
Holcombe Road, Greenmount, BL8

- PROPERTY TYPE
End of Terrace
- BEDROOMS
3
- BATHROOMS
3
- SIZE
2,250 sq ft
209 sq m
- TENUREDescribes how you own a property. There are different types of tenure - freehold, leasehold, and commonhold.Read more about tenure in our glossary page.
Freehold
Key features
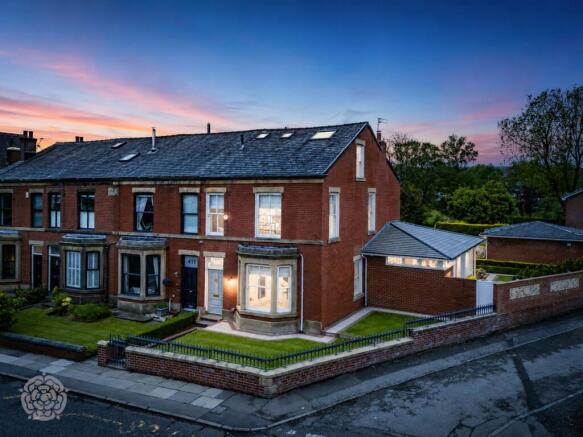
- Stunning Victorian residence in the heart of Greenmount village
- Spacious and versatile living accommodation
- Three generous double bedrooms, including two luxurious ensuite bathrooms.
- Exceptional outdoor space with a double garage
Description
EPC Rating: D
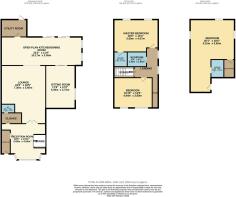
Entrance Hallway
2.74m x 0.91m
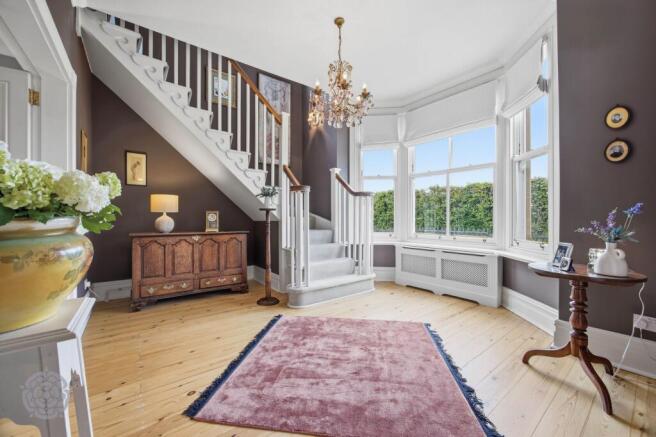
A striking black-and-white feature pathway sets the tone for this prestigious residence, guiding you to the characterful entrance door and into an elegant reception hallway. Beautiful wooden flooring flows throughout, complemented by a bespoke feature radiator cover, creating a warm and refined first impression that perfectly reflects the home’s timeless charm and sophistication.
Reception Rooms
Step through the welcoming entrance hallway and immediately experience the elegance and flow of this exceptional home. The beautifully designed layout draws you effortlessly into the stunning reception room, where a magnificent large bay window floods the space with natural light, while the bespoke feature staircase creates an impressive architectural focal point.
Double doors open into an extraordinary lounge — a truly breathtaking living space, tastefully decorated to the highest standard. A charming wood-burning stove provides warmth and character, complemented perfectly by bespoke inset shelving units that add both style and sophistication.
An elegant archway leads through to the gorgeous sitting room, where a dramatic floor-to-ceiling side window creates a serene and light-filled retreat — the perfect space to unwind and relax in complete comfort.
Double pocket sliding doors seamlessly connect the living spaces.
Vaulted kitchen orangery
A stunning architect-designed kitchen orangery featuring vaulted ceilings, expansive glazing and oversized roof lanterns, creating a spectacular light-filled entertaining space with seamless connections to both the rear and side gardens via bi-folding doors. The bespoke fitted kitchen by Martin Moore is centred around a substantial island with twin sinks set within elegant granite worktops, complemented by a five-ring gas range cooker, handcrafted cabinetry and bespoke shelving. Natural timber flooring, soft architectural lighting and panoramic garden views combine to create an exceptional open-plan family and entertaining pavilion.
Utility Room & Guest WC
Leading from the kitchen area is a very useful and fully fitted utility room, comprising a range of wall and base units with an inset sink unit, providing additional storage and practical workspace ideal for everyday household tasks. The guest wc has a modern 2 piece white suite.
Landing
The property is beautifully enhanced by two feature double-glazed sliding sash windows, which flood the space with natural light while adding timeless character and elegance. Their tasteful design perfectly blends classic charm with modern practicality, creating a striking focal point that complements the room’s refined aesthetic.
Master Bedroom & Ensuite
A beautifully presented master bedroom offering timeless elegance and generous proportions. Soft neutral tones, high ceilings and abundant natural light create a calm and sophisticated retreat, while the feature wrought-iron bed adds classic character. Full-height built-in wardrobes provide excellent storage, complemented by plantation shutters and refined finishes throughout. A charming window seat adds warmth and comfort, making this an inviting and tranquil space to unwind. An elegant ensuite featuring rich burgundy wall panelling, a contemporary countertop basin with classic chrome fittings, and a stylish walk-in shower, finished with boutique-style décor and quality fixtures throughout.
Guest Bedroom
On the first floor there is an gorgeous guest bedroom with beautiful 2 sash windows to the front, this room has been presented in a beautiful way to a very high standard.
Family Bathroom
The bathroom features a stunning Victorian-inspired three-piece white suite, comprising a bath with an impressive oversized Victorian-style shower head, a classic pedestal wash hand basin, and a low-level WC. Finished with part-tiled walls, the space combines timeless character with practical elegance.
Top Floor Guest Bedroom with Ensuite
A beautifully light, airy and exceptionally spacious top-floor guest bedroom, offering a peaceful and private retreat. This generous double bedroom benefits from extensive fully fitted under-eaves storage to all sides, complete with integrated lighting, maximising both practicality and style.
The room is complemented by a stunning contemporary two-piece white ensuite featuring a wash hand basin and low-level WC. In addition, there is a useful walk-in storage area, ideal for further storage requirements and conveniently housing the gas central heating boiler.
Gardens
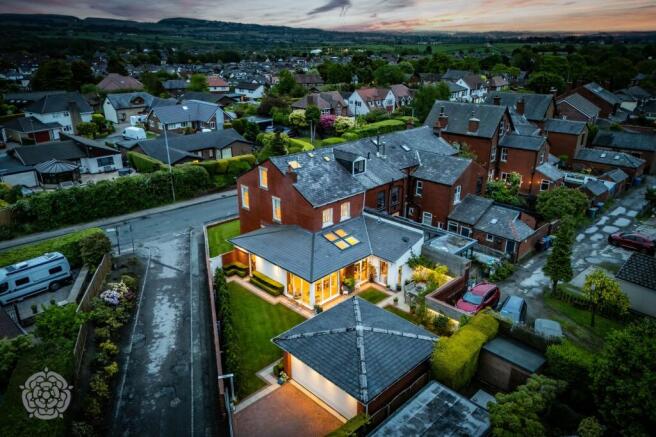
Set within exquisitely landscaped grounds, the property enjoys a distinguished sense of privacy, enclosed on three sides by beautifully restored brick walling complemented by elegant wrought iron fencing. Immaculately maintained lawned gardens wrap gracefully around three elevations, creating an idyllic setting for al fresco dining and outdoor entertaining. To the rear, a stunning paved terrace provides a sophisticated space for relaxation, enhanced by atmospheric feature lighting and a carefully curated selection of mature plants, ornamental shrubs, and established trees, all combining to create a truly enchanting outdoor environment.
Double Garage
Positioned discreetly to the rear of the residence, electronically operated remote-controlled double gates provide secure access to an impressive double garage, featuring a remote-controlled up-and-over door together with power and lighting — combining convenience, security and practicality with effortless sophistication.
Garden
Set within exquisitely landscaped grounds, the property enjoys a distinguished sense of privacy, enclosed on three sides by beautifully restored brick walling complemented by elegant wrought iron fencing. Immaculately maintained lawned gardens wrap gracefully around three elevations, creating an idyllic setting for al fresco dining and outdoor entertaining. To the rear, a stunning paved terrace provides a sophisticated space for relaxation, enhanced by atmospheric feature lighting and a carefully curated selection of mature plants, ornamental shrubs, and established trees, all combining to create a truly enchanting outdoor environment.
Brochures
Brochure- COUNCIL TAXA payment made to your local authority in order to pay for local services like schools, libraries, and refuse collection. The amount you pay depends on the value of the property.Read more about council Tax in our glossary page.
- Band: D
- PARKINGDetails of how and where vehicles can be parked, and any associated costs.Read more about parking in our glossary page.
- Yes
- GARDENA property has access to an outdoor space, which could be private or shared.
- Private garden
- ACCESSIBILITYHow a property has been adapted to meet the needs of vulnerable or disabled individuals.Read more about accessibility in our glossary page.
- Ask agent
Holcombe Road, Greenmount, BL8

Add an important place to see how long it'd take to get there from our property listings.
__mins driving to your place


Notes
Staying secure when looking for property
Ensure you're up to date with our latest advice on how to avoid fraud or scams when looking for property online.
Visit our security centre to find out moreDisclaimer - Property reference 0120a7ec-2c35-4ad2-865d-d6c8b5f36b76. The information displayed about this property comprises a property advertisement. Rightmove.co.uk makes no warranty as to the accuracy or completeness of the advertisement or any linked or associated information, and Rightmove has no control over the content. This property advertisement does not constitute property particulars. The information is provided and maintained by Miller Metcalfe, Bury. Please contact the selling agent or developer directly to obtain any information which may be available under the terms of The Energy Performance of Buildings (Certificates and Inspections) (England and Wales) Regulations 2007 or the Home Report if in relation to a residential property in Scotland.
*This is the average speed from the provider with the fastest broadband package available at this postcode. The average speed displayed is based on the download speeds of at least 50% of customers at peak time (8pm to 10pm). Fibre/cable services at the postcode are subject to availability and may differ between properties within a postcode. Speeds can be affected by a range of technical and environmental factors. The speed at the property may be lower than that listed above. You can check the estimated speed and confirm availability to a property prior to purchasing on the broadband provider's website. Providers may increase charges. The information is provided and maintained by Decision Technologies Limited. **This is indicative only and based on a 2-person household with multiple devices and simultaneous usage. Broadband performance is affected by multiple factors including number of occupants and devices, simultaneous usage, router range etc. For more information speak to your broadband provider.