The New Holland - Beacon Fell View Holiday Park

- PROPERTY TYPE
Park Home
- BEDROOMS
2
- BATHROOMS
2
- SIZE
Ask agent
- TENUREDescribes how you own a property. There are different types of tenure - freehold, leasehold, and commonhold.Read more about tenure in our glossary page.
Ask agent
Key features
- THE PARK HOME IS SITUATED IN THE LANCASHIRE COUNTRYSIDE
- VIEWS ACROSS THE RIBBLE VALLEY AND DILWORTH UPPER RESERVOIR
- OWNERSHIP INCLUDES ACSESS TO PARK FACILITIES
- BOASTS TWO BEDROOMS & TWO BATHROOMS
- COMES FULLY EQUIPT WITH ALL FURNISHINGS
- THE PARK IS AVALABLE TO STAY ALL YEAR
- Property Floors
Description
Nestled in the heart of the picturesque Lancashire countryside, Beacon Fell View boasts panoramic vistas of the Ribble Valley and Dilworth Upper Reservoir.
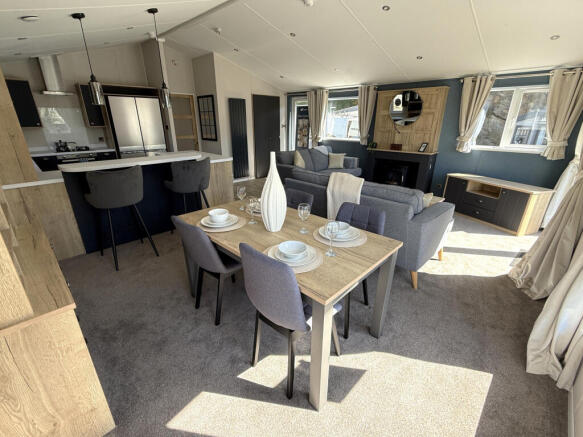
Walking into the New Holland is like walking into a luxury penthouse suite. Everything about it is premium. It’s spacious, contemporary and bold - a complete show-stopper. The New Holland is all about understated class and luxury. It has a modern colour scheme, with bold blue and calming graphite shades complemented by warm oak furniture.
Beacon Fell View offers the ultimate in affordable, convenient and comfortable 4* staycation properties. Their holiday homes provide the best of both worlds with stunning views across the Ribble Valley and Dilworth Upper Reservoir, plus easy access to tourist hot spots and areas of natural beauty including Blackpool, the Pennines, the Yorkshire Dales and, the Forest of Bowland.
Set in 35 expertly landscaped acres, their properties offer all the comforts of home along with breathtaking scenery and modern amenities.
Our luxury holiday parks have been designed for comfort and convenience and are ideal for family getaways, romantic breaks and hiking holidays.
The park is available to stay at all year round and ownership includes access to the parks many facilities including the heated indoor swimming pool . The property also come with pitch and other fees. Please see information sheet.
Property additional info
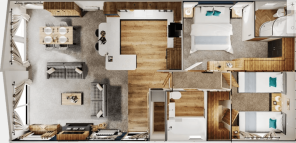
LIVING SPACE: 7.43m x 6.00m (24' 5" x 19' 8")
You’ll have lots of room to relax with friends and family on the two comfy sofas, and the contrasting vertical radiators will keep you nice and toasty. There’s a freestanding, colour-matched media unit and that big, statement fireplace with electric fire, too.
KITCHEN WITHIN THE LIVING SPACE:
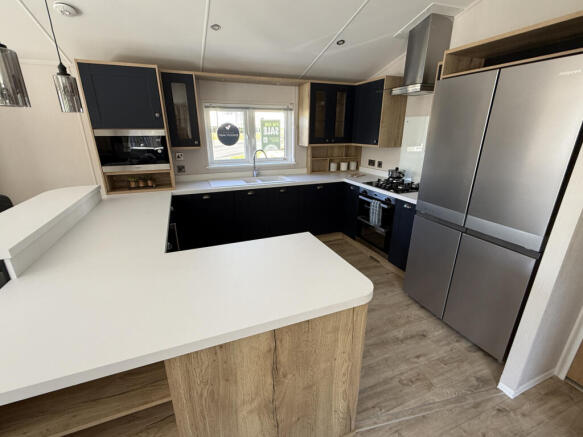
Like the rest of the lodge, everything in the New Holland’s kitchen is a little bit extra. Of course, you get a four-burner hob and gas cooker, and an integrated microwave. But you also get a big, American-style fridge-freezer, an integrated washer-dryer and - the piece de resistance - a built-in wine cooler. As if that’s not enough, you get a breakfast bar with bar stools, clever carousel storage and super-stylish lighting. And, of course, there’s a big freestanding table and chairs. Not to mention a stylish Welsh dresser to keep all your bits and pieces in.
MASTER BEDROOM: 4.76m x 2.92m (15' 8" x 9' 7")
The master bedroom in the New Holland is like a luxury boutique hotel room. Except you’re the only guest and you can stay as often as you like. You get an ensuite shower room, lots of wardrobe space and clever lift-up storage space under the bed. In the two bed model you also get two tall windows, one on either side of the bed, to let in the sunshine when you’re ready to get up. The three bed model has a single, wider window. You won’t want to rush out of the big, luxurious king-size bed though, especially with a handy TV point on the wall. Guests will have plenty of space on 3’ single beds in the guest rooms too - and you can even upgrade the second room to a double bed if you like.
EN SUITE / SHOWER ROOM: 1.68m x 1.50m (5' 6" x 4' 11")
The en suite comprises a freestanding shower, fitted vanity unit with mixer tap, overhead mirror, storage cupboard beneath, WC, and heated towel rail.
WALK-IN-WARDROBE: 1.68m x 1.50m (5' 6" x 4' 11")
Access from the master bedroom to a walk in wardrobe with integrated draws and clothing rails.
SECOND BEDROOM: 2.67m x 2.93m (8' 9" x 9' 7")
The second bedroom is perfect for family use or additional guests, with twin beds and wardrobe space.
BATHROOM: 1.70m x 1.21m (5' 7" x 4' )
The main bathroom features a bath with an overhead shower, a fitted sink unit with a mixer tap, an overhead mirror, a storage cupboard below, and a WC.
OUTSIDE:
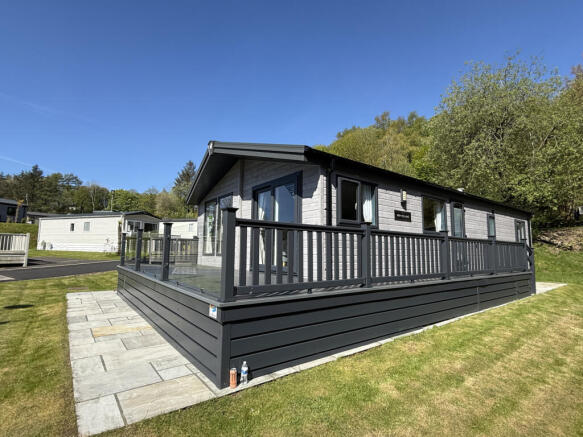
From the outside, the New Holland is stylish. It’s fitted with Mist Grey CanExel® cladding which looks great on any holiday park, and graphite window frames add a touch of class. But the big news about the New Holland is that it’s built to the BS 3632 Residential Specification. That means it’s suitable for year-round use.
Disclaimer:
At Harbour Properties we make our advertisements as accurate as we can, however complete correctness cannot be guaranteed and any information provided, including measurements and any leasehold fees, should be used as a guideline only. All details provided in this advert should be excluded from any contract. Please note no appliances, electrics, drains, plumbing, heating or anything else have been tested by Harbour Properties. All purchasers are recommended to carry out their own investigations before completing a purchase.
- COUNCIL TAXA payment made to your local authority in order to pay for local services like schools, libraries, and refuse collection. The amount you pay depends on the value of the property.Read more about council Tax in our glossary page.
- Ask agent
- PARKINGDetails of how and where vehicles can be parked, and any associated costs.Read more about parking in our glossary page.
- Ask agent
- GARDENA property has access to an outdoor space, which could be private or shared.
- Ask agent
- ACCESSIBILITYHow a property has been adapted to meet the needs of vulnerable or disabled individuals.Read more about accessibility in our glossary page.
- Ask agent
Energy performance certificate - ask agent

Add an important place to see how long it'd take to get there from our property listings.
__mins driving to your place

Notes
Staying secure when looking for property
Ensure you're up to date with our latest advice on how to avoid fraud or scams when looking for property online.
Visit our security centre to find out moreDisclaimer - Property reference harbour_1773082517. The information displayed about this property comprises a property advertisement. Rightmove.co.uk makes no warranty as to the accuracy or completeness of the advertisement or any linked or associated information, and Rightmove has no control over the content. This property advertisement does not constitute property particulars. The information is provided and maintained by Harbour Properties, Warton. Please contact the selling agent or developer directly to obtain any information which may be available under the terms of The Energy Performance of Buildings (Certificates and Inspections) (England and Wales) Regulations 2007 or the Home Report if in relation to a residential property in Scotland.
*This is the average speed from the provider with the fastest broadband package available at this postcode. The average speed displayed is based on the download speeds of at least 50% of customers at peak time (8pm to 10pm). Fibre/cable services at the postcode are subject to availability and may differ between properties within a postcode. Speeds can be affected by a range of technical and environmental factors. The speed at the property may be lower than that listed above. You can check the estimated speed and confirm availability to a property prior to purchasing on the broadband provider's website. Providers may increase charges. The information is provided and maintained by Decision Technologies Limited. **This is indicative only and based on a 2-person household with multiple devices and simultaneous usage. Broadband performance is affected by multiple factors including number of occupants and devices, simultaneous usage, router range etc. For more information speak to your broadband provider.