
Hewton, Bere Alston, PL20

- PROPERTY TYPE
Barn Conversion
- BEDROOMS
2
- BATHROOMS
2
- SIZE
624 sq ft
58 sq m
- TENUREDescribes how you own a property. There are different types of tenure - freehold, leasehold, and commonhold.Read more about tenure in our glossary page.
Freehold

Key features
- Stone Barn Conversion
- Semi-Detached
- Two Bedrooms - Both with Ensuite
- Open Plan Lounge with French Doors to Sun Terrace
- Italian Travertine flooring by Fired Earth
- Driveway providing parking for multiple vehicles
- Slate and Limestone Patio
- Tamar and Estuary views
- Situated in small hamlet
- Striking distance to local amenities
Description
Description
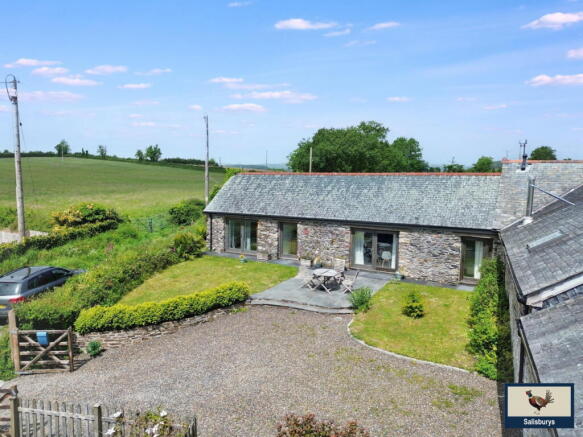
Nestled within a delightful hamlet of just eight unique dwellings in the heart of the Tamar Valley, this beautifully converted barn (2003) offers character-filled accommodation finished to a very high standard. The property offers enviable views across the Tamar Estuary towards Saltash and Cargreen. Silver Barn seamlessly blends rustic charm with modern comfort, creating an inviting living space.
The heart of the home is an impressive open-plan living and dining room, featuring stunning Italian travertine flooring by Fired Earth, vaulted ceilings with original beams, and French doors that open onto a black slate and limestone patio. This spacious area is perfect for both relaxed everyday living and entertaining. The kitchen, integrated into this open-plan design, boasts a central peninsula with bespoke solid wood cabinets, cupboards and drawers (with traditional dovetail joints), on two sides. A convenient butler sink with drainers, tiled worktops, alongside plumbing for a washing machine and dedicated areas for a freestanding cooker and fridge freezer. Four double-glazed traditional Velux roof lights complete the space.
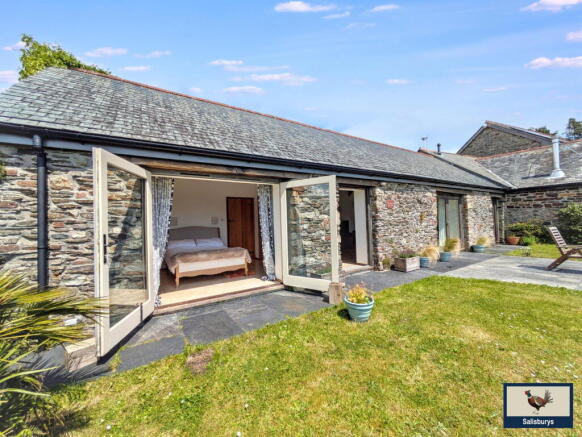
The property includes two well-proportioned bedrooms, both featuring vaulted and beamed ceilings. The master bedroom has French doors onto the patio and lawned garden, and has a lovely estuary view. An en-suite wet room complements the master, equipped with a thermostatic shower, low-level WC, pedestal basin, tiling, an extractor, heated towel rail and a traditional Velux roof light. The second bedroom has a patio door opening out to the garden. The en-suite bathroom, also with vaulted and beamed ceiling and a roof light, comprises a bath, pedestal basin, back-to-wall WC, and a heated towel rail. Pine doors are fitted throughout the property, and oak lintels add to the overall character.
Externally
The property benefits from a gravelled driveway providing allocated parking for 3-4 cars which is bordered by a traditional Devon hedge. A five-bar gate leads into the property, where a spacious slate and black limestone patio extends from the living room and bedrooms, perfect for al fresco dining and enjoying the picturesque views. The patio is flanked by well-maintained lawns, with a designated side area for a washing line, an outside tap and outdoor electric plug socket for convenience.
Situation
Hewton is a small, exclusive hamlet that offers a tranquil rural lifestyle whilst remaining accessible to local amenities. Its elevated position provides stunning panoramic views of the River Tamar and the surrounding countryside. The property is located at the heart of the Tamar Valley National Landscape. It overlooks the estuary where the River widens towards the Tamar Bridge, and extends West where a graceful bend curves inland towards Pentillie Castle. The nearby village of Bere Alston offers local conveniences, and the larger town of Tavistock provides a wider range of shops and services. There are two stations near the property, at Bere Alston and Bere Ferrers, on the Tamar Valley Line connecting to Plymouth and the Great Western Railway to Exeter and London.
Accommodation:
Open Plan Living/Dining Room: 6.48m x 4.46m (21'3" x 14'8") Italian Travertine flooring throughout, vaulted ceilings with some original beams, French doors to patio, 4 x double-glazed Velux roof lights.
Kitchen: Peninsula, solid wood cabinets, cupboards and drawers, butler sink, tiled worktop, plumbing for washing machine, space for freestanding cooker and fridge freezer, a Velux roof light.
Master Bedroom: 3.58m x 2.84m (11'9" x 9'4") Vaulted and beamed ceiling, French doors to patio and lawned garden with estuary views. Utility cupboard containing electric boiler, Economy 7 switch and insulated hot water cylinder. Header tank cupboard above.
En-suite Wet Room: 2.63m x 1.17m (8'8" x 3'10") Thermostatic shower, low-level WC, pedestal basin, tiled, extractor, heated towel rail and Velux roof light.
Bedroom Two: 3.18m x 2.80m (10'5" x 9'2") Vaulted and beamed ceiling, French doors to patio and garden.
Bathroom: 3.11m x 1.19m (10'2" x 3'11") Vaulted and beamed ceiling, Velux roof light, bath, pedestal basin, back-to-wall WC, tiled, heated towel rail, extractor.
Outside: parking for 3-4 cars (gravelled driveway), Devon hedge, 5-bar gate, black slate and limestone patio, lawns, side area for washing line, outside tap and outside electric plug socket.
Our vendors said "whenever we are here a feeling of complete tranquillity washes over you with such a timeless feel and stunning views."
Council Tax: B
EPC: Energy Rating E; Environmental Impact Rating B
Services: Mains electric, electric heating, mains water (metered), private sewerage as the property benefits from a domestic Klargester Biodisc water treatment plant and requires no mains drainage.
The only power source at the property is electricity, meaning no CO2 emissions from the property when supplied (currently) from renewable sources. The EPC rating reflects the vendors’ careful avoidance of fossil fuels; all windows and doors are double-glazed, and all wall and roof spaces fully insulated, currently LED lighting throughout. Since 2003 the garden has been organic with no use of pesticides.
Agent’s notes: Fixtures, fittings, appliances or any building services referred to does not imply that they are in working order or have been tested by us. The suitability and working condition of these items and services is the responsibility of purchasers.
Under the Money Laundering Regulations 2017, as amended, we are required to carry out identity verification and appropriate due diligence checks on both vendors (sellers) and purchasers (buyers).
Checks are conducted through our secure verification platform. We will request proof of identity, address and further documentation where required. Your information will be stored securely and retained for the legally required period, normally five years where applicable, in accordance with our data protection and retention policies.
Once an offer is verbally agreed, our AML checks will be initiated at a non-refundable fee of £25.00/person. Checks must be satisfactorily completed before the property is formally marked as Sale Agreed.
- COUNCIL TAXA payment made to your local authority in order to pay for local services like schools, libraries, and refuse collection. The amount you pay depends on the value of the property.Read more about council Tax in our glossary page.
- Band: B
- PARKINGDetails of how and where vehicles can be parked, and any associated costs.Read more about parking in our glossary page.
- Allocated
- GARDENA property has access to an outdoor space, which could be private or shared.
- Private garden
- ACCESSIBILITYHow a property has been adapted to meet the needs of vulnerable or disabled individuals.Read more about accessibility in our glossary page.
- Ask agent
Hewton, Bere Alston, PL20

Add an important place to see how long it'd take to get there from our property listings.
__mins driving to your place
Affordability


Notes
Staying secure when looking for property
Ensure you're up to date with our latest advice on how to avoid fraud or scams when looking for property online.
Visit our security centre to find out moreDisclaimer - Property reference S1737979. The information displayed about this property comprises a property advertisement. Rightmove.co.uk makes no warranty as to the accuracy or completeness of the advertisement or any linked or associated information, and Rightmove has no control over the content. This property advertisement does not constitute property particulars. The information is provided and maintained by Salisburys, Tavistock. Please contact the selling agent or developer directly to obtain any information which may be available under the terms of The Energy Performance of Buildings (Certificates and Inspections) (England and Wales) Regulations 2007 or the Home Report if in relation to a residential property in Scotland.
*This is the average speed from the provider with the fastest broadband package available at this postcode. The average speed displayed is based on the download speeds of at least 50% of customers at peak time (8pm to 10pm). Fibre/cable services at the postcode are subject to availability and may differ between properties within a postcode. Speeds can be affected by a range of technical and environmental factors. The speed at the property may be lower than that listed above. You can check the estimated speed and confirm availability to a property prior to purchasing on the broadband provider's website. Providers may increase charges. The information is provided and maintained by Decision Technologies Limited. **This is indicative only and based on a 2-person household with multiple devices and simultaneous usage. Broadband performance is affected by multiple factors including number of occupants and devices, simultaneous usage, router range etc. For more information speak to your broadband provider.