Langham - Beacon Fell View Holiday Park

- PROPERTY TYPE
Park Home
- BEDROOMS
2
- BATHROOMS
2
- SIZE
Ask agent
- TENUREDescribes how you own a property. There are different types of tenure - freehold, leasehold, and commonhold.Read more about tenure in our glossary page.
Ask agent
Key features
- THE PARK HOME IS SITUATED IN THE LANCASHIRE COUNTRYSIDE
- VIEWS ACROSS THE RIBBLE VALLEY AND DILWORTH UPPER RESERVOIR
- BOASTS TWO BEDROOMS & TWO BATHROOMS
- COMES FULLY EQUIPT WITH ALL FURNISHINGS
- THE PARK IS AVALABLE TO STAY ALL YEAR
- Property Floors
Description
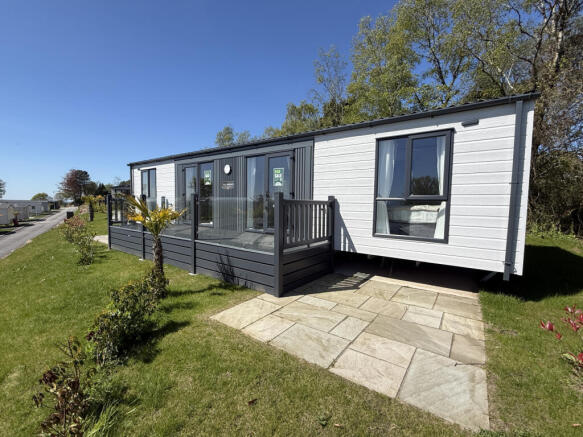
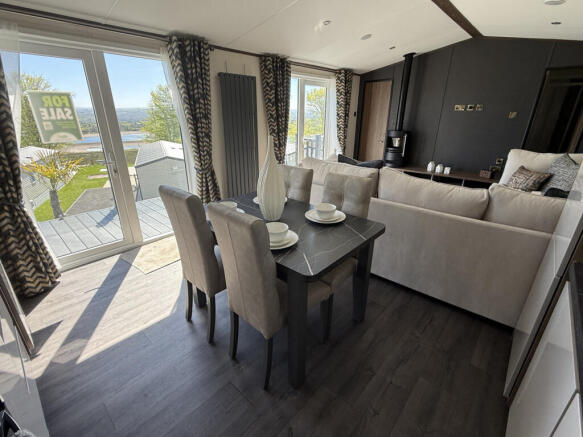
Nestled in the heart of the picturesque Lancashire countryside, Beacon Fell View boasts panoramic vistas of the Ribble Valley and Dilworth Upper Reservoir.
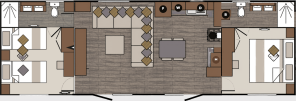
The Langham’s groundbreaking layout is designed for two couples to enjoy equal luxury, with two master bedroom suites featuring six-foot Super King beds. The second master can even be split into two three-foot beds using hotel-style zip and link technology.
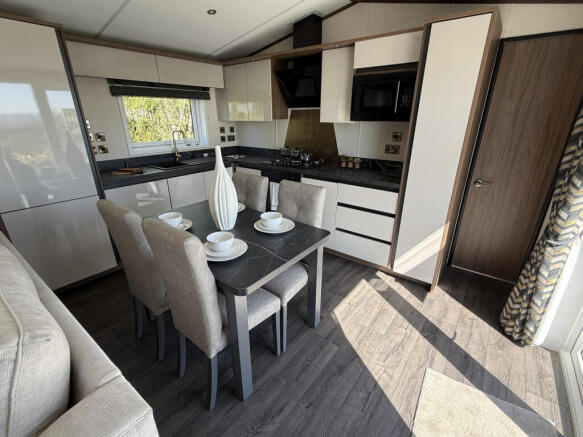
Step inside to 5-star, hotel-quality comfort. The open-plan lounge welcomes you with a corner sofa, Bluetooth speakers, cocktail bar, and feature storage footstool, flowing seamlessly into a well-proportioned kitchen and dining area. Every detail has been designed to combine style, innovation, and effortless comfort, making The Langham a holiday home unlike any other.
Beacon Fell View offers the ultimate in affordable, convenient and comfortable 4* staycation properties. Their holiday homes provide the best of both worlds with stunning views across the Ribble Valley and Dilworth Upper Reservoir, plus easy access to tourist hot spots and areas of natural beauty including Blackpool, the Pennines, the Yorkshire Dales and, the Forest of Bowland.
Set in 35 expertly landscaped acres, their properties offer all the comforts of home along with breathtaking scenery and modern amenities.
Our luxury holiday parks have been designed for comfort and convenience and are ideal for family getaways, romantic breaks and hiking holidays.
The park is available to stay at all year round and ownership includes access to the parks many facilities including the heated indoor swimming pool . The property also come with pitch and other fees. Please see information sheet.
Property additional info
LIVING SPACE: 6.18m x 3.88m (20' 4" x 12' 9")
The lounge includes a free-standing dining table with padded, high-back dining chairs. Seating is provided by a corner sofa with scatter cushions. Bluetooth ceiling speakers are installed for audio connectivity. A wall-mounted TV point is fitted, including HDMI, a double mains socket, and an aerial coaxial connection. Additional features include a storage footstool and a Carnaby-crafted cocktail cabinet. The room also has an electric flame-effect wood-burning stove.
KITCHEN - WITHIN LIVING SPACE:
The kitchen is fitted with a fan-assisted electric oven and grill, a five-burner gas hob, and a feature cooker hood extractor. It also includes an integrated microwave oven, integrated dishwasher, and integrated fridge/freezer. A black resin sink and drainer is installed, with feature lighting to the wall units and under counters, including hidden LEDs that illuminate drawers when opened. Venetian blinds are fitted to the window.
MASTER BEDROOM: 3.23m x 2.78m (10' 7" x 9' 1")
The master bedroom features a Super King bed with a Carnaby Comfort mattress and a split base divan. It includes a feature upholstered headboard with bedside lighting, bedside USB charging sockets, TV point, and panoramic windows. Furnishings include wardrobes, bedside tables, a dressing table, and stool. Curtains with voiles are fitted as standard.
EN SUITE: 3.08m x 1.05m (10' 1" x 3' 6")
The bathroom is fitted with an extractor fan and a thermostatically controlled shower, along with a heated towel rail. It features dual sculpted countertop wash basins set within a vanity unit, complemented by Carnaby-crafted cabinets and storage units for practical storage. A large mirror is also installed. The property benefits from a high-quality Vaillant domestic boiler system, providing a strong flow rate capable of supplying the shower with consistent performance.
BEDROOM 2: 3.12m x 2.77m (10' 3" x 9' 1")
The second bedroom includes a Super King zip-and-link bed with a Carnaby Comfort mattress, allowing conversion into two three-foot single beds for flexible sleeping arrangements. It also features storage beds, bedside lighting, USB charging sockets, and a TV point. Furnishings include wardrobes, bedside tables, a dressing table, and stool, with curtains and voiles fitted as standard.
MAIN BATHROOM / SECOND EN SUITE: 3.08m x 1.07m (10' 1" x 3' 6")
The bathroom is fitted with an extractor fan and a thermostatically controlled shower, along with a heated towel rail. It features dual sculpted countertop wash basins set within a vanity unit, complemented by Carnaby-crafted cabinets and storage units for practical storage. A large mirror is also installed. The property benefits from a high-quality Vaillant domestic boiler system, providing a strong flow rate capable of supplying the shower with consistent performance.
OUTSIDE:
The exterior features two-tone matt champagne and anthracite grey cladding with coloured uPVC double glazing and an external light. It is built on a fully galvanised chassis with a reversible tow bar facility. The property benefits from an A-rated Vaillant combi boiler with wet radiators fitted with thermostatic valves. Insulation includes fibreglass wall insulation, fibreglass roof insulation with a vapour barrier, and fibreglass under-floor insulation, along with external pipe lagging for improved thermal efficiency.
Disclaimer:
Disclaimer At Harbour Properties we make our advertisements as accurate as we can, however complete correctness cannot be guaranteed and any information provided, including measurements and any leasehold fees, should be used as a guideline only. All details provided in this advert should be excluded from any contract. Please note no appliances, electrics, drains, plumbing, heating or anything else have been tested by Harbour Properties. All purchasers are recommended to carry out their own investigations before completing a purchase.
- COUNCIL TAXA payment made to your local authority in order to pay for local services like schools, libraries, and refuse collection. The amount you pay depends on the value of the property.Read more about council Tax in our glossary page.
- Ask agent
- PARKINGDetails of how and where vehicles can be parked, and any associated costs.Read more about parking in our glossary page.
- Ask agent
- GARDENA property has access to an outdoor space, which could be private or shared.
- Ask agent
- ACCESSIBILITYHow a property has been adapted to meet the needs of vulnerable or disabled individuals.Read more about accessibility in our glossary page.
- Ask agent
Energy performance certificate - ask agent
Langham - Beacon Fell View Holiday Park

Add an important place to see how long it'd take to get there from our property listings.
__mins driving to your place

Notes
Staying secure when looking for property
Ensure you're up to date with our latest advice on how to avoid fraud or scams when looking for property online.
Visit our security centre to find out moreDisclaimer - Property reference harbour_444006006. The information displayed about this property comprises a property advertisement. Rightmove.co.uk makes no warranty as to the accuracy or completeness of the advertisement or any linked or associated information, and Rightmove has no control over the content. This property advertisement does not constitute property particulars. The information is provided and maintained by Harbour Properties, Warton. Please contact the selling agent or developer directly to obtain any information which may be available under the terms of The Energy Performance of Buildings (Certificates and Inspections) (England and Wales) Regulations 2007 or the Home Report if in relation to a residential property in Scotland.
*This is the average speed from the provider with the fastest broadband package available at this postcode. The average speed displayed is based on the download speeds of at least 50% of customers at peak time (8pm to 10pm). Fibre/cable services at the postcode are subject to availability and may differ between properties within a postcode. Speeds can be affected by a range of technical and environmental factors. The speed at the property may be lower than that listed above. You can check the estimated speed and confirm availability to a property prior to purchasing on the broadband provider's website. Providers may increase charges. The information is provided and maintained by Decision Technologies Limited. **This is indicative only and based on a 2-person household with multiple devices and simultaneous usage. Broadband performance is affected by multiple factors including number of occupants and devices, simultaneous usage, router range etc. For more information speak to your broadband provider.