High Street, Saltford, Bristol

- PROPERTY TYPE
Cottage
- BEDROOMS
3
- BATHROOMS
2
- SIZE
Ask agent
- TENUREDescribes how you own a property. There are different types of tenure - freehold, leasehold, and commonhold.Read more about tenure in our glossary page.
Freehold
Key features
- Well positioned in the old part of Saltford
- Packed full of charm and character
- Wood burner stove
- Kitchen open to a family room
- Bathroom and a shower room
- Charming rear secluded garden
- Home office
- Good access to village amenities
- Bristol to Bath cycle track close by
Description
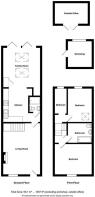
The welcoming front reception room is full of warmth and character, centred around a cosy wood-burning stove. This leads through to a traditional kitchen fitted with solid wood units, retaining the home's classic charm. To the rear, the property has been extended to create a superb open plan living space, flooded with natural light from impressive roof lanterns and thoughtfully divided by a breakfast bar, ideal for both everyday living and entertaining. Bi-fold doors open onto the garden, seamlessly connecting indoor and outdoor spaces. The ground floor is completed by a convenient shower room.
Upstairs, the property offers three bedrooms along with a beautifully characterful family bathroom, continuing the home’s period appeal.
Externally, the delightful rear garden is arranged in two sections, with the far garden providing a wonderfully secluded retreat, perfect for relaxing or entertaining in peaceful surroundings. A home office positioned at the rear offers an ideal space for remote working or creative pursuits. The front garden further enhances the sense of privacy and kerb appeal.
Perfectly positioned, the property is just a short stroll from the popular cycle path and the centre of Saltford village.
Located between Bristol and Bath, Saltford is a highly sought-after village offering an excellent range of local amenities, riverside walks, cafés, pubs, and well regarded schools, while providing convenient access to both cities via road, rail, and cycle routes.
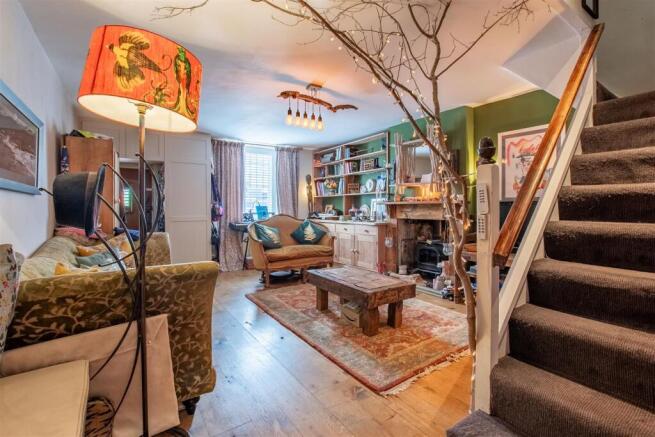
Sitting Room - 5.83 x 4.18 (19'1" x 13'8") - A wooden front door opens directly into the inviting sitting room, where built in storage cupboards surrounding the entrance provide practical and discreet storage space. Traditional wooden flooring and a charming wooden dresser add warmth and character, while an inset wood burner with a timber surround and mantel creates a cosy focal point. A staircase rises to the first floor, and a leaded front window fitted with plantation shutters completes this attractive and welcoming room.
Kitchen - 3.75 x 3.00 (12'3" x 9'10") - This wonderful character kitchen combines charm and practicality, featuring wooden wall units, including display cabinets, alongside base units topped with solid wood worktops that provide excellent storage while complementing the home’s traditional style. Integrated appliances include a built in Neff five burner hob, cooker hood, and under counter oven. There is also space for a washing machine, dishwasher, and American style fridge freezer. A cleverly designed breakfast bar subtly separates the kitchen from the family area beyond, creating a sociable and functional living space.
Family Room - 4.63 x 4.18 (15'2" x 13'8") - A couple of steps up from the kitchen lead into this excellent family space, which flows seamlessly from the kitchen to create a sociable and versatile area for everyday living. The room is wonderfully bright and airy, benefitting from two roof lanterns and bi-fold doors opening onto the rear garden. Wooden flooring and ceiling spotlights enhance the contemporary feel, while a cupboard houses the Vaillant boiler. An additional tucked-away cupboard provides further useful storage space.
Shower Room - 1.65 x1.41 (5'4" x4'7") - Featuring a walk in glass-screened shower with thermostatic rainfall and handheld shower attachments.A wall-hung wash basin and WC create a clean, contemporary finish, complemented by tiled flooring, part tiled walls, and a heated towel rail.
Landing - Split staircase. Storage cupboard.
Bedroom - 3.42 x 4.06 ext 4.24 (11'2" x 13'3" ext 13'10") - Accessed via a traditional wooden latch door, this charming room features leaded windows fitted with plantation shutters, a radiator, and a decorative dado rail, all adding to the character and appeal of the space.
Bedroom - 2.81 x 1.64 (9'2" x 5'4") - A roof light and double-glazed rear aspect window allow plenty of natural light to fill the room, while a radiator provides comfort and warmth.
Bedroom - 3.80 x 2.68 (12'5" x 8'9") - A double glazed rear aspect window and an additional roof light set within the vaulted ceiling flood the room with natural light. A characterful exposed wooden feature wall adds warmth and charm to the space.
Bathroom - 2.34 x 2.43 (7'8" x 7'11") - A delightful and characterful bathroom featuring a panelled bath, charming character sink, and WC. Wood effect tiles and ceiling spotlights enhance the warm and inviting feel, while a low-level storage cupboard with shelving and a cleverly built in cupboard provide useful storage solutions. A heated towel rail and light tube complete the room.
Outside -
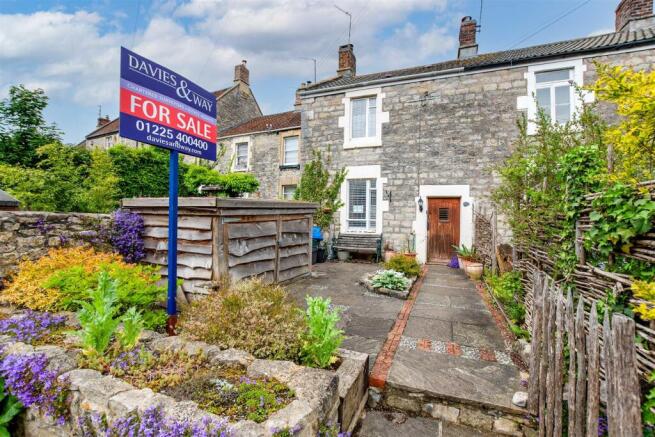
Front - To the front of the property, a dwarf wall encloses the garden, with a couple of steps leading up to a low maintenance patio area. Attractive flower borders add colour and interest, while a storage shed with a living roof provides practical outdoor storage with an eco friendly touch.
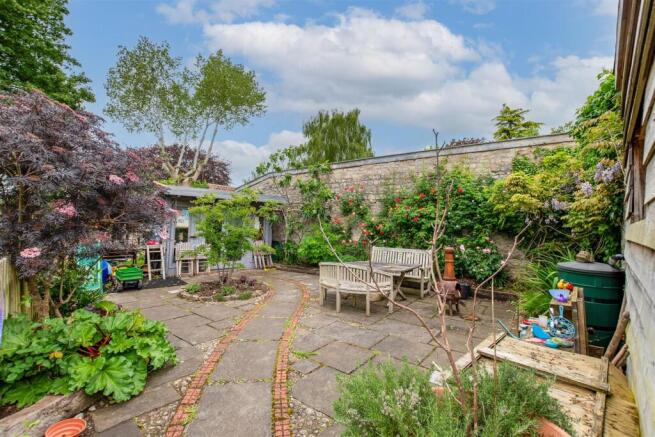
Rear Garden - The garden is arranged across two distinct zones, creating a wonderful sense of space and versatility. Directly outside the bi-fold doors is a landscaped seating area leading up to a lawned garden. With fencing to one side and a wall to the other, the space enjoys a lovely private feel.
A small gate leads through to the main garden, which is a delightful surprise, offering a deceptively large and secluded Mediterranean style setting. Filled with mature plants and shrubs, including a beautiful wisteria and fig tree, the garden is rich in character and colour. Established flower borders create the perfect environment for relaxing or alfresco dining.
To the rear of the garden is a home office with an attached children’s play den to the side, providing excellent additional and versatile space.
Tenure - Freehold.
Council Tax - According to the Valuation Office Agency website, cti.voa.gov.uk the present Council Tax Band for the property is C. Please note that change of ownership is a ‘relevant transaction’ that can lead to the review of the existing council tax banding assessment.
Additional Information - Local authority. Bath and North East Somerset
Services. All mains service connected
Mobile phone EE O2 Three Vodafone. All good outdoor signal. Source Ofcom
Broadband Ultrafast 1000mps source Ofcom
The property is located within a conservation area
Brochures
High Street, Saltford, BristolBrochure- COUNCIL TAXA payment made to your local authority in order to pay for local services like schools, libraries, and refuse collection. The amount you pay depends on the value of the property.Read more about council Tax in our glossary page.
- Band: C
- PARKINGDetails of how and where vehicles can be parked, and any associated costs.Read more about parking in our glossary page.
- Ask agent
- GARDENA property has access to an outdoor space, which could be private or shared.
- Yes
- ACCESSIBILITYHow a property has been adapted to meet the needs of vulnerable or disabled individuals.Read more about accessibility in our glossary page.
- Ask agent
High Street, Saltford, Bristol

Add an important place to see how long it'd take to get there from our property listings.
__mins driving to your place
Affordability


Get an instant, personalised result:
- Show sellers you’re serious
- Secure viewings faster with agents
- No impact on your credit score
Notes
Staying secure when looking for property
Ensure you're up to date with our latest advice on how to avoid fraud or scams when looking for property online.
Visit our security centre to find out moreDisclaimer - Property reference 34693640. The information displayed about this property comprises a property advertisement. Rightmove.co.uk makes no warranty as to the accuracy or completeness of the advertisement or any linked or associated information, and Rightmove has no control over the content. This property advertisement does not constitute property particulars. The information is provided and maintained by Davies & Way, Saltford. Please contact the selling agent or developer directly to obtain any information which may be available under the terms of The Energy Performance of Buildings (Certificates and Inspections) (England and Wales) Regulations 2007 or the Home Report if in relation to a residential property in Scotland.
*This is the average speed from the provider with the fastest broadband package available at this postcode. The average speed displayed is based on the download speeds of at least 50% of customers at peak time (8pm to 10pm). Fibre/cable services at the postcode are subject to availability and may differ between properties within a postcode. Speeds can be affected by a range of technical and environmental factors. The speed at the property may be lower than that listed above. You can check the estimated speed and confirm availability to a property prior to purchasing on the broadband provider's website. Providers may increase charges. The information is provided and maintained by Decision Technologies Limited. **This is indicative only and based on a 2-person household with multiple devices and simultaneous usage. Broadband performance is affected by multiple factors including number of occupants and devices, simultaneous usage, router range etc. For more information speak to your broadband provider.