Waterside Reach, Barrow, BB7

- PROPERTY TYPE
Detached
- BEDROOMS
4
- BATHROOMS
3
- SIZE
1,240 sq ft
115 sq m
- TENUREDescribes how you own a property. There are different types of tenure - freehold, leasehold, and commonhold.Read more about tenure in our glossary page.
Freehold
Key features
- Boasting Larger Than Average Property & Plot on Development
- Fabulous Outlooks Across Adjoining Lodge & Grassland
- Impressive Detached family Home With Beautiful Aspects
- Fantastic Open Family Kitchen Diner & Utility; Rear Lounge
- South Facing Spacious Rear Garden & Patios
- Welcoming Open Pitch Hallway; Snug/Office & 2-pce Cloaks
- 4 Bedrooms, Master En-suite & Family Bathroom
- Detached Garage; Private Side Driveway
- Desirable Village Location, Walking Distance to Amenities
- Superb Position On Tucked Away Cul-De-Sac
Description
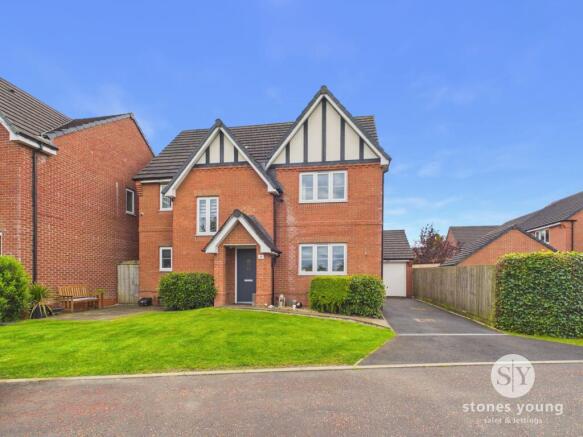
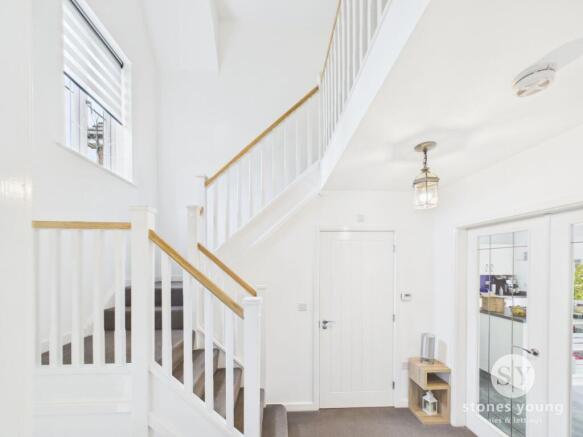
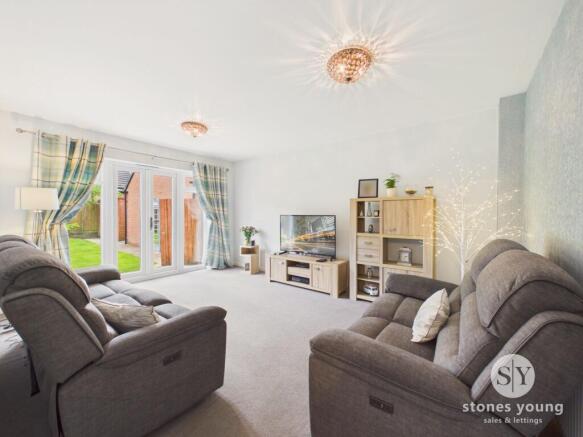
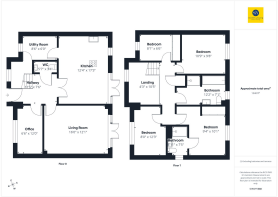
Presenting ‘The Clifton’ by Bloor Homes, this impressive four-bedroom detached family home offers a rare opportunity to acquire a substantially larger than average property on one of the most desirable plots within this sought-after village development. The property is beautifully presented throughout and features a welcoming open pitch hallway and landing with dual height, seamlessly joining the two floors, a versatile snug or office space, and a convenient two-piece cloakroom. The heart of the home is a fantastic open-plan family kitchen diner, complemented by a practical utility room and a rear lounge that enjoys views over the sunny aspect garden. Upstairs, there are four spaced out well-proportioned bedrooms, including a master with en-suite shower room and a modern spacious 4-piece family bathroom. This freehold property is perfectly positioned within a quiet cul-de-sac, offering a peaceful setting while being within walking distance of local amenities. The home enjoys fabulous outlooks providing a sense of space and tranquillity rarely found in modern developments.
Outside, the property boasts one of the largest plots on the development, with a superb lawned frontage and enviable position tucked away within the lovely cul-de-sac. The front aspect overlooks Barrow lodge and open grassland, with distant views towards Pendle Hill, creating a picturesque setting. A private side driveway provides parking for two cars and leads to a large single detached garage. The impressive south-facing rear garden is a true highlight, featuring a generous lawn, stone paved and decked patio areas ideal for outdoor entertaining, and well-stocked planted borders. Privacy timber fencing and side gates offer both security and convenience. This exceptional outside space is perfect for families, gardeners, or anyone seeking a peaceful retreat. The combination of a spacious interior, superb plot, and outstanding location makes this property a rare find in the local market. Early viewing is highly recommended to fully appreciate all that this wonderful home has to offer. Part exchange considered, please enquire.
EPC Rating: B
Entrance Hallway
Superb welcoming entrance with open pitch ceiling with spindle staircase and balustrade, composite double glazed front door, uPVC double glazed window with lovely open aspects across the lodge.
Cloakroom
Modern 2-pce white suite, low level w.c., half pedestal wash basin.
Office/Snug/Study
Attractive open aspects and view across the lodge, uPVC double glazed window, panel radiator.
Lounge
uPVC double glazed French doors and window surround, TV point, panel radiators.
Dining Kitchen
Modern cream high gloss fitted wall, base and drawer units with contrasting laminate work surfaces and upstands, sink drainer unit with mixer tap, eye level double electric oven and grill, integrated fridge freezer and dishwasher, under unit lighting, cushioned flooring, ceramic hob with overhead extractor filter canopy, uPVC double glazed window with fitted blinds and uPVC double glazed French doors and glazed surround with fitted blinds, panel radiators, wood glazed French doors leading through to hallway, recessed spotlighting.
Utility
Cream fitted base units with laminate worktops and up stands, plumbing for washing machine, space for tumble dryer, extractor fan, wall mounted Baxi gas central heating boiler, uPVC double glazed window, panel radiator, built-in under stairs storage cupboard, cushioned flooring.
Landing
Spindle balustrade, feature open pitch ceiling, storage cupboard, loft access.
Bedroom one
Fitted wardrobes, double room with carpet flooring, panel radiator, uPVC double glazed window.
En-suite
3-pce modern white suite, shower enclosure with thermostatic shower, half pedestal wash basin with mixer tap, low level w.c., cushioned flooring, part tiled walls, panel radiator, extractor fan, uPVC double glazed window.
Bedroom Two
Double room, carpet flooring, uPVC double glazed window, panel radiator.
Bedroom Three
Double room with carpet flooring, panel radiator, uPVC double glazed window, lovely aspects across the lodge.
Bedroom Four
Fitted wardrobe, panel radiator, uPVC double glazed window, attractive open aspects across the lodge.
Bathroom
Spacious modern 4-pce white suite, double shower enclosure with thermostatic shower, panel bath with shower tap fitment and mixer tap, pedestal wash basin with mixer tap, low level w.c., ladder style radiator, cushioned flooring, recessed spotlighting, uPVC double glazed window, extractor fan.
Garden
The property boasts one the largest plots on the development with a superb lawned frontage, fabulously positioned tucked away on a lovely cul-de-sac overlooking Barrow lodge and grassland, with Pendle Hill aspects in the distance. Side driveway for 2 cars, large single detached garage with up and over door, power and lighting. To the rear is an impressive sized south facing rear garden with lawn, stone paved and decked patio areas, well stocked planted borders, privacy timber fencing and side gate access.
Parking - Garage
Parking - Driveway
Disclaimer
Stones Young Sales and Lettings provides these particulars as a general guide and does not guarantee their accuracy. They do not constitute an offer, contract, or warranty. While reasonable efforts have been made to ensure the information is correct, buyers or tenants must independently verify all details through inspections, surveys, and enquiries. Statements are not representations of fact, and no warranties or guarantees are provided by Stones Young, its employees, or agents.
Photographs depict parts of the property as they were when taken and may not reflect current conditions. Measurements, distances, and areas are approximate and should not be relied upon. References to alterations or uses do not confirm that necessary planning, building regulations, or other permissions have been obtained. Any assumptions about the property’s condition or suitability should be independently verified.
Brochures
Property Brochure- COUNCIL TAXA payment made to your local authority in order to pay for local services like schools, libraries, and refuse collection. The amount you pay depends on the value of the property.Read more about council Tax in our glossary page.
- Band: E
- PARKINGDetails of how and where vehicles can be parked, and any associated costs.Read more about parking in our glossary page.
- Garage,Driveway
- GARDENA property has access to an outdoor space, which could be private or shared.
- Private garden
- ACCESSIBILITYHow a property has been adapted to meet the needs of vulnerable or disabled individuals.Read more about accessibility in our glossary page.
- Ask agent
Waterside Reach, Barrow, BB7

Add an important place to see how long it'd take to get there from our property listings.
__mins driving to your place
Affordability

Notes
Staying secure when looking for property
Ensure you're up to date with our latest advice on how to avoid fraud or scams when looking for property online.
Visit our security centre to find out moreDisclaimer - Property reference c0b58bfe-c16f-400e-9b58-80c8e7d192a2. The information displayed about this property comprises a property advertisement. Rightmove.co.uk makes no warranty as to the accuracy or completeness of the advertisement or any linked or associated information, and Rightmove has no control over the content. This property advertisement does not constitute property particulars. The information is provided and maintained by Stones Young Estate and Letting Agents, Clitheroe. Please contact the selling agent or developer directly to obtain any information which may be available under the terms of The Energy Performance of Buildings (Certificates and Inspections) (England and Wales) Regulations 2007 or the Home Report if in relation to a residential property in Scotland.
*This is the average speed from the provider with the fastest broadband package available at this postcode. The average speed displayed is based on the download speeds of at least 50% of customers at peak time (8pm to 10pm). Fibre/cable services at the postcode are subject to availability and may differ between properties within a postcode. Speeds can be affected by a range of technical and environmental factors. The speed at the property may be lower than that listed above. You can check the estimated speed and confirm availability to a property prior to purchasing on the broadband provider's website. Providers may increase charges. The information is provided and maintained by Decision Technologies Limited. **This is indicative only and based on a 2-person household with multiple devices and simultaneous usage. Broadband performance is affected by multiple factors including number of occupants and devices, simultaneous usage, router range etc. For more information speak to your broadband provider.