
The Croft, Hutton Roof, LA6 2PG

- PROPERTY TYPE
Detached
- BEDROOMS
4
- BATHROOMS
3
- SIZE
1,877 sq ft
174 sq m
- TENUREDescribes how you own a property. There are different types of tenure - freehold, leasehold, and commonhold.Read more about tenure in our glossary page.
Freehold
Key features
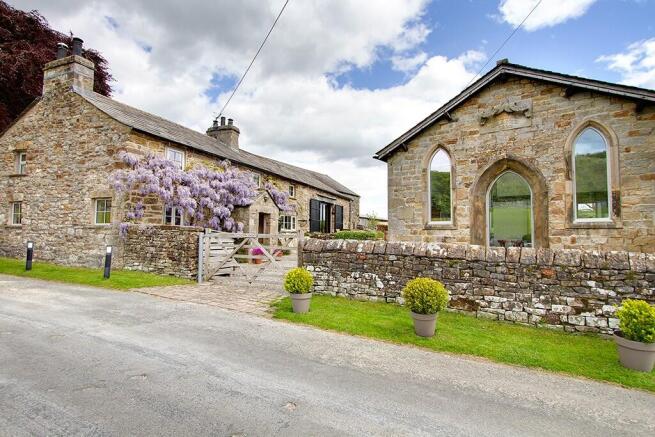
- A delightful and immensely charismatic cottage with detached former Methodist Chapel which has been converted to provide ancillary accommodation
- Dating back to the 1700's, a perfect blend of character and modern appointments as well as stylishly presented interiors
- Open porch, entrance hall, sitting room and dining kitchen
- Extended in 2007 to create a contemporary living room with gallery, utility/laundry room and wet room
- Three double bedrooms and house bathroom with Sunlighten Infrared sauna
- Large gravel area providing ample private parking
- Enclosed gardens bordering open fields with lawn, seating terraces, deep herbaceous borders, greenhouse and workshop/potting shed
- The detached former Methodist Chapel has been converted to provide ancillary accommodation, with vaulted reception room, space for a kitchen, shower room and mezzanine bedroom
- Splendid views towards Hutton Roof Crag to the front and open countryside to the rear
- A winning location - in the sought-after village of Hutton Roof, it's highly accessible for Kirkby Lonsdale, road and rail links and a great base for exploring the stunning surrounding countryside
Description
Planning consent was granted to convert The Chapel, and the previous owners created a unique space, which could be used as a home office/studio, a gym or as ancillary accommodation for a dependent relative or for visiting friends and family.
Planning consent was granted in 2007 to extend the cottage and enhance the accommodation further to create 'The Barn', a fabulous, contemporary double height living room with a wonderful mezzanine gallery from which to enjoy the stunning easterly views.
The property has also been refurbished over the years - many of the original features have been retained including the original cast iron range, meat hooks and pot sink in the hall (thought to be the former kitchen), flag floors, beamed ceilings, exposed timber uprights and lintels, exposed stone walls, oak doors with Suffolk latches, recess shelving with ornate decorative surround in the sitting room, fireplaces and stone cills. It's a perfect blend of period charm and character sitting harmoniously alongside modern appointments.
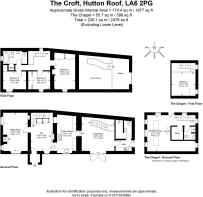
This immensely charismatic property offers generous accommodation with a gross internal measurement of c. 1877 sq ft (174.4 sq m).
Let us take you on a guided tour...
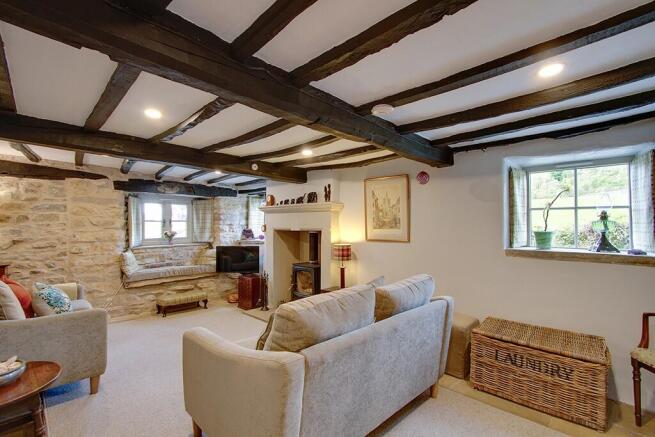
Step inside the open fronted porch with stone benches and into the hall with understairs cupboard. Off the hall a split panel door leads into a dual aspect sitting room with lovely crag views, window seat and wood burning stove. The dining kitchen is fitted with base units, granite worktops, a boiling, hot and cold mixer tap, integral Bosch dishwasher, black two oven Aga and a fitted dresser unit with integral fridge and freezer. A glazed door leads into 'The Barn' - a fabulous contemporary space with vaulted ceiling, glazed sliding doors with windows either side, external wooden doors and direct access out to the garden and terrace. The wrought iron staircase leads to 'The Gallery' with picture windows perfectly framing the view.
Completing the accommodation on the ground floor is a utility/laundry room with sink unit, space for a washing machine and tumble dryer, glazed door to outside and a wet room, ideal for muddy dogs and boots.
From the hall, the staircase leads to the first floor landing off which are three double bedrooms. Bedroom 1 has a vaulted ceiling, built-in wardrobe and a fireplace with red brick herringbone inset. Bedrooms 2 and 3 both have built-in wardrobes. The four piece house bathroom also has a Sunlighten Infrared sauna.
The Chapel
Enjoying wonderful views across open fields to Hutton Roof Crag and with a gross internal area of c. 599 sq ft (55.7 sq m) The Chapel has a vaulted reception room with Jotul wood burning stove and oak floor. Off here is a space with plumbing and wiring for a kitchen; there is also a three piece shower room and a store with hot water cylinder. A wrought iron staircase leads to the first floor and a mezzanine double bedroom. With skylight windows, feature lancet windows to the east and west elevations as well as tall windows and a glazed door to the north, the chapel rooms are bursting with natural light.
Outdoor space
A six bar timber gate leads into a large gravel area providing ample private parking.
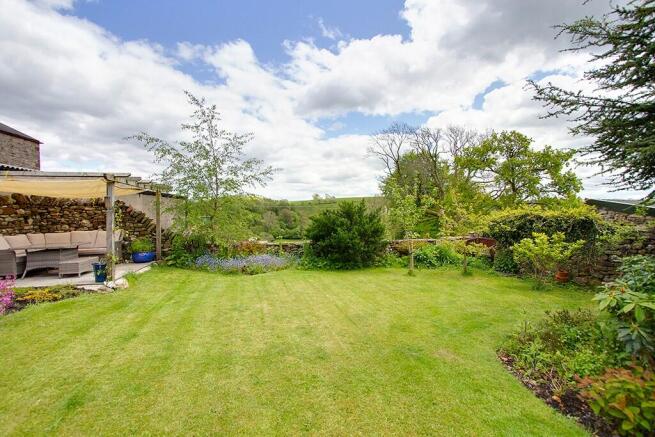
Stone steps lead up to a seating terrace of stone setts with access from the living room. There is a level lawn, a flagged south facing seating terrace with pergola, herbaceous borders, greenhouse, workshop and potting shed, as well as splendid views to Hutton Roof Crag to the west and across open fields to the east.
The front elevation is beautifully adorned with a fragrant wisteria during May.
Brochures
Brochure- COUNCIL TAXA payment made to your local authority in order to pay for local services like schools, libraries, and refuse collection. The amount you pay depends on the value of the property.Read more about council Tax in our glossary page.
- Band: E
- PARKINGDetails of how and where vehicles can be parked, and any associated costs.Read more about parking in our glossary page.
- Yes
- GARDENA property has access to an outdoor space, which could be private or shared.
- Yes
- ACCESSIBILITYHow a property has been adapted to meet the needs of vulnerable or disabled individuals.Read more about accessibility in our glossary page.
- Ground floor
The Croft, Hutton Roof, LA6 2PG

Add an important place to see how long it'd take to get there from our property listings.
__mins driving to your place
Affordability

About Davis & Bowring, Kirkby Lonsdale
Lane House, Kendal Road, Kirkby Lonsdale, Via Carnforth, LA6 2HH



Notes
Staying secure when looking for property
Ensure you're up to date with our latest advice on how to avoid fraud or scams when looking for property online.
Visit our security centre to find out moreDisclaimer - Property reference DB2558. The information displayed about this property comprises a property advertisement. Rightmove.co.uk makes no warranty as to the accuracy or completeness of the advertisement or any linked or associated information, and Rightmove has no control over the content. This property advertisement does not constitute property particulars. The information is provided and maintained by Davis & Bowring, Kirkby Lonsdale. Please contact the selling agent or developer directly to obtain any information which may be available under the terms of The Energy Performance of Buildings (Certificates and Inspections) (England and Wales) Regulations 2007 or the Home Report if in relation to a residential property in Scotland.
*This is the average speed from the provider with the fastest broadband package available at this postcode. The average speed displayed is based on the download speeds of at least 50% of customers at peak time (8pm to 10pm). Fibre/cable services at the postcode are subject to availability and may differ between properties within a postcode. Speeds can be affected by a range of technical and environmental factors. The speed at the property may be lower than that listed above. You can check the estimated speed and confirm availability to a property prior to purchasing on the broadband provider's website. Providers may increase charges. The information is provided and maintained by Decision Technologies Limited. **This is indicative only and based on a 2-person household with multiple devices and simultaneous usage. Broadband performance is affected by multiple factors including number of occupants and devices, simultaneous usage, router range etc. For more information speak to your broadband provider.