
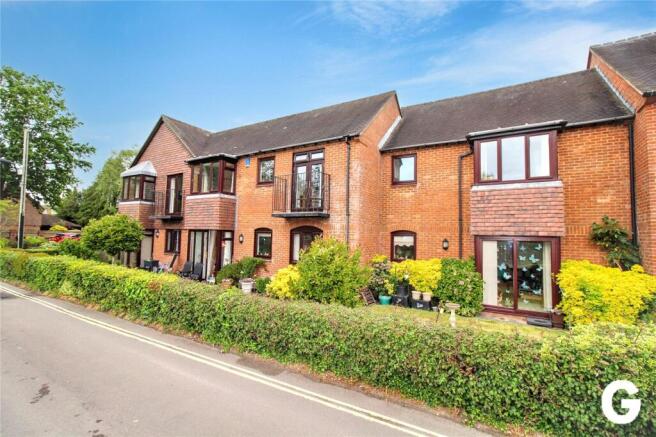
Deweys Lane, Ringwood, Hampshire, BH24

- PROPERTY TYPE
Retirement Property
- BEDROOMS
2
- BATHROOMS
2
- SIZE
Ask agent
Key features
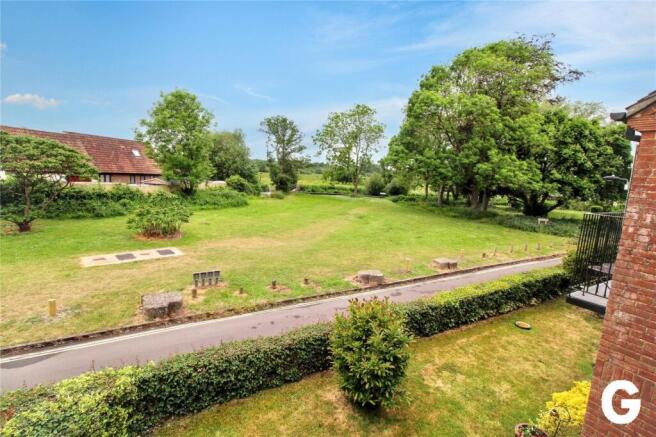
- Panoramic views over Bickerley, Pocket Park & Meadows
- No onward chain
- 2 bedrooms
- 2 shower rooms
- Town Centre location
- Excellent presentation
Description
Summary of Accommodation
*COMMUNAL RECEPTION HALL * SECURITY ENTRANCE PHONE * PERSONAL FRONT DOOR * PRIVATE RECEPTION HALL * LIVING ROOM * KITCHEN * TWO BEDROOMS BOTH WITH FITTED WARDROBES * EN-SUITE SHOWER ROOM * SEPARATE SHOWER ROOM * NIGHT STORAGE HEATING * UPVC DOUBLE GLAZED WINDOWS* BALCONY* NO ONWARD CHAIN*
DESCRIPTION AND CONSTRUCTION:
A well positioned first floor apartment enjoying views across the Bickerley, Pocket Park, the Millstream and Avon Valley water meadows beyond. 40, Bickerley Court forms part of this prestigious retirement complex, which is centrally located adjacent to Ringwood High Street and Market Place. Bickerley Court was constructed in 1993 and has been internally redesigned to maximise living space. The property also benefits from upvc double glazed windows, balcony, two shower rooms, modern kitchen with some integrated appliances, built in wardrobes to both bedrooms, good decorative presentation, communal garden areas and immediate vacant possession.
SITUATION:
40, Bickerley Court is centrally located in Ringwood town centre, which offers a comprehensive range of shopping, leisure and community facilities. The A31 and A338 provide transport links to the main centres of Bournemouth (12 miles) Southampton (16 miles) and Salisbury (18 miles). The open New Forest is within two miles distance.
DIRECTIONAL NOTE:
40, Bickerley Court is at the Bickerley end of the prestigious White Lion Courtyard development and can be accessed from the main communal hall to the far end of the development or from the ground floor door (from the rear carpark) leading to the first floor stairway which incorporates a stair lift. The personal front door for flat 40 is located on this level.
THE ACCOMMODATION COMPRISES:
STAIRS AND STAIR LIFT TO:
FIRST FLOOR COMMUNAL LANDING, PERSONAL FRONT DOOR TO:
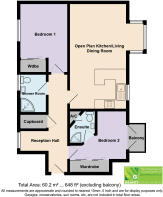
PRIVATE RECEPTION HALL: 18’3” (5.56m) x 3’8” (1.12m) average. Aspect to the east. Double glazed box bay window overlooking rear car park. Double built-in store cupboard beneath. 2 built-in store cupboards with shelving. Cupboard housing electricity meter & RCD fuse box. Dado rail. Down lights. Security pull cord attached to careline. Wall mounted careline control box.
FROM THE RECEPTION HALL, DOOR TO:
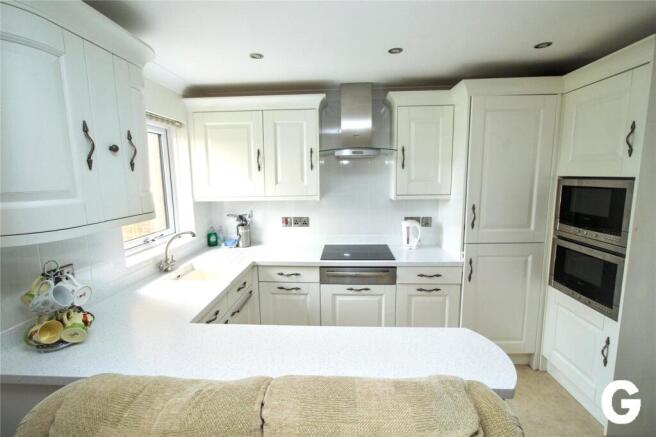
OPEN PLAN KITCHEN/LIVING/DINING ROOM: 20’3” (6.19m) x 12’10” (3.93m) maximum into window bay, narrowing to: 10’9” (3.30m). Triple aspect to the north, south and west. Double glazed box bay window with panoramic views across the Bickerley green, ‘pocket park’, Millstream and Avon Valley water meadows beyond. The kitchen area has been cleverly designed to maximise storage and work surfaces. The u-shape composite work surface with inset single bowl, h & c mixer, drawer and twin floor storage cupboards beneath. The work surface incorporates a Neff four burner electric hob with three speed extractor fan above, warming drawer beneath. Neff twin combination ovens, storage cupboards above and beneath. Larder fridge/freezer. Matching range of eye level store cupboards. Attractive tiled wall surrounds. Range of down lights. Security pull cord. Wall mounted video entry phone system. Night store heater. Telephone connection. T.V. point.
FROM THE RECEPTION HALL, DOOR TO:
MAIN SUITE COMPRISING WALK-IN DRESSING AREA: With built in wall to wall store cupboards. Night store heater. Door to:
EN-SUITE SHOWER ROOM/W.C.: 5’10” (1.79m) x 6’8” (2.04m). Fully tiled walls complementing the white suite comprising wash basin set in vanity surround with display counter, Nest of drawers beneath. Low level w.c. with concealed cistern. Large walk-in corner shower cubicle with thermostatic shower. Security pull cord. Eye level fan heater. Extractor. Mirror fronted medicine cabinet. Chrome vertical ladder style towel rail. Full height corner airing cupboard with factory sealed hot water cylinder, fitted immersion heater and slated shelves.
BEDROOM AREA: 10’2” (3.11m) x 8’3” (2.52m). Aspect to the west. Double opening, double glazed casement doors providing access onto small balcony with panoramic views across The Bickerley Green, ‘pocket park, Millstream and Avon Valley water meadows beyond. Telephone point and security pull cord.
FROM THE MAIN RECEPTION HALL, DOOR TO:
BEDROOM 2: 10’10” (3.32m) to front of wardrobe plus deep door recess x 8’10” (2.70m). Aspect to the east. Double glazed picture window overlooking car park courtyard. Without loss of measurement to the room wall to wall, floor to ceiling double built in wardrobe with hanging rail and shelf. Night store heater. Security pull cord.
FROM THE MAIN RECEPTION HALL, DOOR TO:
FULLY TILED SHOWER ROOM/W.C.: 7’ (2.16m) x 4’10” (1.48m). Aspect to the east. Opaque double glazed window. White suite comprising large corner shower cubicle with thermostatic shower. Wash basin set in vanity surround with double floor storage cupboard beneath. Low level w.c. with concealed cistern. Wall mounted fan heater. Chrome vertical ladder style towel rail. Down lights. Extractor. Security pull cord.
OUTSIDE:
The property has the use of the communal gardens which are maintained on a regular basis and are covered under the cost of the service charge. Parking is available on a ‘first come, first served’ basis. The residents parking can be allocated with the acquisition of an annual parking permit, subject to availability.
The development has a minimum age criteria for occupants over the age of 55. Pets permitted with permission.
Managing Agents are First Port, Marlborough House, Wigmore Place, Luton. LU2 9EX . Email
LEASEHOLD: The property is leasehold and has a 99 year lease commencing from 1986. The delightful communal gardens and general maintenance of the building are covered by the Service Charge £3,557per annum and the ground rent of £1,021 per annum.
The flat benefits from a house manager in addition to a 24 hour 7 day a week Care line connected to the internal alarm cord system. Other features include the use of the landscaped communal gardens. There is also the benefit of a laundry and guest room.
COUNCIL TAX BAND: D
EPC LINK:
Consumer Protection from Unfair Trading Regulations 2008
These details are for guidance only and complete accuracy cannot be guaranteed. If there is any point, which is of particular importance, verification should be obtained. They do not constitute a contract or part of a contract. All measurements are approximate. No guarantee can be given with regard to planning permissions or fitness for purpose. No apparatus, equipment, fixture or fitting has been tested. Items shown in photographs are NOT necessarily included. Interested Parties are advised to check availability and make an appointment to view before travelling to see a property.
The Data Protection Act 1998
Please note that all personal information provided by customers wishing to receive information and/or services from the estate agent will be processed by the estate agent, the team Association Consortium Company of which it is a member and team Association Limited for the purpose of providing services associated with the business of an estate agent and for the additional purposes set out in the privacy policy (copies available on request) but specifically excluding mailings or promotions by a third party. If you do not wish your personal information to be used for any of these purposes, please notify your estate agent. For further information about the Consumer Protection from Unfair Trading Regulations 2008 see
- COUNCIL TAXA payment made to your local authority in order to pay for local services like schools, libraries, and refuse collection. The amount you pay depends on the value of the property.Read more about council Tax in our glossary page.
- Band: D
- PARKINGDetails of how and where vehicles can be parked, and any associated costs.Read more about parking in our glossary page.
- Yes
- GARDENA property has access to an outdoor space, which could be private or shared.
- Ask agent
- ACCESSIBILITYHow a property has been adapted to meet the needs of vulnerable or disabled individuals.Read more about accessibility in our glossary page.
- Ask agent

Add an important place to see how long it'd take to get there from our property listings.
__mins driving to your place




Notes
Staying secure when looking for property
Ensure you're up to date with our latest advice on how to avoid fraud or scams when looking for property online.
Visit our security centre to find out moreDisclaimer - Property reference BGR260080. The information displayed about this property comprises a property advertisement. Rightmove.co.uk makes no warranty as to the accuracy or completeness of the advertisement or any linked or associated information, and Rightmove has no control over the content. This property advertisement does not constitute property particulars. The information is provided and maintained by Grants Of Ringwood, Ringwood. Please contact the selling agent or developer directly to obtain any information which may be available under the terms of The Energy Performance of Buildings (Certificates and Inspections) (England and Wales) Regulations 2007 or the Home Report if in relation to a residential property in Scotland.
*This is the average speed from the provider with the fastest broadband package available at this postcode. The average speed displayed is based on the download speeds of at least 50% of customers at peak time (8pm to 10pm). Fibre/cable services at the postcode are subject to availability and may differ between properties within a postcode. Speeds can be affected by a range of technical and environmental factors. The speed at the property may be lower than that listed above. You can check the estimated speed and confirm availability to a property prior to purchasing on the broadband provider's website. Providers may increase charges. The information is provided and maintained by Decision Technologies Limited. **This is indicative only and based on a 2-person household with multiple devices and simultaneous usage. Broadband performance is affected by multiple factors including number of occupants and devices, simultaneous usage, router range etc. For more information speak to your broadband provider.