Thames Avenue, Guisborough, TS14 8AJ

- PROPERTY TYPE
Detached Bungalow
- BEDROOMS
3
- BATHROOMS
1
- SIZE
Ask agent
- TENUREDescribes how you own a property. There are different types of tenure - freehold, leasehold, and commonhold.Read more about tenure in our glossary page.
Freehold
Key features
- In The Shadow of Highcliff Nab
- Extensive Off Road Parking
- Beautifully Converted Attic Spaces
- Highly Sought After Guisborough Location
- Recently Modernised to A Contemporary Standard Throughout
- Stunning Multi Fuel Burning Stove
- Excellent Access Links To Neighbouring Towns & Villages
- Open Plan Kitchen/Diner With French Door Garden Access
- Book Your Viewing 24/7 With EweMove
- Excellent Local Amenities Right On Your Doorstep
Description
Get ready to fall in love, this bungalow on Thames Avenue is one of them remarkable properties that equally surprises and delights you with its charm at every turn.
Set in a sought after and exclusive area of Guisborough, the space here has been extensively renovated throughout to include stunning Attic conversion, French door access to expansive Gardens, modern contemporary finishes throughout space and much much more.
Situated beautifully among nature sit back and let us talk you through everything this place has to offer.
INTERNALS;
Inside, the Story Begins...
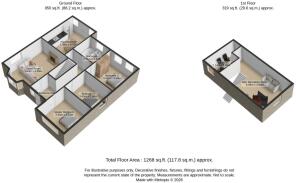
As soon as you step inside this property impresses with its sense of space, light and contemporary design. The Entrance Hallway is fitted with durable grey LVT flooring, neutral presentation with crisp white skirting and architrave and stunning oak entrance doors. Seamlessly providing access to all ground floor rooms aswell as enclosed staircase access to upper floor. Also with a spacious storage cupboard.
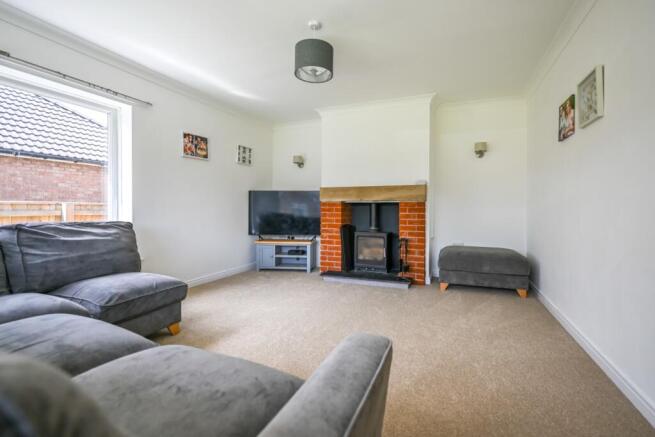
Positioned just off the main Hallway is an expansive, contemporary Living Room. Designed to maximize the enviable position, the room features a large bay window and a secondary side window. Perfectly framing the elevated views towards Guisborough woods and Highcliff Nab. The ultimate focal point is a magnificent brick surround fireplace complete with rustic timber mantle and an inset log burning stove. Styled with plush speckled carpet flooring, neutral presentation and enough space to house large sofa set and additional furnishings.
Sitting opposite is an impressive Master bedroom with enough space for a king size bed, wardrobe storage and additional furnishings. Featuring a large uPVC double glazed front window overlooking Guisborough Woods and double panel radiator. Elegantly styled with soft neutral tones with plus grey carpet flooring, crisp white skirting and coving and stylish oak entrance door.
The Second Bedroom is equally spacious able to accommodate all the trappings of modern living. Fitted with a set of inset built in wardrobes and overhead cupboards, traditional radiator and with uPVC double glazed window with side elevation. Currently styled with navy blue carpet flooring, child friendly papered walls and white skirting.
The Third Bedroom sits adjacent and is also very spacious, currently in use as a nursery the room here has been decorated in a neutral colour palette with grey walls and plush grey carpet flooring. Benefitting from two uPVC double glazed rear windows overlooking the tranquil gardens and providing a source of natural light, double panel radiator, crisp white skirting and space for a double bed and additional furnishings.
Stylishly redesigned to an exceptional standard, this chic family Bathroom features a striking combination of forest green décor and high end finishes. Facilities here include P-shaped bath with overhead chrome shower with glazed screen, floor standing grey vanity unit with an integrated hand wash basin and matt black mixer tap and sitting alongside a seamlessly concealed cistern WC.
Moving through and into a light filled open-plan Kitchen and Dining Room perfectly blending country charm with modern functionality. Fitted with a comprehensive range of timeless grey shaker style wall and base units, beautifully complemented by warm wood effect worktops and classic white metro splashback tiling. Featuring a stunning set of uPVC double glazed French doors taking you to the expansive Gardens. The room here is styled with inset ceiling spotlights, sage green décor, wood effect LVT flooring and ample space for a large American-style fridge freezer and Rangemaster cooker.
First Floor
Heading up the enclosed staircase, adding substantial versatility to this home the professionally converted Attic gives access to a wonderful Study room. Featuring a Velux window overhead and with mustard décor and crisp white ceilings this room is very bright and airy. Also benefitting from double panel radiator and plush grey carpet flooring.
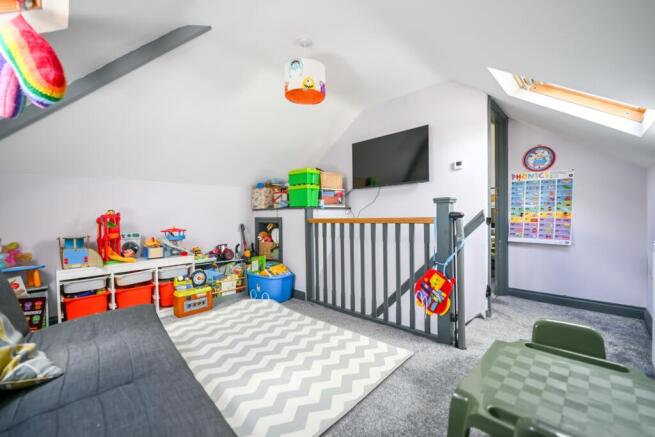
The multi zone Attic conversion also benefits from a wonderful spacious room currently a family zone with room for a range of furniture and furnishings. Flooded with natural light via two Velux roof windows. Also benefitting from double panel radiator, contemporary grey spindle banister with a natural oak handrail and plush grey carpet flooring with neutral décor.
Outside, The Potential Continues
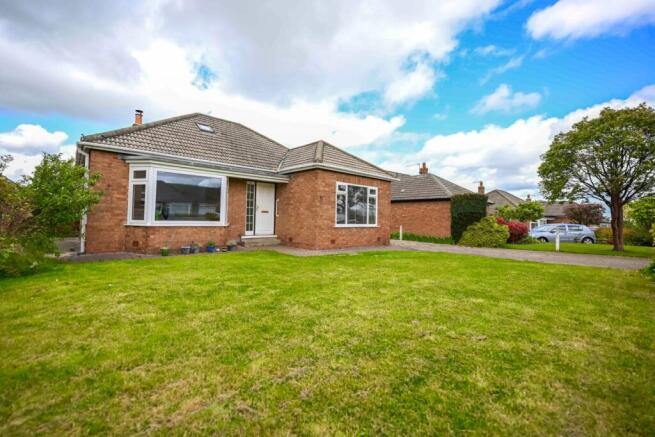
Beautifully set back this property greets you with an expansive lawn and generous driveway sitting alongside. The lawn is neatly manicured and wraps across the front of the home framed by established shrubs enhancing privacy. The exceptional block paved driveway runs the length of the property and provides access to the rear Garden and detached Garage. The Garage comes with pitched roof, electrical stations and plenty of storage room.
An expansive rear garden has been beautifully maintained to offer the perfect balance of family fun and entertaining space. Benefitting from a substantial manicured lawn and with a spacious concrete patio area sitting adjacent. An additional paved seating area occupies the rear of the Garage offering even greater privacy and tranquillity. The Garden is fully enclosed and framed by a beautiful border of mature leafy trees and established conifer hedging.
This Property is Perfect For...
Those looking for a recently updated property in a highly sought after area with nothing to do but bring your belongings and enjoy everything that's on offer here. Working professionals would benefit from the excellent range of local transport links to neighbouring towns and villages.
For families, the location is a dream, with a number of "Good" Ofsted-rated schools, including Highcliffe Primary and Laurence Jackson School, all within the local catchment.
Location, Location, Location!
And what a location this is! Situated on Thames Avenue you're not just buying a house; you're buying into the very heart of Guisborough. This vibrant, historic market town is right on your doorstep.
Also situated in the shadow of Highcliffe Nab and the majesty of The Cleveland Way the beauty of nature is right on your doorstep, slow down and see what this wonderful part of the world has to offer.
The town is also famous for its lively weekly markets, which create a wonderful, bustling community feel. Excellent local amenities are on offer with local independents as well as established chains all within easy reach. If you're partial to a trip down the coast, you're also only a short drive from the stunning Heritage Coastline, with popular seaside towns like Saltburn, Staithes, and Whitby easily accessible.
EweMove Estate Agents are a multi award winning agency who offer flexible viewing appointments including evenings & weekends! You can call, text, WhatsApp message or email us to secure your booking, get in touch today.
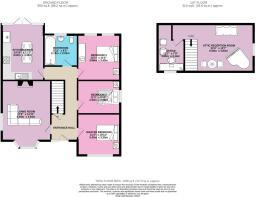
Living Room
5.39m x 3.94m - 17'8" x 12'11"
Master Bedroom
3.43m x 3.33m - 11'3" x 10'11"
Bedroom 2
3.43m x 2.68m - 11'3" x 8'10"
Bedroom 3
3.43m x 3.68m - 11'3" x 12'1"
Bathroom
2.71m x 2.52m - 8'11" x 8'3"
Kitchen
4.52m x 3.38m - 14'10" x 11'1"
Attic Playroom
6.56m x 3.84m - 21'6" x 12'7"
Study
3.84m x 2.14m - 12'7" x 7'0"
- COUNCIL TAXA payment made to your local authority in order to pay for local services like schools, libraries, and refuse collection. The amount you pay depends on the value of the property.Read more about council Tax in our glossary page.
- Band: D
- PARKINGDetails of how and where vehicles can be parked, and any associated costs.Read more about parking in our glossary page.
- Yes
- GARDENA property has access to an outdoor space, which could be private or shared.
- Yes
- ACCESSIBILITYHow a property has been adapted to meet the needs of vulnerable or disabled individuals.Read more about accessibility in our glossary page.
- Ask agent
Energy performance certificate - ask agent
Thames Avenue, Guisborough, TS14 8AJ

Add an important place to see how long it'd take to get there from our property listings.
__mins driving to your place
Affordability

Notes
Staying secure when looking for property
Ensure you're up to date with our latest advice on how to avoid fraud or scams when looking for property online.
Visit our security centre to find out moreDisclaimer - Property reference 10801620. The information displayed about this property comprises a property advertisement. Rightmove.co.uk makes no warranty as to the accuracy or completeness of the advertisement or any linked or associated information, and Rightmove has no control over the content. This property advertisement does not constitute property particulars. The information is provided and maintained by EweMove, covering Middlesbrough & Redcar. Please contact the selling agent or developer directly to obtain any information which may be available under the terms of The Energy Performance of Buildings (Certificates and Inspections) (England and Wales) Regulations 2007 or the Home Report if in relation to a residential property in Scotland.
*This is the average speed from the provider with the fastest broadband package available at this postcode. The average speed displayed is based on the download speeds of at least 50% of customers at peak time (8pm to 10pm). Fibre/cable services at the postcode are subject to availability and may differ between properties within a postcode. Speeds can be affected by a range of technical and environmental factors. The speed at the property may be lower than that listed above. You can check the estimated speed and confirm availability to a property prior to purchasing on the broadband provider's website. Providers may increase charges. The information is provided and maintained by Decision Technologies Limited. **This is indicative only and based on a 2-person household with multiple devices and simultaneous usage. Broadband performance is affected by multiple factors including number of occupants and devices, simultaneous usage, router range etc. For more information speak to your broadband provider.