
Drayton Road, Upper Leytonstone, E11

- PROPERTY TYPE
Terraced
- BEDROOMS
5
- BATHROOMS
2
- SIZE
Ask agent
- TENUREDescribes how you own a property. There are different types of tenure - freehold, leasehold, and commonhold.Read more about tenure in our glossary page.
Freehold
Key features
- Spacious five-bedroom terraced home
- Offered chain free
- Ideally located within the popular Upper Leytonstone Area
- Close to High Road shopping & local amenities
- Walking distance of main shopping area & local amenities
- Driveway to front
- Two reception rooms
- Fitted kitchen incl. freestanding cooker
- Bathroom Suite & shower room suite
Description
High Road Leytonstone is also within easy walking distance, offering a lovely mix of independent cafés, popular eateries and major supermarkets including M&S Foodhall, Aldi and Tesco Superstore - ideal whether you're meeting friends for a weekend coffee or picking up daily essentials close to home.
For those looking to balance city living with green open spaces, the tranquil surroundings of Hollow Pond and Epping Forest are nearby, perfect for morning runs, weekend walks and time outdoors. The property also presents scope for further enhancement, subject to usual planning permissions, giving future owners the opportunity to create a truly exceptional long-term family home.
A Home Designed for Everyday Living
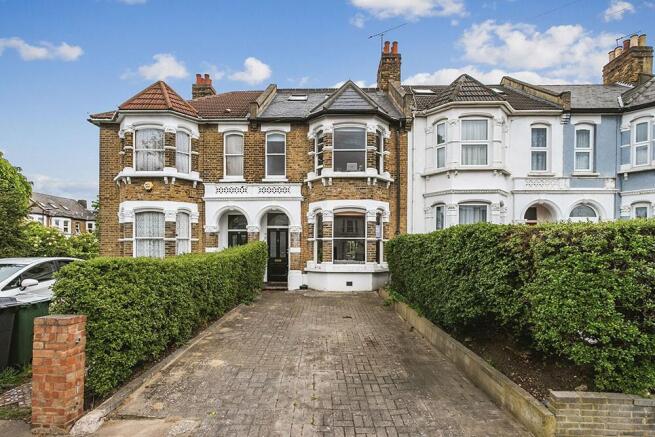
From the moment you arrive, this ideally positioned home makes a wonderful first impression. A generous front driveway - a highly sought-after feature in this part of the area - provides convenient off-street parking and leads you through to the welcoming entrance hallway with access into the cellar.
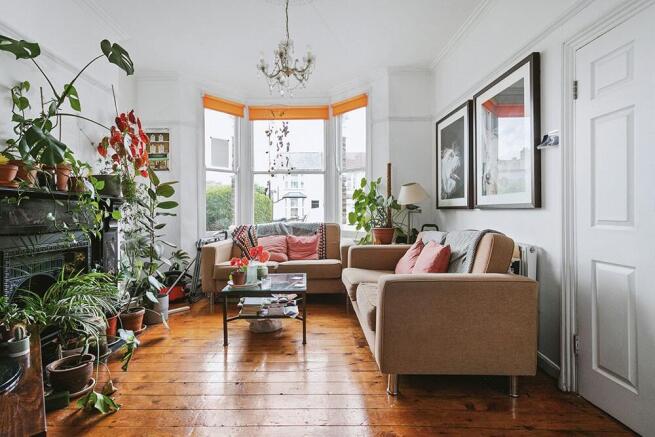
To the front of the property, the elegant bay-fronted through lounge is filled with natural light and rich in character, featuring warm wood flooring, charming cast iron fireplaces and useful built-in storage to the chimney recesses. The space naturally lends itself to both relaxed evenings in and entertaining alike, with a cosy living area to the front and a dedicated dining space to the rear. Flowing seamlessly through to the kitchen, it creates an easy and sociable layout for modern family life.
The fitted kitchen offers a range of wall and base units, work surface with tiled surround and a freestanding cooker - everything needed for day-to-day cooking and hosting family meals. Direct access to the rear garden also makes outdoor dining and summer gatherings wonderfully convenient.
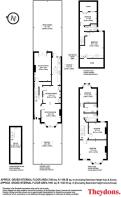
Completing the ground floor is a substantial second reception room, beautifully bright thanks to large double doors opening onto the garden and complemented by another attractive feature fireplace. Versatile and inviting, this room could serve equally well as a home office, nursery or additional sitting room. Subject to the usual planning permissions, there is also exciting potential to incorporate the space into the kitchen to create a spacious open-plan kitchen/dining/living environment tailored to modern lifestyles.
Space for Family and Guests
The first floor hosts three well-proportioned double bedrooms, each continuing the home's sense of character and charm with additional feature fireplaces. The main bedroom enjoys a beautiful bay window, enhancing both the sense of space and the abundance of natural light.
Also on this floor is a family bathroom, alongside a separate WC - a practical feature for busy households and visiting guests alike.
Stairs rise to the second-floor loft conversion, where two further good-sized bedrooms offer flexible accommodation, complete with useful eaves storage. A convenient shower room completes this floor, making it an ideal space for older children, guests or working from home.
Outdoor Living
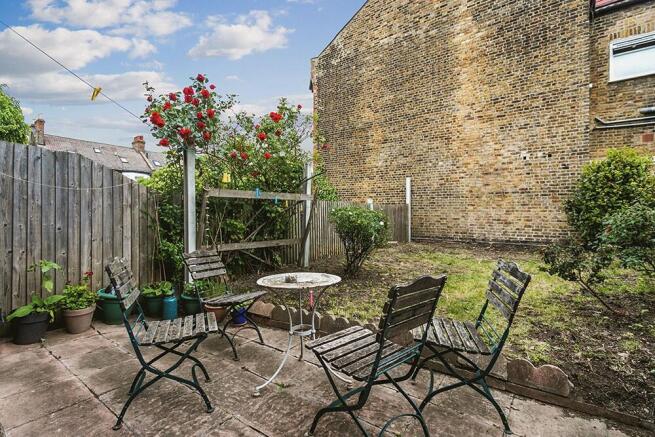
To the rear, the private garden combines a laid-to-lawn area with a paved seating terrace, offering plenty of scope to create a peaceful outdoor retreat for relaxing, entertaining and enjoying the warmer months.
In Addition
Located within the ever-popular Upper Leytonstone area
Close to local amenities and High Road shopping
Within walking distance of excellent transport links, including Central Line tube services
Well placed for road connections including the A12, A406 and M11
Convenient access to Westfield Stratford City and Queen Elizabeth Olympic Park
Council Tax Band: E
Viewing by appointment via Theydons
Disclaimer: (All measurements are approximate sizes and are given as a guide only as obstacles may have prevented accuracy)
All photographs are reproduced for general information and it cannot be inferred that any items shown are included.
"These particulars have been prepared by Theydons upon the instruction of the owner(s) and they shall not constitute an offer or the basis of any contract. Our inspection of the property was purely to prepare these particulars and no form of survey, structural or otherwise was carried out. Services, fittings and equipment referred to within the particulars have not been tested (unless otherwise stated) and no warranties can be given.
- COUNCIL TAXA payment made to your local authority in order to pay for local services like schools, libraries, and refuse collection. The amount you pay depends on the value of the property.Read more about council Tax in our glossary page.
- Ask agent
- PARKINGDetails of how and where vehicles can be parked, and any associated costs.Read more about parking in our glossary page.
- Yes
- GARDENA property has access to an outdoor space, which could be private or shared.
- Yes
- ACCESSIBILITYHow a property has been adapted to meet the needs of vulnerable or disabled individuals.Read more about accessibility in our glossary page.
- Ask agent
Drayton Road, Upper Leytonstone, E11

Add an important place to see how long it'd take to get there from our property listings.
__mins driving to your place
Affordability


Get an instant, personalised result:
- Show sellers you’re serious
- Secure viewings faster with agents
- No impact on your credit score
Notes
Staying secure when looking for property
Ensure you're up to date with our latest advice on how to avoid fraud or scams when looking for property online.
Visit our security centre to find out moreDisclaimer - Property reference ST2519. The information displayed about this property comprises a property advertisement. Rightmove.co.uk makes no warranty as to the accuracy or completeness of the advertisement or any linked or associated information, and Rightmove has no control over the content. This property advertisement does not constitute property particulars. The information is provided and maintained by Theydons, East London - Sales. Please contact the selling agent or developer directly to obtain any information which may be available under the terms of The Energy Performance of Buildings (Certificates and Inspections) (England and Wales) Regulations 2007 or the Home Report if in relation to a residential property in Scotland.
*This is the average speed from the provider with the fastest broadband package available at this postcode. The average speed displayed is based on the download speeds of at least 50% of customers at peak time (8pm to 10pm). Fibre/cable services at the postcode are subject to availability and may differ between properties within a postcode. Speeds can be affected by a range of technical and environmental factors. The speed at the property may be lower than that listed above. You can check the estimated speed and confirm availability to a property prior to purchasing on the broadband provider's website. Providers may increase charges. The information is provided and maintained by Decision Technologies Limited. **This is indicative only and based on a 2-person household with multiple devices and simultaneous usage. Broadband performance is affected by multiple factors including number of occupants and devices, simultaneous usage, router range etc. For more information speak to your broadband provider.
Map data ©OpenStreetMap contributors.