Levens, Kendal, Cumbria, LA8

- PROPERTY TYPE
Bungalow
- BEDROOMS
2
- BATHROOMS
1
- SIZE
Ask agent
- TENUREDescribes how you own a property. There are different types of tenure - freehold, leasehold, and commonhold.Read more about tenure in our glossary page.
Freehold
Key features
- Neutral Decor throughout
- UPVC Double Glazing
- LPG Fired Central Heating
- Within Walking Distance of Country Pub
- Good Sized Plot
- Surrounded by Farmland and Nature
- B4RN Superfast Broadband
Description
OVERVIEW
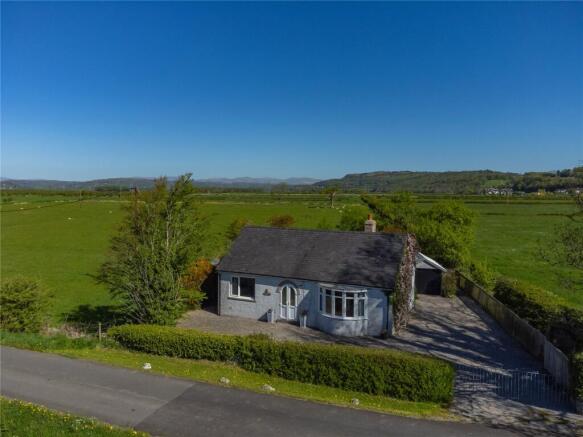
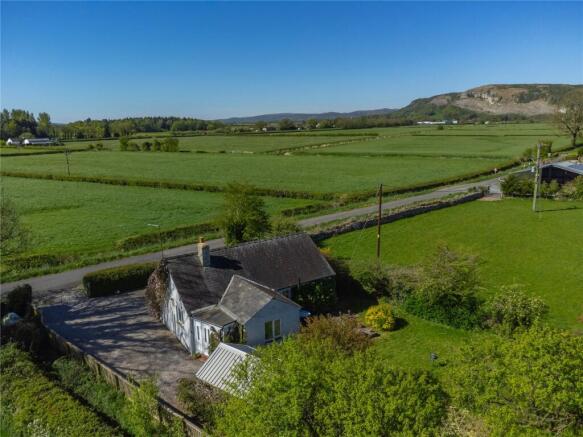
Surprising in every way, this detached bungalow has a lovely semi-rural location on the fringes of Levens and is available with no onward chain. The external appearance belies the light and airy accommodation on offer and the views from every room are fantastic. Extended at the rear creating a generous dining/sitting room with aspect over the rear garden and Lyth Valley, this is a really social space. The bow windowed formal lounge has been retained and there are two double bedrooms. The glamourous shower room has a high end finish - the shower enclosure is particularly impressive! Once outside, there is ample parking and turning plus a garage. The garden at the rear has a country cottage feel and there are open fields to all sides. Internal viewing is a must to truly appreciate.
-
Levens village is popular with a range of buyers and boasts a primary school, tennis courts and playing fields, well stocked village shop and a pub. There are excellent road links to the A590 with access to the M6 and wider Lake District.
ACCOMMODATION
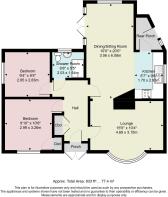
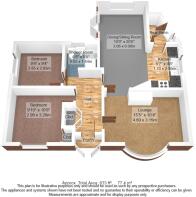
From the gravelled driveway, a vestibule space with practical tiled floor leads into the hallway which is a good size and has a built in double cupboard perfect for coats and shoes. There are solid oak doors to each room and access to the loft via a drop down ladder. The loft has a light and some boarding. The lounge is a lovely room - the south facing bow window floods the space with light and there is a slate fire surround with recess for a fire. The open archway to the second reception space is perfect for modern living. With views over the garden towards Whitbarrow Scar and wider Lyth Valley, the second reception space has flexibility in use and easily accommodates both dining and lounge furniture. It is open to the kitchen area, again bringing a sense of space and light and perfect for preparing social meals.
-
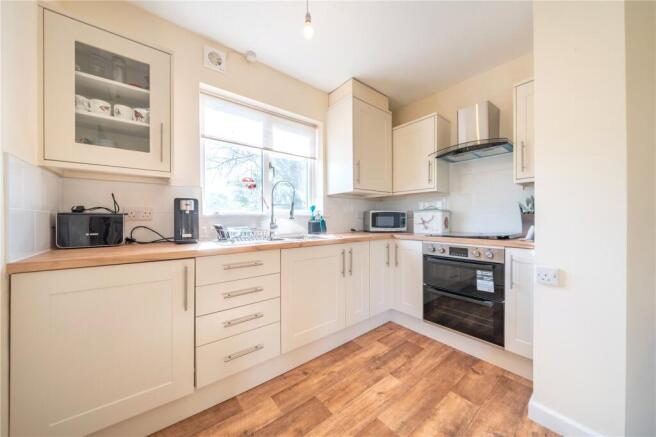
The kitchen area has cream shaker style units, wood grain effect worktops and tiled splashbacks. There is an electric hob with hood above, electric undercounter double oven and an integrated fridge. The boiler is concealed within a wall unit. A side porch has an easy to maintain PVC ceiling and there is plumbing for a washing machine and external door at the side.
-
The bedrooms and shower room are to one side of the bungalow. The front south facing bedroom has a lovely view over farmland and a built-in cupboard. The second bedroom - also a double is at the side and again has a lovely view. Stepping into the shower room, buyers will definitely be impressed. Contemporary marble style tiling adorns the walls and floor and there is a concealed cistern WC and vanity hand basin set within grey gloss units. A generous mirrored shower enclosure has multi-function jets, rainfall shower and you can even listen to your favourite tunes whilst bathing. The ceiling is PVC clad for ease and there is a chrome heated towel rail.
-
Outside, the bungalow doesn’t disappoint. There is parking and turning for a number of vehicles at the front and side, a pretty clematis scrambles over the corner of the bungalow and there is hedging at the front for privacy. The LPG tank is at the front. The rear garden is mostly lawned with a patio close to the house. Enclosed, with views over farmland, Lyth Valley and distant hills, the rear garden has damson trees, evergreen shrubs and borders. Completing the picture is a block built garage with up and over door.
DIMENSIONS
Lounge 15' 5" x 10' 4" (4.69m x 3.15m) excluding bow window Dining/Sitting Room 10' 0" x 20' 0" (3.06m x 6.08m) Kitchen 5' 7" x 9' 8" (1.70m x 2.95m) Bedroom 9' 10" x 10' 8" (2.99m x 3.26m) Bedroom 9' 4" x 9' 4" (2.85m x 2.83m) Shower Room 6' 8" x 5' 5" (2.03m x 1.64m)
DIRECTIONS
From the centre of Levens, proceed past the shop and Methodist church turning left onto Lowgate and follow down the hill. At the Hare and Hounds pub turn sharp right onto Underhill and then left over the small bridge onto the Old Road/causeway. The property is located a short distance to the right hand side. what3words///houseboat.toolkit.chase
ESSENTIAL INFORMATION
Services: Mains Water, Electric and Private drainage - Under the General Binding Rules 2020, we ask buyers make their own investigations regarding compliance of the septic tank and take advice from their mortgage lender or legal advisors. LPG Heating. B4RN Superfast Fibre Broadband. Tenure: Freehold Council Tax Band: D EPC Grading: D
Brochures
Particulars- COUNCIL TAXA payment made to your local authority in order to pay for local services like schools, libraries, and refuse collection. The amount you pay depends on the value of the property.Read more about council Tax in our glossary page.
- Band: D
- PARKINGDetails of how and where vehicles can be parked, and any associated costs.Read more about parking in our glossary page.
- Yes
- GARDENA property has access to an outdoor space, which could be private or shared.
- Yes
- ACCESSIBILITYHow a property has been adapted to meet the needs of vulnerable or disabled individuals.Read more about accessibility in our glossary page.
- Ask agent
Levens, Kendal, Cumbria, LA8

Add an important place to see how long it'd take to get there from our property listings.
__mins driving to your place
Affordability
Get an instant, personalised result:
- Show sellers you’re serious
- Secure viewings faster with agents
- No impact on your credit score
Notes
Staying secure when looking for property
Ensure you're up to date with our latest advice on how to avoid fraud or scams when looking for property online.
Visit our security centre to find out moreDisclaimer - Property reference KEN260100. The information displayed about this property comprises a property advertisement. Rightmove.co.uk makes no warranty as to the accuracy or completeness of the advertisement or any linked or associated information, and Rightmove has no control over the content. This property advertisement does not constitute property particulars. The information is provided and maintained by Milne Moser, Milnthorpe. Please contact the selling agent or developer directly to obtain any information which may be available under the terms of The Energy Performance of Buildings (Certificates and Inspections) (England and Wales) Regulations 2007 or the Home Report if in relation to a residential property in Scotland.
*This is the average speed from the provider with the fastest broadband package available at this postcode. The average speed displayed is based on the download speeds of at least 50% of customers at peak time (8pm to 10pm). Fibre/cable services at the postcode are subject to availability and may differ between properties within a postcode. Speeds can be affected by a range of technical and environmental factors. The speed at the property may be lower than that listed above. You can check the estimated speed and confirm availability to a property prior to purchasing on the broadband provider's website. Providers may increase charges. The information is provided and maintained by Decision Technologies Limited. **This is indicative only and based on a 2-person household with multiple devices and simultaneous usage. Broadband performance is affected by multiple factors including number of occupants and devices, simultaneous usage, router range etc. For more information speak to your broadband provider.