
Bowler Road, Matlock, Derbyshire, DE4

- PROPERTY TYPE
Detached
- BEDROOMS
4
- BATHROOMS
2
- SIZE
Ask agent
- TENUREDescribes how you own a property. There are different types of tenure - freehold, leasehold, and commonhold.Read more about tenure in our glossary page.
Freehold
Key features
- Attractive modern detached family home
- Very well presented and generous accommodation
- Four bedrooms, ensuite shower room and family bathroom
- Wood burning stove to the sitting room
- Rear garden, ample off road parking, single garage
- Sought after village location
- Suit a variety of buyers
- Viewing highly recommended
Description
Darley Dale, and nearby Two Dales, offer a wide range of shops and other facilities to include grocers, butchers, hairdressers, pharmacy, doctors' surgery, cafes and bars. The attractive Whitworth Park provides recreational amenity, and the White Peak Trail is close by. Good road communications lead to the neighbouring market towns of Bakewell, Chesterfield and Alfreton, with the cities of Sheffield, Derby and Nottingham each within daily commuting distance. The delights of the surrounding Derbyshire Dales and Peak District countryside are close at hand.
ACCOMMODATION
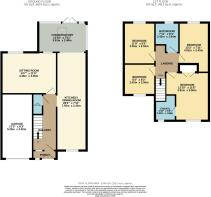
A uPVC double glazed porch provides dry access to the front door which opens to an entrance hallway with stairs rising to the first floor, engineered oak flooring (which runs through the ground floor), ample room for coat and boot storage, plus a door located under the stairs opens to the...
WC - with WC and wash hand basin.
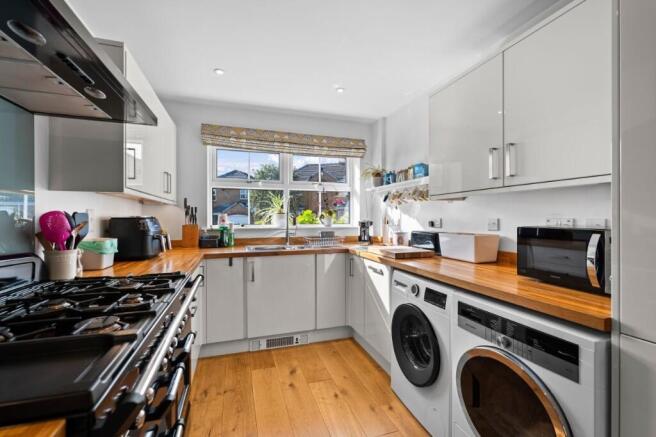
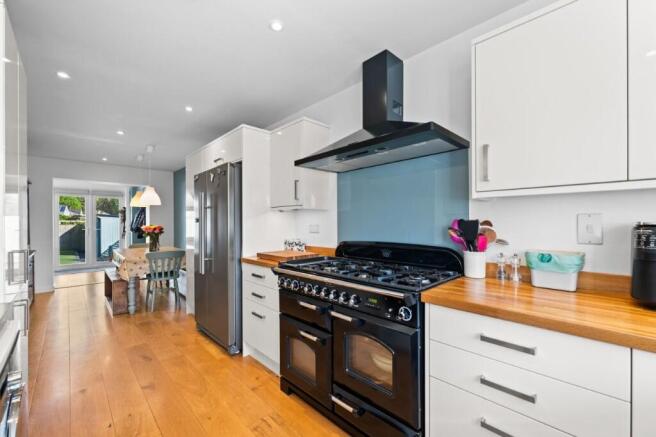
Kitchen and dining room - 7.93m x 2.42m (26' x 7' 11") a generous space with a well fitted kitchen located to the front of the house with window overlooking the cul-de-sac. The kitchen are is fitted with a good range of modern cupboards drawers and work surfaces which incorporate a stainless steel sink unit. There is plumbing and space for an automatic washing machine, tumble dryer, plumbing and space for a dishwasher, plus space for an American style fridge / freezer and Rangemaster cooker. The dining area has ample room for daily dining and is open to the...
Conservatory - 3.91m x 2.40m (12' 10" x 7' 11") of uPVC and double glazed construction overlooking the rear gardens. With the benefit of a Velux roof light for additional natural light, and full height French doors which allow external access. There is also the added benefit of built-in storage.
Sitting room - 4.46m x 3.35m (14' 7" x 11') a spacious and comfortable reception room with window overlooking the garden, second window looking into the conservatory, plus the advantage of a Clearview wood burning stove standing to a slate hearth and back, which provides additional heat.
From the entrance hallway, stairs rise to the first floor landing with
Bedroom 1 - 3.91m x 3.50m (12' 10" x 11' 6") a light fitted double bedroom, front facing, with built-in wardrobing and door opening to an...
Ensuite shower room - fitted with a built-in shower cubicle with glazed screen and mains shower with handheld spray and fixed rainfall head, enclosed WC and wash hand basin to a vanity unit with useful cupboard beneath. A window allows ventilation and natural light.
Bedroom 2 - 4.02m x 2.42m (13' 2" x 7' 11") maximum, a rear facing double bedroom.
Bathroom - fitted with a white suite to include panelled bath, enclosed WC and wash hand basin to a vanity unit with cupboard beneath. The room is part tiled with rear facing obscure double glazed window.
Bedroom 3 - 3.35m x 2.52m (11' x 8' 3") a second rear facing double bedroom.
Bedroom 4 - 2.53m x 2.50m (8' 3" x 8' 2") a smaller double bedroom current utilised as a study with range of built-in furniture. Front facing window overlooking the cul-de-sac.
OUTSIDE & PARKING
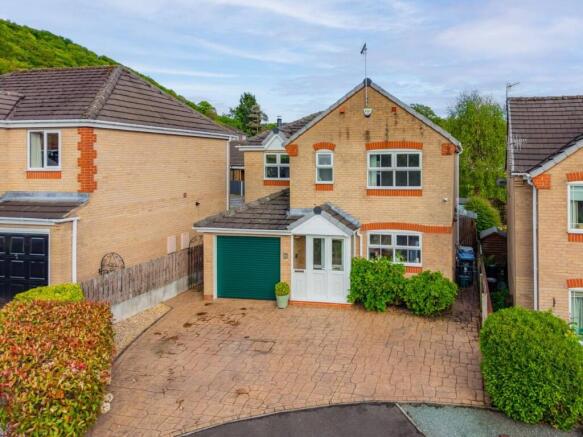
To the front of the property there is ample off road parking for several vehicles, plus shrub planting.
Garage - 5.25m x 2.52m (17' 3" x 8' 3") with electric door, light and power.
Access to the rear of the property can be gained from either side of the house via pathways and wrought iron gates, where the principal gardens are found. The gardens are mainly laid to artificial lawn with a patio seating area by the house, a second patio seating area with raised beds along the side, plus a decked area to the other. There is the also the added advantage of a wooden shed. The garden offers an ideal spot for family recreation and relaxation, plus the opportunity for veg growing if desired.
TENURE - Freehold
SERVICES - All mains services are available to the property, which enjoys the benefit of gas fired central heating and uPVC double glazing. No specific test has been made on the services or their distribution.
EPC RATING - to be confirmed
COUNCIL TAX - Band E
FIXTURES & FITTINGS - Only the fixtures and fittings mentioned in these sales particulars are included in the sale. Certain other items may be taken at valuation if required. No specific test has been made on any appliance either included or available by negotiation.
DIRECTIONS - From Matlock Crown Square, take the A6 Bakewell Road to Darley Dale. On entering Darley Dale, after passing the Whitworth Institute on the left, take the next right onto The Parkway. Follow the road up and round then take the next left onto John Turner Road. Then take the next right onto Bowler Road, then bear right into a small cul-de-sac and no. 9 can be found on the right hand side, identified by the agents For Sale board.
WHAT3WORDS - doghouse.wiped.demanding
VIEWING - Strictly by prior arrangement with the Matlock office .
Ref: FTM11021
- COUNCIL TAXA payment made to your local authority in order to pay for local services like schools, libraries, and refuse collection. The amount you pay depends on the value of the property.Read more about council Tax in our glossary page.
- Ask agent
- PARKINGDetails of how and where vehicles can be parked, and any associated costs.Read more about parking in our glossary page.
- Garage,Driveway,Off street
- GARDENA property has access to an outdoor space, which could be private or shared.
- Front garden,Patio,Rear garden
- ACCESSIBILITYHow a property has been adapted to meet the needs of vulnerable or disabled individuals.Read more about accessibility in our glossary page.
- Ask agent
Energy performance certificate - ask agent
Bowler Road, Matlock, Derbyshire, DE4

Add an important place to see how long it'd take to get there from our property listings.
__mins driving to your place
Affordability

About Fidler Taylor, Matlock
Archway Estate Office Crown Square Matlock DE4 3AT


Get an instant, personalised result:
- Show sellers you’re serious
- Secure viewings faster with agents
- No impact on your credit score
Notes
Staying secure when looking for property
Ensure you're up to date with our latest advice on how to avoid fraud or scams when looking for property online.
Visit our security centre to find out moreDisclaimer - Property reference FTM11021. The information displayed about this property comprises a property advertisement. Rightmove.co.uk makes no warranty as to the accuracy or completeness of the advertisement or any linked or associated information, and Rightmove has no control over the content. This property advertisement does not constitute property particulars. The information is provided and maintained by Fidler Taylor, Matlock. Please contact the selling agent or developer directly to obtain any information which may be available under the terms of The Energy Performance of Buildings (Certificates and Inspections) (England and Wales) Regulations 2007 or the Home Report if in relation to a residential property in Scotland.
*This is the average speed from the provider with the fastest broadband package available at this postcode. The average speed displayed is based on the download speeds of at least 50% of customers at peak time (8pm to 10pm). Fibre/cable services at the postcode are subject to availability and may differ between properties within a postcode. Speeds can be affected by a range of technical and environmental factors. The speed at the property may be lower than that listed above. You can check the estimated speed and confirm availability to a property prior to purchasing on the broadband provider's website. Providers may increase charges. The information is provided and maintained by Decision Technologies Limited. **This is indicative only and based on a 2-person household with multiple devices and simultaneous usage. Broadband performance is affected by multiple factors including number of occupants and devices, simultaneous usage, router range etc. For more information speak to your broadband provider.
Map data ©OpenStreetMap contributors.