
Wraysbury House, Long Copse Lane, Emsworth

- PROPERTY TYPE
Semi-Detached
- BEDROOMS
4
- BATHROOMS
2
- SIZE
Ask agent
- TENUREDescribes how you own a property. There are different types of tenure - freehold, leasehold, and commonhold.Read more about tenure in our glossary page.
Freehold
Description
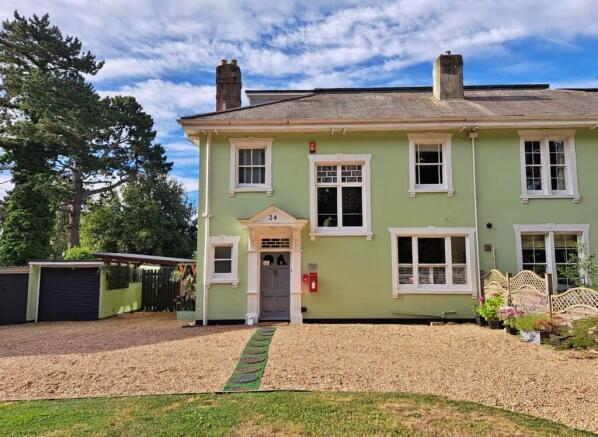
The current owners have undertaken a comprehensive, sympathetic programme of renovation since 2018, carefully preserving an abundance of exquisite period detail while introducing high-quality contemporary finishes throughout. The result is a home that flawlessly balances grand heritage and timeless character with premium modern comfort.
A traditional original front door opens into a tiled lobby with a cloakroom, leading through to an impressive reception hall where an elegant ornate archway and half-landing staircase create an immediate sense of grandeur.
Reconfigured to maximise kitchen space and convenience, the utility room incorporates a timeless Belfast sink, new boiler installed in 2019, and underfloor heating.
The beautifully appointed kitchen has been thoughtfully designed with bespoke worktops, induction hob with built in fan, a split Butler sink, integrated dishwasher, full-sized oven, combination microwave oven, and warming drawer for ultimate culinary versatility. Custom reinforced ladder rails and underfloor heating complete this stylish and highly functional space.
A magnificent dual-aspect formal reception room showcases high ceilings and classic architectural detailing. Enhanced with a remote-controlled feature fire, an reclaimed Italian marble Victorian antique fireplace, additional power sockets, and an extra radiator for optimum comfort. Double doors open directly onto the sun terrace, creating an effortless connection between the house and garden.
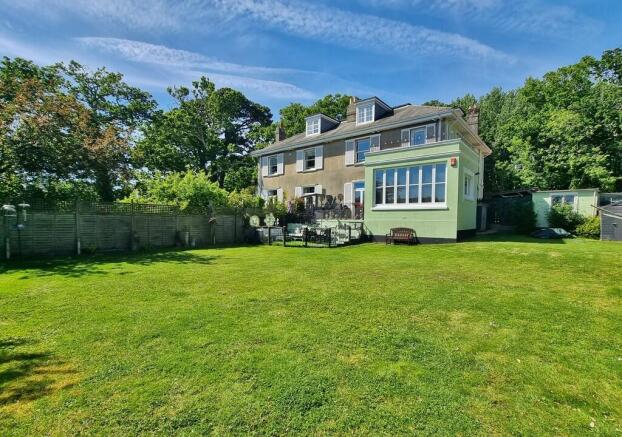
Leading from the living dining room is the spectacular triple-aspect sun room, dating back to c.1920 and features a polished wood floor, upgraded hardwood rear windows, a custom radiator beneath the window, and elevated views over the gardens providing a wonderfully tranquil reception space.
The first floor landing gives access to a contemporary bathroom suite with freestanding bath and shower cubicle and underfloor heating as well as a heated towel rail, alongside a separate WC.
The particularly spacious principal bedroom suite enjoys a private balcony with elevated views towards the harbour, together with a luxurious en-suite shower room, thoughtfully converted from the original dressing room and finished with underfloor heating.
A further well proportioned double bedroom is positioned to the front of the house, accessed under a matching ornate internal archway that mirrors the main entrance hall.
The second floor continues to impress, offering a substantial double bedroom with panoramic views across Emsworth towards Chichester Harbour. A further double bedroom incorporates a former en-suite shower room now cleverly repurposed as useful storage space with wash basin.
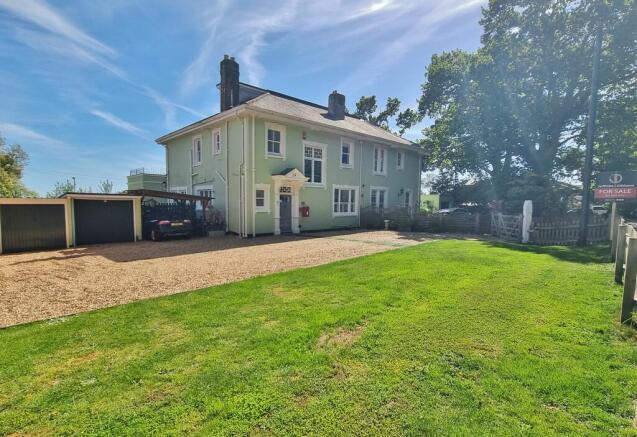
Externally, an extensive gated driveway provides ample off road parking for multiple vehicles and leads to a carport, garage with roller shutter door, power and lighting, and brick built outbuilding.
The generous south-facing rear garden offers a wonderfully private and sociable environment, ideal for entertaining, with a raised sun terrace descending onto the lawn and a summerhouse complete with power and lighting.
Wraysbury House occupies a highly sought-after, semi-rural position on the West Sussex/Hampshire border, offering a peaceful setting while remaining conveniently close to the amenities of Westbourne Village, Emsworth and the surrounding coastline.
Wraysbury House is a notable Edwardian home built in 1902 for Royal Navy Commander Arthur Tudor Darley, a prominent local figure commemorated on an Emsworth War Memorial. Rich in local history, this distinguished property also served as an unofficial rectory, offering a unique and fascinating heritage.
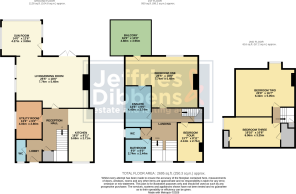
LOBBY
WC
RECEPTION HALL
KITCHEN 18' 8" x 8' 11" (5.69m x 2.72m)
UTILITY ROOM 13' 3" x 9' 2" (4.04m x 2.79m)
LIVING/DINING ROOM 25' 5" x 18' (7.75m x 5.49m)
SUN ROOM 14' x 12' 6" (4.27m x 3.81m)
LANDING
BEDROOM ONE 25' 5" x 18' (7.75m x 5.49m)
BALCONY 16' x 13' (4.88m x 3.96m)
ENSUITE 14' 5" x 9' (4.39m x 2.74m)
BEDROOM FOUR 13' 7" x 8' 11" (4.14m x 2.72m)
BATHROOM 9' x 8' (2.74m x 2.44m)
WC
LANDING
BEDROOM TWO 20' 9" x 16' 7" (6.32m x 5.05m)
BEDROOM THREE 19' 10" x 10' 8" (6.05m x 3.25m)
GARAGE 17' 6" x 8' 6" (5.33m x 2.59m)
OUTBUILDING 14' 10" x 7' 3" (4.52m x 2.21m)
CARPORT
SUMMERHOUSE 13' x 9' (3.96m x 2.74m)
Brochures
Brochure- COUNCIL TAXA payment made to your local authority in order to pay for local services like schools, libraries, and refuse collection. The amount you pay depends on the value of the property.Read more about council Tax in our glossary page.
- Band: F
- PARKINGDetails of how and where vehicles can be parked, and any associated costs.Read more about parking in our glossary page.
- Garage,Covered,Off street
- GARDENA property has access to an outdoor space, which could be private or shared.
- Yes
- ACCESSIBILITYHow a property has been adapted to meet the needs of vulnerable or disabled individuals.Read more about accessibility in our glossary page.
- Ask agent

Add an important place to see how long it'd take to get there from our property listings.
__mins driving to your place
Affordability

About Jeffries & Dibbens Estate and Lettings Agents, Havant
13 North Street, Havant, PO9 1PW


Get an instant, personalised result:
- Show sellers you’re serious
- Secure viewings faster with agents
- No impact on your credit score
Notes
Staying secure when looking for property
Ensure you're up to date with our latest advice on how to avoid fraud or scams when looking for property online.
Visit our security centre to find out moreDisclaimer - Property reference 100560070436. The information displayed about this property comprises a property advertisement. Rightmove.co.uk makes no warranty as to the accuracy or completeness of the advertisement or any linked or associated information, and Rightmove has no control over the content. This property advertisement does not constitute property particulars. The information is provided and maintained by Jeffries & Dibbens Estate and Lettings Agents, Havant. Please contact the selling agent or developer directly to obtain any information which may be available under the terms of The Energy Performance of Buildings (Certificates and Inspections) (England and Wales) Regulations 2007 or the Home Report if in relation to a residential property in Scotland.
*This is the average speed from the provider with the fastest broadband package available at this postcode. The average speed displayed is based on the download speeds of at least 50% of customers at peak time (8pm to 10pm). Fibre/cable services at the postcode are subject to availability and may differ between properties within a postcode. Speeds can be affected by a range of technical and environmental factors. The speed at the property may be lower than that listed above. You can check the estimated speed and confirm availability to a property prior to purchasing on the broadband provider's website. Providers may increase charges. The information is provided and maintained by Decision Technologies Limited. **This is indicative only and based on a 2-person household with multiple devices and simultaneous usage. Broadband performance is affected by multiple factors including number of occupants and devices, simultaneous usage, router range etc. For more information speak to your broadband provider.