
Oulston, York

- PROPERTY TYPE
Detached
- BEDROOMS
4
- BATHROOMS
2
- SIZE
1,880 sq ft
175 sq m
- TENUREDescribes how you own a property. There are different types of tenure - freehold, leasehold, and commonhold.Read more about tenure in our glossary page.
Freehold
Key features
- Rural Views To The Rear
- No Onward Chain
Description
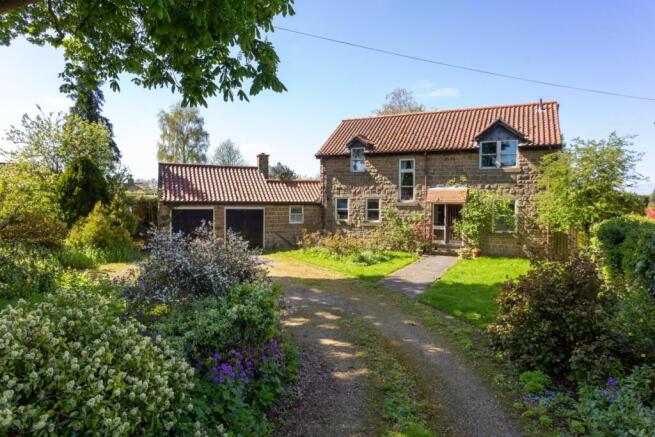
Believed to have been originally built in the 1970s, this individually designed home enjoys a wonderful sense of privacy, tucked away from the road and positioned centrally within a generous plot of approximately 0.25 acres. Set within a charming village amidst some of North Yorkshire’s most breathtaking scenery, the location perfectly combines peaceful rural living and excellent connectivity with the nearby market town of Easingwold just 3 miles to the south whilst Thirsk and the historic city of York are also within easy reach.
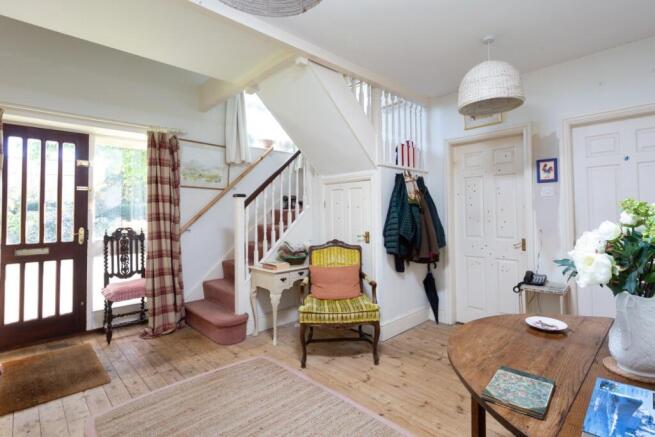
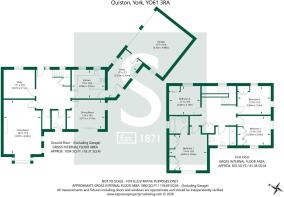
A welcoming and surprisingly spacious reception hall sets the tone for this charming and characterful village home, complete with an elegant staircase and a generous cloaks, boots and shoe cupboard. From here, doors lead off into a cloakroom/WC, well-proportioned study and a formal dining room, where sliding double-glazed doors provide access out into the rear garden.
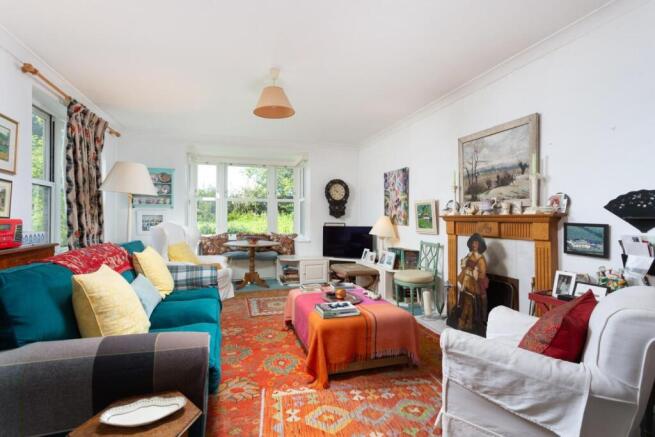
The impressive 22’0" (6.71m) long living room is an inviting and beautifully proportioned space, centred around an open fireplace and enhanced by a delightful bay window with a fitted window seat, offering tranquil views over the garden and flooding the room with natural light.
At the heart of the home, the kitchen/breakfast room is both stylish and practical, featuring polished granite worktops with an integrated breakfast bar and an excellent range of base and wall units, complemented by freestanding appliance space, a built-in hob and an integrated eye-level oven and grill. A generous utility and boot room leads directly from the kitchen, adding further practicality with a charming period-style sink unit, additional appliance space and convenient access to both the attached double garage and the rear garden.
The sense of space continues upstairs, where a remarkably generous first-floor landing, complete with a substantial linen cupboard, leads off into a principal bedroom featuring built-in wardrobes, a private en-suite bathroom and far-reaching rural views that perfectly capture the beauty of the surrounding countryside, 3 further spacious double bedrooms, each benefitting from built-in wardrobes, and a house bathroom.
Additional features include oil-fired central heating and a blend of original and more recently replaced double glazing.
Outside, the property is approached via a sweeping driveway that provides ample parking and access to the attached double garage.
The attractive side and rear gardens are predominantly laid to lawn, framed by established hedgerows and mature shrub borders with a block-paved seating area perfectly positioned to enjoy the stunning open outlook. From the rear boundary, uninterrupted views stretch across adjoining farmland and the rolling countryside beyond—an idyllic backdrop to this exceptional village home.
AGENTS NOTE
Imagery Disclaimer: Some photographs and videos within these sales particulars may have been digitally enhanced or edited for marketing purposes. They are intended to provide a general representation of the property and should not be relied upon as an exact depiction.
In accordance with Anti-Money Laundering Regulations, we are required to carry out identity and anti-money laundering checks on all purchasers. A non-refundable fee of £30 + VAT (£36 including VAT) per purchaser is payable for these checks. The fee must be paid before we can issue a Memorandum of Sale to the solicitors and is non-refundable should the purchase subsequently not proceed
DON'T MISS OUT ON YOUR NEXT HOME
Last year, our social media content reached over 6.7 million views. By following Stephensons, you’ll get exclusive video content, pre-market property teasers, off-market opportunities and early access to new listings before they appear online. Follow us today and stay one step ahead of other house hunters. Simply search @stephensons1871 on your favourite social media platform and start exploring.
Tenure: Freehold
Services/Utilities: Electricity and water are understood to be connected with sewerage by way of a private septic tank
Broadband: Up to 76 Mbps* download speed
EPC Rating: E - 39
Council Tax: F - North Yorkshire Council
Current Planning Permission: No current valid planning permissions
*Download speeds vary by broadband providers so please check with them before purchasing.
Brochures
Oulston, York- COUNCIL TAXA payment made to your local authority in order to pay for local services like schools, libraries, and refuse collection. The amount you pay depends on the value of the property.Read more about council Tax in our glossary page.
- Band: F
- PARKINGDetails of how and where vehicles can be parked, and any associated costs.Read more about parking in our glossary page.
- Garage
- GARDENA property has access to an outdoor space, which could be private or shared.
- Yes
- ACCESSIBILITYHow a property has been adapted to meet the needs of vulnerable or disabled individuals.Read more about accessibility in our glossary page.
- Ask agent
Oulston, York

Add an important place to see how long it'd take to get there from our property listings.
__mins driving to your place
Affordability



Notes
Staying secure when looking for property
Ensure you're up to date with our latest advice on how to avoid fraud or scams when looking for property online.
Visit our security centre to find out moreDisclaimer - Property reference 34682456. The information displayed about this property comprises a property advertisement. Rightmove.co.uk makes no warranty as to the accuracy or completeness of the advertisement or any linked or associated information, and Rightmove has no control over the content. This property advertisement does not constitute property particulars. The information is provided and maintained by Stephensons, Easingwold. Please contact the selling agent or developer directly to obtain any information which may be available under the terms of The Energy Performance of Buildings (Certificates and Inspections) (England and Wales) Regulations 2007 or the Home Report if in relation to a residential property in Scotland.
*This is the average speed from the provider with the fastest broadband package available at this postcode. The average speed displayed is based on the download speeds of at least 50% of customers at peak time (8pm to 10pm). Fibre/cable services at the postcode are subject to availability and may differ between properties within a postcode. Speeds can be affected by a range of technical and environmental factors. The speed at the property may be lower than that listed above. You can check the estimated speed and confirm availability to a property prior to purchasing on the broadband provider's website. Providers may increase charges. The information is provided and maintained by Decision Technologies Limited. **This is indicative only and based on a 2-person household with multiple devices and simultaneous usage. Broadband performance is affected by multiple factors including number of occupants and devices, simultaneous usage, router range etc. For more information speak to your broadband provider.