Yorke Road, Dartmouth

- PROPERTY TYPE
Detached
- BEDROOMS
7
- BATHROOMS
5
- SIZE
3,298 sq ft
306 sq m
- TENUREDescribes how you own a property. There are different types of tenure - freehold, leasehold, and commonhold.Read more about tenure in our glossary page.
Freehold
Key features
- NO CHAIN
- Large detached dwelling
- Over 3,000 sqft. of accommodation
- Three independently functioning homes
- Ideal for multigenerational living or holiday letting
- Total of 7 bedrooms and 5 bath/shower rooms
- Bespoke kitchens and bathrooms
- Elevated views across Dartmouth, Kingswear and surrounding countryside
- Mature landscaped gardens and terraces
- Ample parking and a garage
Description
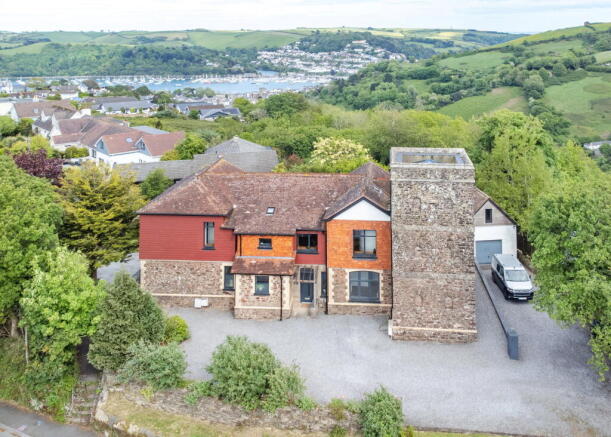
Occupying an elevated position overlooking the historic naval port of Dartmouth, The Tower House is an imposing detached period residence offering three beautifully appointed and independently functioning homes. Rich in history and dated back to the early 1900’s, this striking landmark property has previously served as a private school and today presents an exceptional opportunity for multigenerational living, income generation, or an impressive lifestyle investment.
Meticulously renovated in recent years, the property now offers over 3,000 sq. ft. of stylish and highly versatile accommodation, complemented by mature landscaped gardens, extensive parking, a detached garage and a separate studio/office. At the heart of the property stands the iconic former water tower, now transformed into an elegant approach to the first-floor apartment enjoying panoramic views across Dartmouth, Kingswear and the surrounding countryside.
The principal ground floor residence provides a stunning contemporary family home centred around an impressive 38ft open-plan kitchen/dining/living space with tri-folding doors opening onto sunny private gardens. In addition, Tower Cottage offers a charming and self-contained two-bedroom home with its own gardens and independent access.
All three residences have been thoughtfully designed and finished to an exceptional standard, featuring bespoke kitchens and bathrooms, engineered oak flooring, independent heating systems and private outside spaces throughout.
Lower Tower House
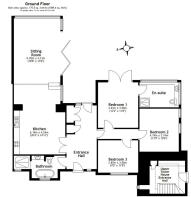
The welcoming double-aspect entrance hall immediately sets the tone for the quality and character found throughout the home. Finished with engineered oak flooring, the hallway provides storage cupboards, a boiler cupboard and plumbing for both a washing machine and tumble dryer.
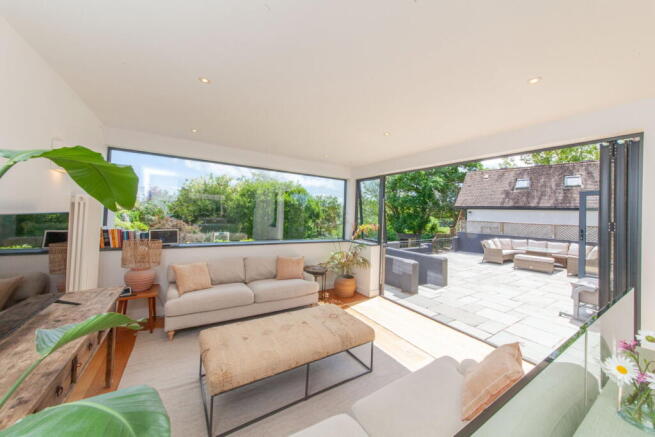
The centrepiece of the property is the magnificent open-plan kitchen/dining/living space extending to approximately 38ft in length. Designed for modern living and entertaining, this superb room enjoys an abundance of natural light through large side windows and expansive tri-folding doors opening directly onto the rear gardens.
The bespoke kitchen is fitted with an extensive range of drawers, cupboards and wall-mounted units together with ample work surfaces and a central island. Integrated appliances including two Bosch ovens, a dishwasher, sink unit and four-ring gas Bosch hob with extractor, integrated fridge, frezzer and space for an American-style fridge/freezer.
The dining area flows effortlessly into the stylish living space, where sunlight streams throughout the day, creating a warm and inviting atmosphere.
The principal bedroom overlooks the gardens and benefits from a beautifully appointed en-suite shower room. There are two further double bedrooms enjoying front and side aspects, together with a luxurious tiled family bathroom featuring a freestanding bath and wet-room style shower area.
Tower Cottage
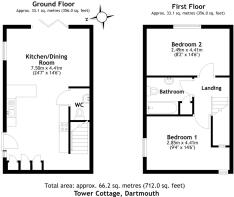
Tower Cottage is accessed independently from the side of the property and offers a delightful blend of character and contemporary styling.
The impressive open-plan kitchen/living area features high ceilings and exceptional natural light provided by large bi-folding doors and side windows overlooking the private gardens.
The kitchen incorporates a range of fitted cupboards and drawers, integrated double oven and hob, fridge/freezer, dishwasher, washing machine, sink unit and generous work surfaces. There is also a cloakroom with a hand basin.
To the first floor are two double bedrooms and a well-appointed bathroom.
Outside, Tower Cottage enjoys its own private gardens and patio areas, ideal for outdoor dining and entertaining. A private pedestrian gate provides direct access onto Townstal Pathfields, offering a convenient walk into Dartmouth town centre.
Upper Tower House
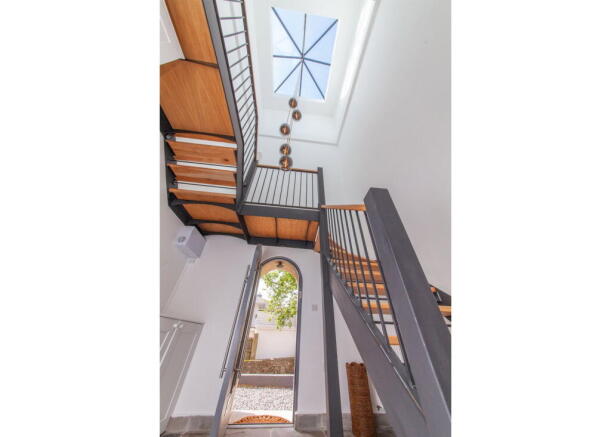
Accessed via the striking former water tower, a bespoke engineered staircase rises to the beautifully renovated first-floor apartment.
The ground floor tower area also provides a practical utility section with plumbing for a washing machine and additional storage cupboards.
The apartment itself has been finished to an exceptional standard throughout. The impressive double-aspect open-plan kitchen/living/dining room enjoys wonderful natural light and French doors opening onto a spacious balcony, perfectly positioned to take in panoramic views towards Kingswear, the River Dart and surrounding countryside, including the iconic Daymark.
The bespoke kitchen features a comprehensive range of fitted cupboards and drawers together with Bosch double ovens, integrated fridge and freezer, Bosch gas hob with extractor, inset one-and-a-half bowl sink unit, integrated Bosch dishwasher and generous work surfaces.
There are two double bedrooms, including a superb principal suite with a luxurious tiled en-suite shower room comprising a large walk-in shower, wash basin and a WC. The principal bedroom also enjoys direct access onto a private balcony with elevated views across Dartmouth.
A further double bedroom enjoys equally attractive outlooks, complemented by a beautifully finished family bathroom with bath, wet-room style shower area, vanity unit and heated towel rail.
Outside & Grounds
A private driveway provides extensive parking for multiple vehicles to both the front and side of the property.
The detached garage benefits from light and power together with an adjoining studio/office above, complete with WC and wash basin. The space offers excellent flexibility for home working, creative use or potential ancillary accommodation, subject to any necessary consents.
To the front of the property is access to the Lower Tower House, while to the side are the private gardens belonging to Tower Cottage. These gardens feature a large patio area, level lawns and a raised terrace framed by beautiful wisteria, perfectly positioned beside the bi-folding doors to the living space.
The rear gardens serving the Lower Tower House are particularly impressive, with extensive patio seating and dining areas, direct access from the principal bedroom and living accommodation, and expansive level lawns bordered by mature hedging.
A private pedestrian gate leads directly onto Townstal Pathfields, providing a convenient and scenic walk into Dartmouth.
Location
The Tower House occupies a highly convenient position within easy reach of Dartmouth’s renowned waterfront, independent shops, cafés, restaurants and everyday amenities. Nearby facilities include a supermarket, petrol station and regular public transport links serving Dartmouth town centre together with the sought-after coastal villages of Stoke Fleming, Strete and Torcross. The property’s flexible layout and excellent accessibility also make it ideally suited for those considering holiday letting or income generation within one of South Devon’s most desirable coastal locations.
Services
All main services are connected with each property having its own gas fire Centre heating system and separate electrical meters.
Tenure: Freehold.
EPC: Upper, Lower and the Cottage is rated C
Property size. 3,298 sqft
Viewings. Strictly via Millard Cook in Dartmouth.
Floor plans and images are for guidance only. CGI images maybe used.
Brochures
Brochure 1- COUNCIL TAXA payment made to your local authority in order to pay for local services like schools, libraries, and refuse collection. The amount you pay depends on the value of the property.Read more about council Tax in our glossary page.
- Band: G
- PARKINGDetails of how and where vehicles can be parked, and any associated costs.Read more about parking in our glossary page.
- Garage,Driveway,Off street
- GARDENA property has access to an outdoor space, which could be private or shared.
- Private garden,Terrace
- ACCESSIBILITYHow a property has been adapted to meet the needs of vulnerable or disabled individuals.Read more about accessibility in our glossary page.
- Ask agent

Add an important place to see how long it'd take to get there from our property listings.
__mins driving to your place
Affordability

Notes
Staying secure when looking for property
Ensure you're up to date with our latest advice on how to avoid fraud or scams when looking for property online.
Visit our security centre to find out moreDisclaimer - Property reference S1738278. The information displayed about this property comprises a property advertisement. Rightmove.co.uk makes no warranty as to the accuracy or completeness of the advertisement or any linked or associated information, and Rightmove has no control over the content. This property advertisement does not constitute property particulars. The information is provided and maintained by Millard Cook, Dartmouth. Please contact the selling agent or developer directly to obtain any information which may be available under the terms of The Energy Performance of Buildings (Certificates and Inspections) (England and Wales) Regulations 2007 or the Home Report if in relation to a residential property in Scotland.
*This is the average speed from the provider with the fastest broadband package available at this postcode. The average speed displayed is based on the download speeds of at least 50% of customers at peak time (8pm to 10pm). Fibre/cable services at the postcode are subject to availability and may differ between properties within a postcode. Speeds can be affected by a range of technical and environmental factors. The speed at the property may be lower than that listed above. You can check the estimated speed and confirm availability to a property prior to purchasing on the broadband provider's website. Providers may increase charges. The information is provided and maintained by Decision Technologies Limited. **This is indicative only and based on a 2-person household with multiple devices and simultaneous usage. Broadband performance is affected by multiple factors including number of occupants and devices, simultaneous usage, router range etc. For more information speak to your broadband provider.