Towse Pasture, Bridlington

- PROPERTY TYPE
Detached Bungalow
- BEDROOMS
2
- BATHROOMS
2
- SIZE
958 sq ft
89 sq m
- TENUREDescribes how you own a property. There are different types of tenure - freehold, leasehold, and commonhold.Read more about tenure in our glossary page.
Freehold
Key features
- Detached Bungalow
- Spacious Accomodation
- Two Bedrooms
- Beautifully Presented
- Summer House & East Facing Garden
- Open Views From The Bedrooms
- Solar Panels & EV Charging Point
- Off Road Parking & Garage
Description
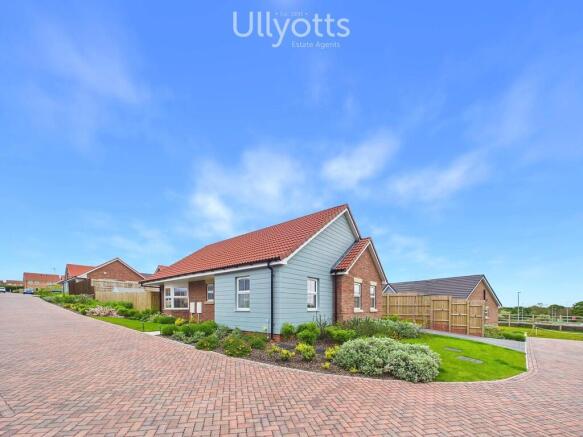
Towse Pasture forms part of an exciting new development by Peter Ward Homes, ideally situated just off Scarborough Road in the ever-popular coastal town of Bridlington. Designed with modern living in mind, the development offers a selection of high-quality homes in a convenient and well-connected location. The nearby historic Old Town provides an excellent range of amenities including butchers, public houses, cafés, eateries, beauticians, hairdressers and a fruit and vegetable shop and excellent access to Bridlington's stunning coastline. Further to this, a convenience store, Starbucks Coffee to go and Greggs is all available within the fuel station close by.
Bridlington itself is a traditional seaside town on the beautiful East Yorkshire coast, renowned for its sandy beaches, historic harbour and charming promenade. Offering a wonderful blend of coastal living and everyday convenience, the town features a variety of independent shops, fresh seafood restaurants and scenic coastal walks, whilst nearby attractions such as Sewerby Hall and Gardens and the picturesque Yorkshire Wolds countryside further add to its appeal.
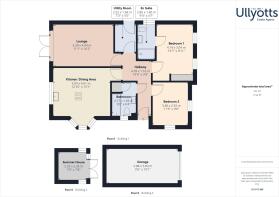
ENTRANCE HALL 14' 4" x 3' 9" (4.39m x 1.16m) Entrance to the property is via a glazed composite door leading into a spacious entrance hall featuring luxury vinyl tiled flooring which flows seamlessly throughout the property. The hall also benefits from a loft hatch, radiator and doors leading to all rooms.
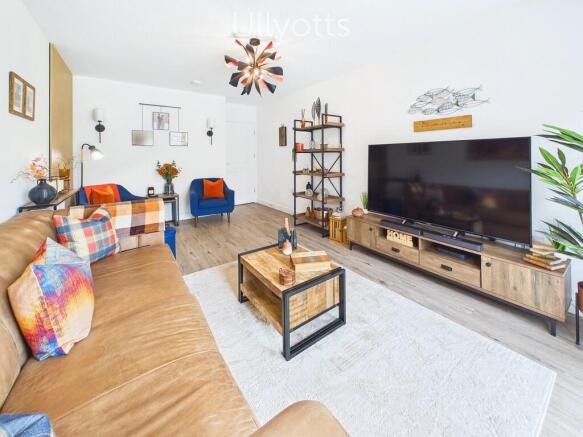
LOUNGE 16' 2" x 11' 1" (4.94m x 3.39m) The lounge is light and airy, enjoying an easterly aspect with French doors providing access onto the garden. The property benefits from inset fitted blinds throughout, while stylish finishing touches in the lounge include feature wall lighting, acoustic panelling and a radiator.
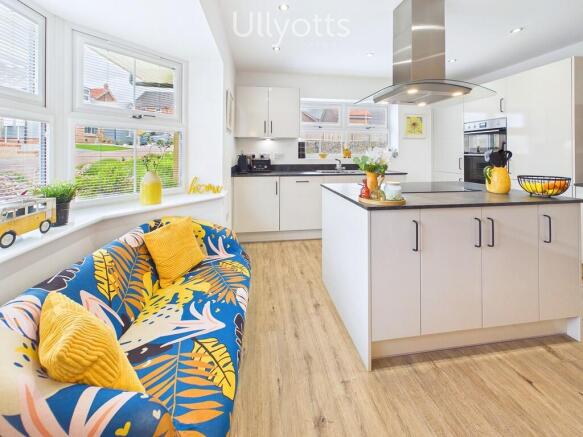
KITCHEN/DINING AREA 15' 1" x 12' 10" (4.61m x 3.93m) The kitchen is a fabulous and sociable space, beautifully designed for modern living, with a bay window to the front elevation and an additional side window allowing plenty of natural light, complemented by inset spotlighting. A central island incorporates an induction hob with fitted extractor above, together with useful base storage and a worktop over. The remainder of the kitchen offers a range of stylish wall and base units with worktops and matching upstands, along with a 1½ bowl stainless steel sink and drainer with mixer tap. Integrated appliances include a dishwasher, double oven, fridge and freezer. The space is completed by a dedicated dining area featuring attractive acoustic panelling, space for a feature hanging light and a radiator.
UTILITY ROOM 7' 3" x 5' 5" (2.22m x 1.66m) The utility room provides a convenient and practical space, fitted with base units with worktop and matching upstand over. There is space and plumbing for a washing machine and dryer, together with a wall-mounted gas central heating boiler. Additional features include space for coat hanging, a radiator and a glazed uPVC door providing access onto the driveway to the rear of the property.
BEDROOM 1 13' 6" x 9' 11" (4.14m x 3.04m) The master bedroom enjoys open views through two windows to the side elevation and benefits from fitted wardrobes with sliding doors, a radiator and access to the en-suite shower room.
ENSUITE 9' 4" x 4' 7" (2.86m x 1.40m) The en-suite is immaculately presented and features a window to the rear elevation providing natural light and ventilation. Comprising a shower enclosure with thermostatic shower, floating vanity wash hand basin and WC, the room is finished with a radiator, inset spotlighting and an extractor fan.
BEDROOM 2 11' 5" x 9' 6" (3.48m x 2.92m) The second bedroom enjoys dual aspect windows to the front and side elevations, again benefitting from open views. The room also features fitted wardrobes with sliding doors and a radiator.
BATHROOM 9' 1" x 6' 4" (2.77m x 1.95m) The family bathroom is beautifully presented and comprises a panelled bath with glass screen and shower attachment, wash hand basin and WC. Finished with partially tiled walls, inset spotlighting, a window to the front elevation, radiator and a useful storage cupboard.
CENTRAL HEATING Gas fired central heating to radiators. The boiler also provides domestic hot water.
DOUBLE GLAZING UPVC double glazing throughout.
GARAGE AND PARKING 19' 1" x 9' 5" (5.83m x 2.88m) A paved gated driveway is positioned to the rear of the property, providing ample off-street parking and access to the garage.
The garage benefits from an up-and-over door together with power and lighting connected.
GARDEN To the front, the property sits behind a lawned frontage with colourful shrubs and planted borders, together with a pathway leading to the main entrance. The side of the property also benefits from additional planted areas and a further section of land owned by the property, where the current owners have created a delightful meadow area with grass and trees.
The enclosed side garden is east facing and has been immaculately designed and maintained by the current owners, featuring fenced boundaries and a thoughtfully arranged mix of artificial lawn, paved seating and dining areas, together with paved stepping stones leading to a further artificial lawn area positioned behind the garage, currently utilised as a washing line space. Colourful shrubs and plants border the garden, adding vibrancy and charm to this beautifully landscaped outdoor space.
OUTSIDE 7' 8" x 7' 8" (2.36m x 2.35m) The summer house is a wonderful addition to the property, creating the perfect undercover outdoor seating area to enjoy afternoon reading or relaxing with a glass of wine in the evening.
SOLAR PANELS This property benefits from a solar PV system being installed , this will generate a proportion of electricity demand for the property. In some instances, the owners of the property will also receive payments for electricity generated through the Governments 'Feed in tariff'
Further information may be available upon request.
TENURE We understand that the property is freehold and is offered with vacant possession upon completion.
SERVICES All mains services are available at the property.
COUNCIL TAX BAND - D
ENERGY PERFORMANCE CERTIFICATE - RATED A
NOTE Heating systems and other services have not been checked.
All measurements are provided for guidance only.
None of the statements contained in these particulars as to this property are to be relied upon as statements or representations of fact. In the event of a property being extended or altered from its original form, buyers must satisfy themselves that any planning regulation was adhered to as this information is seldom available to the agent.
Floor plans are for illustrative purposes only.
VIEWING Strictly by appointment with Ullyotts - Option 1.
Regulated by RICS
Brochures
Brochure 15 Towse- COUNCIL TAXA payment made to your local authority in order to pay for local services like schools, libraries, and refuse collection. The amount you pay depends on the value of the property.Read more about council Tax in our glossary page.
- Band: D
- PARKINGDetails of how and where vehicles can be parked, and any associated costs.Read more about parking in our glossary page.
- Garage,Off street,EV charging
- GARDENA property has access to an outdoor space, which could be private or shared.
- Yes
- ACCESSIBILITYHow a property has been adapted to meet the needs of vulnerable or disabled individuals.Read more about accessibility in our glossary page.
- Ask agent
Towse Pasture, Bridlington

Add an important place to see how long it'd take to get there from our property listings.
__mins driving to your place
Affordability

Get an instant, personalised result:
- Show sellers you’re serious
- Secure viewings faster with agents
- No impact on your credit score
Notes
Staying secure when looking for property
Ensure you're up to date with our latest advice on how to avoid fraud or scams when looking for property online.
Visit our security centre to find out moreDisclaimer - Property reference 103066014933. The information displayed about this property comprises a property advertisement. Rightmove.co.uk makes no warranty as to the accuracy or completeness of the advertisement or any linked or associated information, and Rightmove has no control over the content. This property advertisement does not constitute property particulars. The information is provided and maintained by Ullyotts, Bridlington. Please contact the selling agent or developer directly to obtain any information which may be available under the terms of The Energy Performance of Buildings (Certificates and Inspections) (England and Wales) Regulations 2007 or the Home Report if in relation to a residential property in Scotland.
*This is the average speed from the provider with the fastest broadband package available at this postcode. The average speed displayed is based on the download speeds of at least 50% of customers at peak time (8pm to 10pm). Fibre/cable services at the postcode are subject to availability and may differ between properties within a postcode. Speeds can be affected by a range of technical and environmental factors. The speed at the property may be lower than that listed above. You can check the estimated speed and confirm availability to a property prior to purchasing on the broadband provider's website. Providers may increase charges. The information is provided and maintained by Decision Technologies Limited. **This is indicative only and based on a 2-person household with multiple devices and simultaneous usage. Broadband performance is affected by multiple factors including number of occupants and devices, simultaneous usage, router range etc. For more information speak to your broadband provider.
Map data ©OpenStreetMap contributors.