
Liverpool Road, Bickerstaffe, L39

Letting details
- Let available date:
- Now
- Deposit:
- £2,350A deposit provides security for a landlord against damage, or unpaid rent by a tenant.Read more about deposit in our glossary page.
- Furnish type:
- Unfurnished
- Council Tax:
- Ask agent
- PROPERTY TYPE
Detached
- BEDROOMS
4
- BATHROOMS
2
- SIZE
Ask agent
Key features
- Four Bedroom Detached family residence
- Sought-after semi-rural location
- Grand entrance hallway
- Stunning main lounge
- Impressive open-plan kitchen/diner
- Separate dedicated office space
- Principal suite with dressing room
- Expansive landscaped rear garden
- Detached garage and driveway
Description
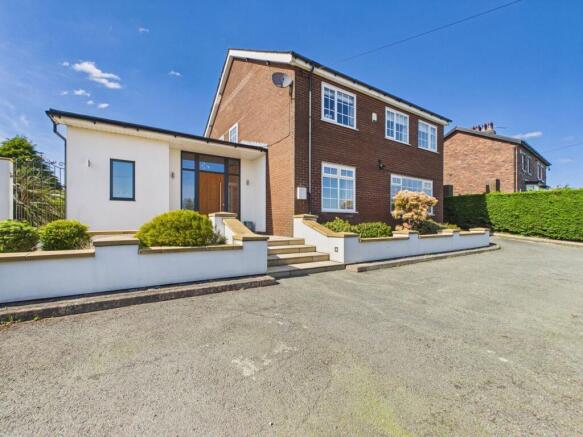
An exceptional detached family home set within a prime semi-rural location, this stunning residence on Liverpool Road offers spacious and stylish living in the heart of Bickerstaffe, West Lancashire.
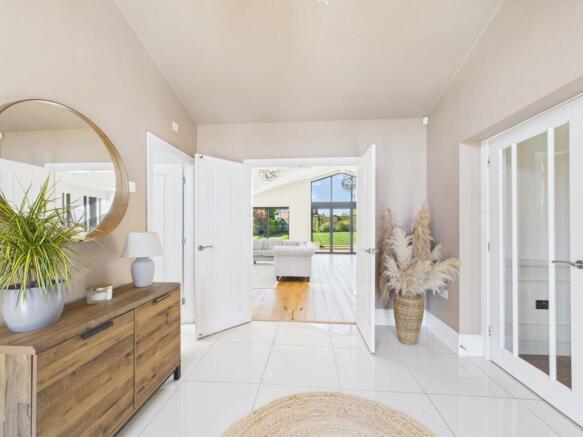
Surrounded by open countryside yet perfectly designed for modern family life, the property combines contemporary elegance with comfort and practicality. From the moment you enter, the impressive entrance hall sets the tone for the quality and space found throughout the home, with thoughtfully designed interiors and an abundance of natural light creating a bright and welcoming atmosphere.
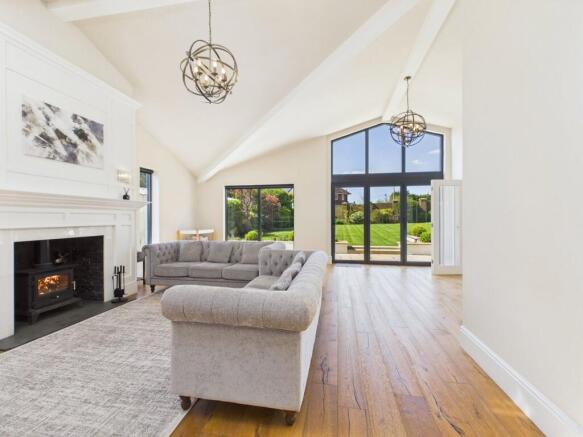
The spacious main lounge is both elegant and cosy, featuring a charming log-burning stove and large windows overlooking the surrounding countryside. A separate snug provides additional flexible living space, ideal as a playroom, reading room, or second sitting area.
At the heart of the home is a beautifully presented open-plan kitchen and dining area, finished with shaker-style cabinetry, marble-effect worktops, and a central island perfect for entertaining and family living. High-specification appliances include a range cooker, integrated dishwasher, and Quooker instant hot water tap, while underfloor heating and air conditioning provide year-round comfort. Bi-fold doors open directly onto the rear garden, creating seamless indoor-outdoor living.
The ground floor also benefits from a utility room, a dedicated home office ideal for remote working, and a versatile fourth bedroom/playroom offering flexibility for guests or growing families.
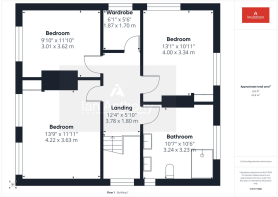
To the first floor are three generously sized bedrooms, including an impressive principal suite with picturesque rural views and a spacious walk-in wardrobe. The stylish family bathroom features a freestanding bath and separate shower, creating a luxurious, spa-like feel.
Externally, the property offers a large driveway providing ample off-road parking, along with a detached garage for additional storage or secure parking. The expansive rear garden enjoys a high degree of privacy and features a beautiful sandstone patio ideal for outdoor dining and entertaining, alongside a generous lawned area.
This outstanding home offers a rare opportunity to enjoy high-quality countryside living whilst remaining conveniently located for local amenities and transport links.
The property benefits from underfloor heating, a log burner, and air conditioning.
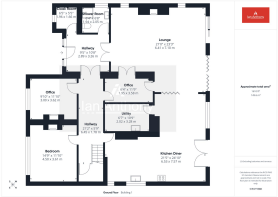
HALLWAY - 2.89m x 3.26m (9'5" x 10'8")
CLOAK ROOM - 1.96m x 1.66m (6'5" x 5'5")
BATHROOM - 1.94m x 2.05m (6'4" x 6'8")
LIVING ROOM - 6.41m x 7.1m (21'0" x 23'3")
KITCHEN DINER - 6.53m x 7.57m (21'5" x 24'10")
UTILITY ROOM - 2.02m x 3.28m (6'7" x 10'9")
OFFICE - 1.95m x 3.58m (6'4" x 11'8")
OFFICE - 3m x 3.62m (9'10" x 11'10")
BEDROOM - 4.5m x 3.61m (14'9" x 11'10")
HALLWAY - 6.45m x 1.78m (21'1" x 5'10")
BEDROOM - 3.01m x 3.62m (9'10" x 11'10")
WARDROBE - 1.87m x 1.7m (6'1" x 5'6")
BEDROOM - 4m x 3.34m (13'1" x 10'11")
BEDROOM - 4.22m x 3.63m (13'10" x 11'10")
BATHROOM - 3.24m x 2.23m (10'7" x 7'3")
LANDING - 3.78m x 1.8m (12'4" x 5'10")
GARAGE - 3.65m x 5.59m (11'11" x 18'4")
ADDITIONAL INFORMATION
The property has a gas central heating system and double glazing.
BROADBAND
Ofcom checker indicates that Superfast broadband is available in this area.
ENERGY PERFORMANCE CERTIFICATE
The property's current energy rating is 62D. It has the potential to be 74C.
SERVICES (NOT TESTED)
No tests have been made of mains services, heating systems or associated appliances and neither has confirmation been obtained from the statutory bodies of the presence of these services. We cannot therefore confirm that they are in working order and any prospective purchaser is advised to obtain verification from their solicitor or surveyor.
LOCAL AUTHORITY
West Lancashire Borough Council, Council Tax - Band E.
TENURE
PLEASE NOTE: We understand the property is owned FREEHOLD (LAN21517) and any prospective purchaser is advised to obtain verification from their solicitor, mortgage provider or surveyor.
VIEWING
Viewing strictly by appointment through the Agents.
Brochures
Property Brochure- COUNCIL TAXA payment made to your local authority in order to pay for local services like schools, libraries, and refuse collection. The amount you pay depends on the value of the property.Read more about council Tax in our glossary page.
- Band: E
- PARKINGDetails of how and where vehicles can be parked, and any associated costs.Read more about parking in our glossary page.
- Yes
- GARDENA property has access to an outdoor space, which could be private or shared.
- Private garden
- ACCESSIBILITYHow a property has been adapted to meet the needs of vulnerable or disabled individuals.Read more about accessibility in our glossary page.
- Ask agent
Energy performance certificate - ask agent
Liverpool Road, Bickerstaffe, L39

Add an important place to see how long it'd take to get there from our property listings.
__mins driving to your place


Notes
Staying secure when looking for property
Ensure you're up to date with our latest advice on how to avoid fraud or scams when looking for property online.
Visit our security centre to find out moreDisclaimer - Property reference b9e6cd64-a5b0-4f3c-9de9-af25f6a1ee90. The information displayed about this property comprises a property advertisement. Rightmove.co.uk makes no warranty as to the accuracy or completeness of the advertisement or any linked or associated information, and Rightmove has no control over the content. This property advertisement does not constitute property particulars. The information is provided and maintained by Ian Anthony Estates, Ormskirk. Please contact the selling agent or developer directly to obtain any information which may be available under the terms of The Energy Performance of Buildings (Certificates and Inspections) (England and Wales) Regulations 2007 or the Home Report if in relation to a residential property in Scotland.
*This is the average speed from the provider with the fastest broadband package available at this postcode. The average speed displayed is based on the download speeds of at least 50% of customers at peak time (8pm to 10pm). Fibre/cable services at the postcode are subject to availability and may differ between properties within a postcode. Speeds can be affected by a range of technical and environmental factors. The speed at the property may be lower than that listed above. You can check the estimated speed and confirm availability to a property prior to purchasing on the broadband provider's website. Providers may increase charges. The information is provided and maintained by Decision Technologies Limited. **This is indicative only and based on a 2-person household with multiple devices and simultaneous usage. Broadband performance is affected by multiple factors including number of occupants and devices, simultaneous usage, router range etc. For more information speak to your broadband provider.