Northorpe Lane, Thurlby, Bourne, Lincolnshire, PE10

- PROPERTY TYPE
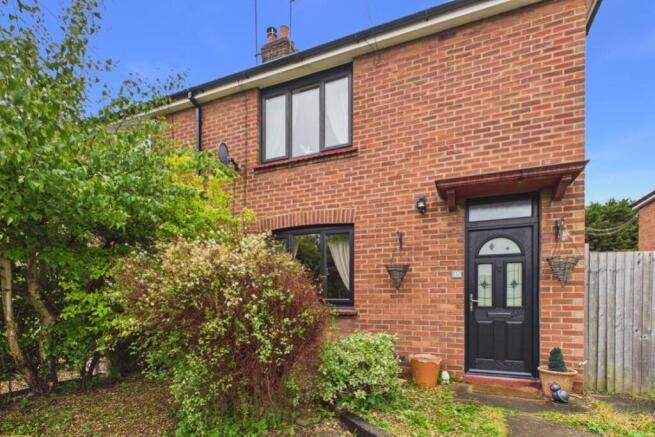
End of Terrace
- BEDROOMS
3
- BATHROOMS
1
- SIZE
707 sq ft
66 sq m
- TENUREDescribes how you own a property. There are different types of tenure - freehold, leasehold, and commonhold.Read more about tenure in our glossary page.
Freehold
Key features
- Three Bedrooms And Fireplace in The Main Bedroom
- Extensive Private Garden With Mature Trees And Shrubs
- Stunning Real Wood Flooring Upstairs And In Bedrooms
- Classic Character Charm Such As A Pantry
- Off Road Parking For Vehicles
- Located In Beautiful Thurlby
- Call Or Book Online 24/7 To View!
Description
Imagine waking up to the quiet rustle of mature trees and knowing your biggest Sunday dilemma is whether to stroll through Thurlby Fen or head straight to The Horseshoe for a roast dinner. This isn't just a house; it's a slice of the good life nestled in the heart of a community where neighbours actually know your name. If you've been dreaming of character features and a garden that feels like a private sanctuary, you've found it.
Key Features:
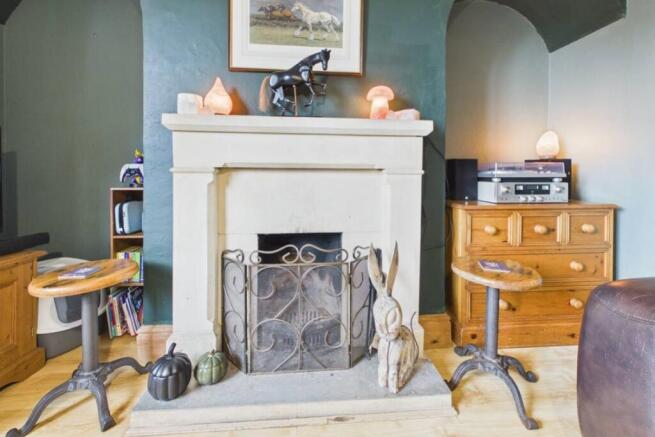
*Beautiful original fireplaces in both the living room and main bedroom.
*Extensive secret garden with mature trees, shrubs, and farm at the end.
*Stunning real wood flooring across the stairs and all bedrooms.
*Classic kitchen pantry, the ultimate storage win for foodies.
*Located in the highly sought after village of Thurlby.
*Convenient off-street parking for multiple cars.
Room Tour:
Step inside the Hallway and feel the warmth of a home that's been loved. The Living Room is a total character-fest, anchored by an original fireplace that's just begging for a cosy night in. Move through to the Kitchen, where you'll find plenty of prep space and that "hidden gem" of a pantry. Perfect for hiding the snacks (or the sourdough starter).
Heading upstairs, the character shines through with real wood floors that lead you to the sleeping quarters. The Main Bedroom is a real showstopper, offering plenty of space and its own original fireplace for that extra touch of romance. You'll also find a further comfortable Double Bedroom and a Good-Sized Single, perfect for a growing family or a peaceful home office.
The Garden is where this home truly wins. It starts with a gated patio and astro turf area, ideal for a fuss-free BBQ. But keep going, and you'll discover an extensive, lush garden filled with mature trees and shrubs. It's not overlooked, it backs onto a farm, and it's the kind of space where Ewe can truly escape the world.
Out and About:
What makes this property even more special is its position within a genuinely buzzing village. You are only a short walk from Lawrance Park, which is fantastic for kids to burn off energy or for getting some fresh air. The heart of the community beats through the village hall and the local church, both hosting community activities and clubs that make it effortless to meet your new neighbours.
Ready to fall in love? At EweMove, we're available 24/7 to get you booked in for a viewing. We're so confident you'll love our "Local Lamb" service that we offer a 'Happy Sale Guarantee'—that means no upfront fees, no contract tie-ins, and the freedom to walk away anytime. Grab your spot online or call us today!
Agent note:
All services mains connected.
The vendors have opted to provide a legal pack for the sale of their property which includes a set of searches. The legal pack provides the essential documentation upfront that tends to cause or create delays in the transactional process.
The legal pack includes
Evidence of title
Standard searches (regulated local authority, water & drainage & environmental)
Protocol forms and answers to standard conveyancing enquiries
The legal pack is available to view in the branch prior to agreeing to purchase the property. The vendor requests that the buyer buys the searches provided in the pack which will be billed at £360 inc VAT upon completion.
Entrance Hall
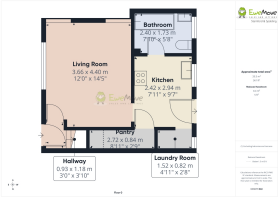
0.93m x 1.18m - 3'1" x 3'10"
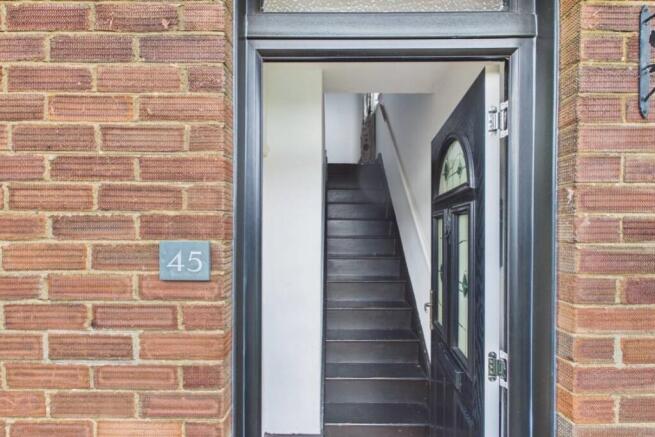
Step inside and instantly feel that warm, welcome home vibe. This isn't just a corridor to dump your shoes; it's a beautiful introduction to the character that runs right through the property.You're greeted by a practical tiled hallway underfoot—absolutely perfect for wiping muddy paws or rainy day boots. From there, your eyes are immediately drawn to the wooden stairs leading up, hinting at the gorgeous natural character and quality waiting for you throughout the rest of this home. It sets the tone perfectly from the moment the front door opens!
Living/Dining Room
3.66m x 4.4m - 12'0" x 14'5"
Move through the charming wooden doors and you'll find a space that's just begging you to kick off your shoes and relax.The star of the show is the gorgeous fireplace, creating a stunning focal point and a super cosy atmosphere for those chilly winter evenings. A large window to the front keeps the room feeling bright and airy during the day, while the clever layout offers enough room for a small table—perfect for a morning coffee, a romantic dinner for two, or a handy laptop workspace. It's the ultimate mix of charm and everyday practicality.
Kitchen
2.42m x 2.94m - 7'11" x 9'8"
Step into the kitchen and you are immediately hit by a gorgeous feature exposed brickwork wall that oozes character and reminds you exactly why you fell in love with this home. A large window looks straight out onto that extensive garden, offering lovely views while you wash up or brew your morning tea.But it's the sheer functionality that makes this kitchen a winner. Not only do you have that classic, sought-after pantry for all your foodie essentials, but you also get a large storage and utility area. It's the ultimate hidden space to keep the washing machine, noisy appliances, and muddy boots completely out of sight, keeping your main kitchen beautifully organized and clutter-free.
Bathroom
2.4m x 1.73m - 7'10" x 5'8"
Conveniently located downstairs, this bathroom is a bright and practical space designed to handle everything from a quick morning rush to a relaxing evening soak.It features a classic setup with a shower over the bath, giving you the best of both worlds. The white tiled walls keep the room feeling light and airy, while the stylish grey tiled floor flows seamlessly in from the kitchen, tying the downstairs spaces together. Top it off with a heated towel rail to keep your towels toasty, and you've got a super welcoming space that is ready to use from day one!
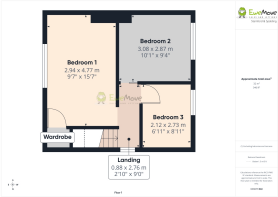
Landing
0.88m x 2.76m - 2'11" x 9'1"
Head up the wooden stairs and you'll arrive at a lovely, bright landing. Thanks to a well placed window that floods the space with natural light, it feels airy. Underfoot, you'll find real wooden floors that are currently painted. The brilliant thing here is the choice it gives you: you can easily refresh them with a new coat of your favourite colour, or strip them back to showcase the gorgeous natural wood grain. It's a lovely, characterful space that connects the upstairs beautifully.
Bedroom 3
2.12m x 2.73m - 6'11" x 8'11"
Step into bedroom three, which is the smallest of the trio but still a good-sized single room. A large window looks out over the extensive rear gardens, providing a peaceful, green backdrop to wake up to.It is currently used as a nursery, and there is plenty of room for a baby, a cot, and everything that comes with them! This space would easily make a fantastic home office or a cosy hobby room. It's a super versatile space that can effortlessly adapt to whatever your lifestyle needs.
Bedroom 2
3.08m x 2.87m - 10'1" x 9'5"
Next up is bedroom two, a fantastic space that offers plenty of flexibility. It is currently used as a hobby room, but it would make an excellent size child's bedroom or a welcoming guest room, with more than enough space to comfortably fit a double bed.Just like bedroom three, it boasts lovely views out over the rear garden, making it a peaceful and relaxing space for family or overnight guests to unwind.
Bedroom 1
2.94m x 4.77m - 9'8" x 15'8"
Saving the best for last, the main bedroom is an absolute dream of a space. The moment you walk in, your eyes are drawn to a really cute little ornate fireplace that serves as a stunning character feature and infuses the room with historic charm.The wooden floors continue the country-home vibe underfoot, while a big window floods the entire space with natural light, keeping it feeling beautifully light, bright, and airy. Storage won't be an issue either, thanks to a handy built-in storage cupboard that lets you tuck away the wardrobe essentials and keep the room completely clutter-free. It's the ultimate relaxing retreat to rest your head at the end of a busy day!
Driveway
Finding a character home with its own parking can be a real challenge, which makes the front of this property an absolute game changer. A massive bonus here is the off road parking with space for at least two cars meaning no hunting for a spot on the road after a long day at work.
But it's not just practical; it's pretty too! Beside the driveway, there is plenty of space for wildflowers, established shrubs, and trees. It gives the home a gorgeous, green frontage and instant kerb appeal, letting you indulge your inner gardener the second you pull up to the house.
Garden
This garden is the ultimate hidden secret of the home, offering an unexpectedly large plot that spans approximately 0.05 of an acre. It's the kind of space you simply don't expect to find with a character home, and it opens up in beautiful stages.It starts with a handy, secure gated area complete with a patio, artificial grass, and a classic coal bunker. Perfect for a fuss-free BBQ spot, keeping pets secure, or relaxing with a morning coffee.Step through the inner gate, and you are welcomed into a truly beautiful space filled with natural wildflowers, a peaceful garden pond, and a stunning tree. At the far end, a large metal shed offers storage for all your gardening equipment, lawnmowers, or kids' outdoor toys.The icing on the cake? The garden backs straight onto a peaceful farm. There is a shared pathway for the neighbours that runs across the back, but with so much land at your disposal, this garden is a dream come true for anyone wanting to live the good life.
- COUNCIL TAXA payment made to your local authority in order to pay for local services like schools, libraries, and refuse collection. The amount you pay depends on the value of the property.Read more about council Tax in our glossary page.
- Band: A
- PARKINGDetails of how and where vehicles can be parked, and any associated costs.Read more about parking in our glossary page.
- Yes
- GARDENA property has access to an outdoor space, which could be private or shared.
- Yes
- ACCESSIBILITYHow a property has been adapted to meet the needs of vulnerable or disabled individuals.Read more about accessibility in our glossary page.
- Ask agent
Northorpe Lane, Thurlby, Bourne, Lincolnshire, PE10

Add an important place to see how long it'd take to get there from our property listings.
__mins driving to your place
Affordability
About EweMove, Covering East Midlands
Cavendish House Littlewood Drive, West 26 Industrial Estate, Cleckheaton, BD19 4TE
Notes
Staying secure when looking for property
Ensure you're up to date with our latest advice on how to avoid fraud or scams when looking for property online.
Visit our security centre to find out moreDisclaimer - Property reference 10802522. The information displayed about this property comprises a property advertisement. Rightmove.co.uk makes no warranty as to the accuracy or completeness of the advertisement or any linked or associated information, and Rightmove has no control over the content. This property advertisement does not constitute property particulars. The information is provided and maintained by EweMove, Covering East Midlands. Please contact the selling agent or developer directly to obtain any information which may be available under the terms of The Energy Performance of Buildings (Certificates and Inspections) (England and Wales) Regulations 2007 or the Home Report if in relation to a residential property in Scotland.
*This is the average speed from the provider with the fastest broadband package available at this postcode. The average speed displayed is based on the download speeds of at least 50% of customers at peak time (8pm to 10pm). Fibre/cable services at the postcode are subject to availability and may differ between properties within a postcode. Speeds can be affected by a range of technical and environmental factors. The speed at the property may be lower than that listed above. You can check the estimated speed and confirm availability to a property prior to purchasing on the broadband provider's website. Providers may increase charges. The information is provided and maintained by Decision Technologies Limited. **This is indicative only and based on a 2-person household with multiple devices and simultaneous usage. Broadband performance is affected by multiple factors including number of occupants and devices, simultaneous usage, router range etc. For more information speak to your broadband provider.