
Laurence Grove, Tettenhall, Wolverhampton, West Midlands, WV6

- PROPERTY TYPE
Semi-Detached
- BEDROOMS
4
- BATHROOMS
2
- SIZE
1,347 sq ft
125 sq m
- TENUREDescribes how you own a property. There are different types of tenure - freehold, leasehold, and commonhold.Read more about tenure in our glossary page.
Freehold
Key features
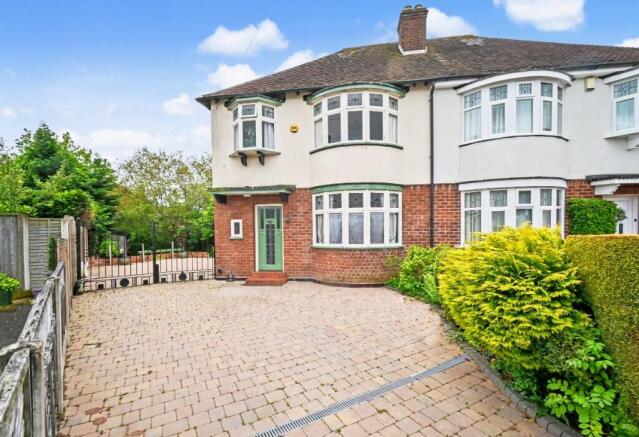
- A Most Striking & Beautifully Presented Four Bedroom Two Bathroom Semi-Detached Family House Having Been Refurbished To The Very Highest Standard, In A Small Select Cul-De-Sac Off The Codsall Road
- This exceptional semi detached residence has been professionally extended and redesigned throughout, achieving a standard of finish rarely seen in homes of its type.
- Thoughtfully extended and reimagined, the house now offers remarkably versatile, beautifully balanced living space, making it an outstanding family home
- Behind its modest exterior lies an interior of genuine distinction, every room curated with premium materials, stylish décor and an unwavering attention to detail
- Welcoming entrance hall with an L Shaped staircase and useful cloaks storage and a chic front living room with a wood burning stove
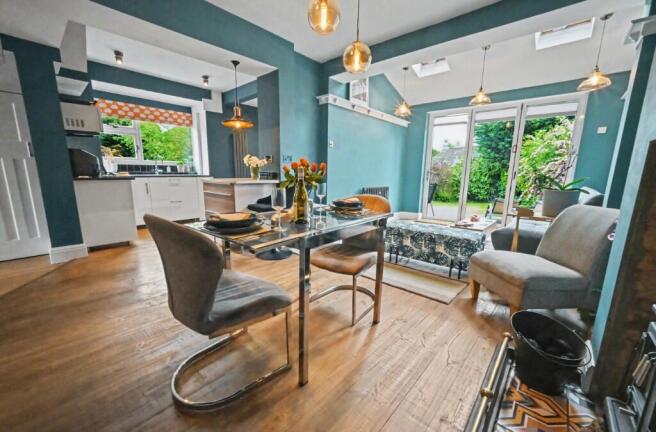
- A stunning open plan dining kitchen with family area, a true centrepiece for entertaining guest and everyday living.
- A rear lobby with guest cloakroom leads to a versatile fourth bedroom or home office, ideal for modern lifestyles.
- Upstairs, the first floor now hosts three beautifully appointed bedrooms, along with a luxury family bathroom and a high spec ensuite, both fitted with elegant contemporary suites.
- The south facing rear garden features a decked terrace with remote controlled lighting, shaped lawns and mature hedging, creating a private, atmospheric setting perfect for summer gatherings.
- The location is equally desirable, within easy reach of the amenities of Bilbrook and Tettenhall Village, excellent schooling in both sectors yet just minutes from Bilbrook train station
Description
Entrance Hall: Hardwood opaque leaded stained glass door with matching side window, period style cast iron radiator, coved ceiling, solid wood flooring and L-Shaped staircase to first floor with built in cloaks cupboard below having double glazed opaque side window.
Living Room: 12'10'' (3.91m) x 11'6'' (3.50m)
Full height brick fireplace with tiled hearth & log burner stove, twin vertical period style cast iron radiators, coved ceiling, solid wood flooring and glazed bay window to front with stained glass leaded opaque top lights.
Open Plan Kitchen with Family & Dining Area
Dining Room with Family Area: 20'7'' (6.31m) x 11ft (3.36m) Vertical period style cast iron radiator, built in contemporary base units with drawers, cupboards & worktop, open brick fireplace with tiled hearth & log burner stove, additional period style cast iron radiator, vaulted ceiling with skylights, solid wood flooring and double glazed bifold doors to the rear garden. Kitchen: 14'9'' (4.50m) x 8'6'' (2.60m) Fitted with a bespoke suite of modern white gloss units comprising a range of base cupboards, drawers & suspended wall cupboards with remote controlled display lighting, quartz worktops, stainless steel single drainer sink unit with chrome mixer tap, built in appliances include Siemens electric self-cleaning oven, 4-ring gas hob with Neff extractor screen over, plumbing for washing machine & dishwasher, recess for under counter fridge & freezer, vertical graphite radiator, recessed ceiling spot lights, solid wood flooring double glazed window to side.
Rear Lobby: Patterned ceramic tiled flooring, double glazed opaque door to rear and hardwood double glazed door to front. Guest Cloakroom: Fitted with a contemporary vanity unit with recessed WC, graphite vertical radiator, pattered ceramic tiled flooring, recessed ceiling spotlight, extractor fan and double glazed opaque window to rear.
Home Office/Bedroom Four: 14'5'' (4.38m) x 8'3'' (2.52m)
Vertical graphite radiator, recessed ceiling spotlights, solid wood flooring and double glazed window to front with matching French doors to rear with fitted blinds.
First Floor Landing: Loft hatch with pull down ladder to boarded attic space, coved ceiling and stained glass opaque leaded window.
Bedroom One: 12'8'' (3.85m) x 11'6'' (3.51m)
Radiator, coved ceiling and double glazed windows to rear.
Ensuite: 9'1'' (2.78 max) x 7'11'' (2.42m)
Fitted with a new luxury suite comprising walk in double shower with slate style shower base, chrome overhead rainfall shower & handheld spray, twin recessed vanity units with LED mirrors over, low level WC, floor to ceiling built in cupboard housing gas fired central heating boiler, graphite vertical radiator, recessed ceiling spotlights, ceramic tiled flooring and double glazed opaque window to rear.
Bedroom Two: 11'8'' (3.55m) x 11'5'' (3.49m)
Built in twin double wardrobes with overhead stores, radiator, coved ceiling and glazed bay window to front with stained glass leaded top lights.
Bedroom Three: 8ft (2.45m) x 8ft (2.43m)
Radiator and glazed bow window to front with opaque stained glass leaded top lights.
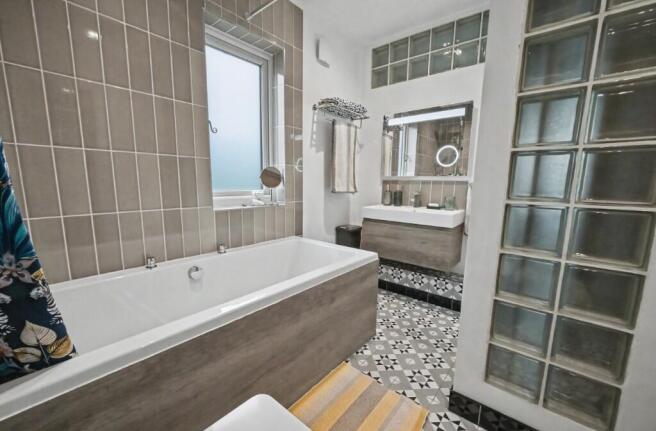
Family Bathroom: 9'1'' (2.78m) x 7'10'' (2.40m max)
Refitted with a superior modern suite comprising panelled bath with chrome overhead rainfall shower & handheld spray over, vanity unit with LED mirror over, low level WC, graphite vertical radiator, recessed ceiling spotlights, extractor fan, patterned ceramic tiled flooring and opaque double glazed window to side.
Rear Garden: Neatly landscaped and providing a pleasant outlook, the garden enjoys a South-facing aspect with decked terrace, shaped lawn, a variety of shrubs & trees, surrounding fencing & hedging and a wraparound path leads to the side garden with steps to further lawned area, large timber shed and a further assortment of plants & trees. At the side of the house is a large block paved driveway providing ample off road parking with double gates and exterior floor lamps.
Tenure: Freehold
Council Tax: Band C - Wolverhampton
EPC Rating: D (62) No: 3236-7825-5600-0379-2222
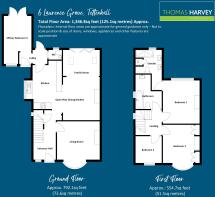
Total Floor Area: 1,346.8sq feet (125.1sq metres)
Services: We are informed by the Vendors that all main services are installed
Broadband - Ofcom checker shows Standard/ Superfast/ Ultrafast are available
Mobile: Ofcom checker shows four main providers have likely coverage indoor and all four have good coverage outdoor.
Brochures
Brochure 1- COUNCIL TAXA payment made to your local authority in order to pay for local services like schools, libraries, and refuse collection. The amount you pay depends on the value of the property.Read more about council Tax in our glossary page.
- Ask agent
- PARKINGDetails of how and where vehicles can be parked, and any associated costs.Read more about parking in our glossary page.
- Driveway,Gated,Off street
- GARDENA property has access to an outdoor space, which could be private or shared.
- Private garden,Patio,Enclosed garden,Rear garden,Terrace,Back garden
- ACCESSIBILITYHow a property has been adapted to meet the needs of vulnerable or disabled individuals.Read more about accessibility in our glossary page.
- Ground floor
Laurence Grove, Tettenhall, Wolverhampton, West Midlands, WV6

Add an important place to see how long it'd take to get there from our property listings.
__mins driving to your place
Affordability

About Thomas Harvey, Tettenhall
1 The Arcade, High Street, Tettenhall, Wolverhampton, WV6 8QS


Get an instant, personalised result:
- Show sellers you’re serious
- Secure viewings faster with agents
- No impact on your credit score
Notes
Staying secure when looking for property
Ensure you're up to date with our latest advice on how to avoid fraud or scams when looking for property online.
Visit our security centre to find out moreDisclaimer - Property reference 6LAURENCEGROVE26. The information displayed about this property comprises a property advertisement. Rightmove.co.uk makes no warranty as to the accuracy or completeness of the advertisement or any linked or associated information, and Rightmove has no control over the content. This property advertisement does not constitute property particulars. The information is provided and maintained by Thomas Harvey, Tettenhall. Please contact the selling agent or developer directly to obtain any information which may be available under the terms of The Energy Performance of Buildings (Certificates and Inspections) (England and Wales) Regulations 2007 or the Home Report if in relation to a residential property in Scotland.
*This is the average speed from the provider with the fastest broadband package available at this postcode. The average speed displayed is based on the download speeds of at least 50% of customers at peak time (8pm to 10pm). Fibre/cable services at the postcode are subject to availability and may differ between properties within a postcode. Speeds can be affected by a range of technical and environmental factors. The speed at the property may be lower than that listed above. You can check the estimated speed and confirm availability to a property prior to purchasing on the broadband provider's website. Providers may increase charges. The information is provided and maintained by Decision Technologies Limited. **This is indicative only and based on a 2-person household with multiple devices and simultaneous usage. Broadband performance is affected by multiple factors including number of occupants and devices, simultaneous usage, router range etc. For more information speak to your broadband provider.