Hurst Green, High Green, Sheffield

- PROPERTY TYPE
Terraced
- BEDROOMS
3
- BATHROOMS
1
- SIZE
Ask agent
- TENUREDescribes how you own a property. There are different types of tenure - freehold, leasehold, and commonhold.Read more about tenure in our glossary page.
Freehold
Key features
- 3 BED TERRACE
- NO UPWARD CHAIN
- IN NEED OF SOME UPGRADING
- PLENTY OF POTENTIAL
- SCOPE TO RECONFIGURE THE LAYOUT
- POTNETIAL TO CREATE A LARGE KITCHEN/DINER
- GREAT FIRST TIME BUY OR RENTAL PORTFOLIO ADDITION
- GOOD COMMUTER LOCATION
- CLOSE TO AN ARRAY OF AMENITIES
- COUNCIL TAX BAND A
Description
As you step inside, you will find generous room dimensions that offer a blank canvas for your creative vision. There is ample scope to knock through and create a large kitchen/diner, perfect for entertaining family and friends. The home already features a modern bathroom, ensuring comfort from the outset. Additionally, the property is equipped with plenty of fitted storage throughout, helping to keep your living spaces tidy and organised. A rear porch adds practicality, complete with two useful store rooms.
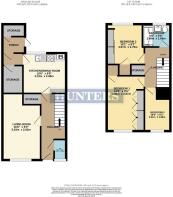
Briefly comprising entrance hall, downstairs WC, living room, kitchen/diner, two store rooms, rear porch, three good sized bedrooms and modern family bathroom.
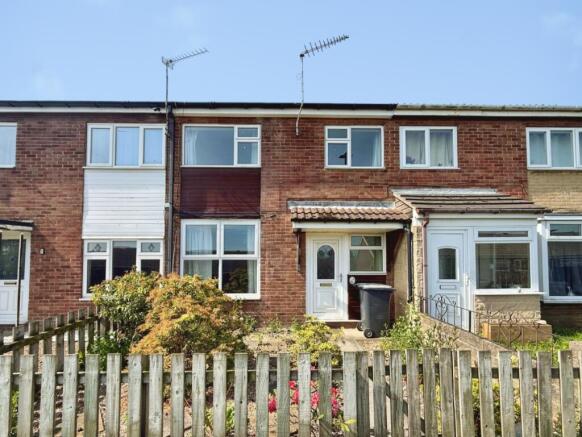
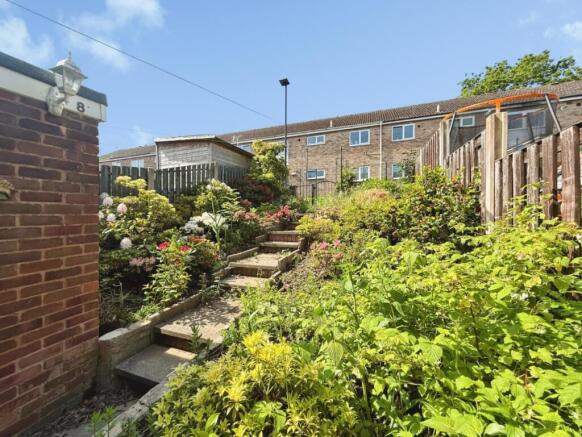
The exterior of the property is equally appealing, with well-stocked, colourful gardens to both the front and rear, providing a delightful outdoor space to enjoy.
Situated in a good commuter location, this home is just a short drive from the M1 motorway, with direct roads leading to Sheffield, Barnsley, and Rotherham. The area is surrounded by reputable schools, making it an ideal choice for families, and is conveniently close to a variety of amenities.
In summary, this charming terraced house in High Green is a fantastic opportunity for those looking to create their dream home in a vibrant community. With its spacious layout and potential for improvement, it is not to be missed.
Entrance Hall - 5.03m x 1.85m (16'06 x 6'01) - A roomy and welcoming entrance hall, boasting a built-in cloakroom/closet providing useful storage right from the off , whilst a wall mounted radiator ensures a warm welcome whatever the weather. Stairs rise to the first floor, and doors lead through to the living room, kitchen and downstairs WC.
Downstairs Wc - 1.52m x 0.89m (5'0 x 2'11) - A handy addition to any busy household. Comprising a low flush WC, wall mounted hand basin and frosted uPVC window, a compact but practical downstairs WC.
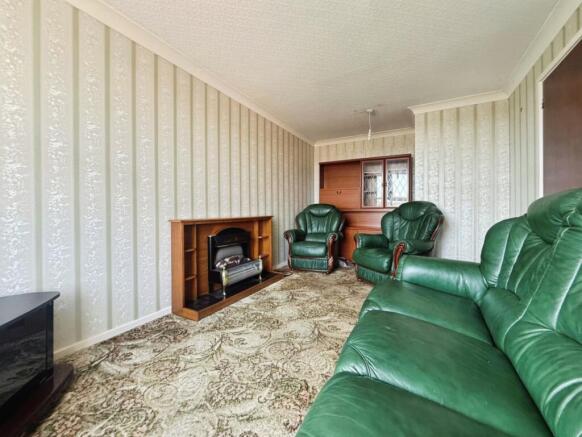
Living Room - 5.03m x 2.82m (16'6 x 9'3) - A spacious and light-filled living room hosting a large front facing uPVC window, drenching the room in natural light, creating a bright and uplifting space throughout the day. Aerial and telephone points are in place for all the modern day essentials, whilst a wall mounted radiator keeps things comfortable. A generous canvas ready for your own personal touch.
Kitchen/Diner - 3.20m x 2.97m (10'6 x 9'9) - Here lies one of the most exciting opportunities this property has to offer. Currently hosting solid wood base units with contrasting cream work surfaces, an inset stainless steel sink and drainer, inset gas hob with extractor hood above, integrated electric oven, wall mounted boiler and under counter space and plumbing for a washing machine — the real potential here is what it could become. With the option to knock through into the neighbouring store room, there is a genuine opportunity to create a sizeable and impressive kitchen/diner that would transform the entire ground floor. A rear facing uPVC window, wall mounted radiator, aerial point and doors leading to the store rooms and rear porch complete the space.
Landing - 3.10m x 1.88m (10'2 x 6'2) - A roomy and well-proportioned landing that serves the upper floor with ease. A large built-in airing cupboard houses the water tank whilst providing useful additional storage. A loft hatch provides access above, and doors lead off to all three bedrooms and the family bathroom.
Bedroom 1 - 4.34m x 2.87m (14'3 x 9'5) - A light, airy and generously sized double bedroom that delivers on both space and storage complemented by a further built-in storage cupboard for those extra bits and pieces. A wall mounted radiator and front facing uPVC window complete the room.
Bedroom 2 - 10'1 x 9'2 (32'9"'3'3" x 29'6"'6'6") - A further well-sized double bedroom, again offering an excellent level of fitted storage. A wall of sliding mirrored wardrobes maximises the storage space, with a further built-in storage cupboard adding yet more practicality. A wall mounted radiator and rear facing uPVC window complete the room .
Bedroom 3 - 10'6 x 6'2 (32'9"'19'8" x 19'8"'6'6") - A versatile and well-proportioned third room that lends itself to a variety of uses — a good sized single bedroom, a nursery for a growing family, or a dedicated home office for those working from home. A wall mounted radiator and front facing uPVC window keep the space comfortable and bright, making it a practical addition whatever you choose to do with it.
Bathroom - A generously sized family bathroom, fully tiled in serene natural tones that instantly create a calm feel. The large walk-in shower cubicle with electric shower is a real highlight, whilst the contemporary light wood vanity unit with inset sink adds a stylish, modern touch. A low flush WC, wall mounted chrome heated towel rail, extractor fan and frosted uPVC window complete this contemporary bathroom.
Exterior - The property presents itself beautifully from the front, with a low maintenance pebbled garden dotted with established colourful shrubs that add a cheerful splash of kerb appeal throughout the seasons — smart, tidy and immediately inviting. To the rear, the fully enclosed, charming garden is a real delight. A path runs up the centre of the space, flanked on either side by heavily laden flower beds bursting with colour.
Brochures
Hurst Green, High Green, Sheffield- COUNCIL TAXA payment made to your local authority in order to pay for local services like schools, libraries, and refuse collection. The amount you pay depends on the value of the property.Read more about council Tax in our glossary page.
- Band: A
- PARKINGDetails of how and where vehicles can be parked, and any associated costs.Read more about parking in our glossary page.
- Ask agent
- GARDENA property has access to an outdoor space, which could be private or shared.
- Yes
- ACCESSIBILITYHow a property has been adapted to meet the needs of vulnerable or disabled individuals.Read more about accessibility in our glossary page.
- Ask agent

Add an important place to see how long it'd take to get there from our property listings.
__mins driving to your place
Affordability


Get an instant, personalised result:
- Show sellers you’re serious
- Secure viewings faster with agents
- No impact on your credit score
Notes
Staying secure when looking for property
Ensure you're up to date with our latest advice on how to avoid fraud or scams when looking for property online.
Visit our security centre to find out moreDisclaimer - Property reference 34694601. The information displayed about this property comprises a property advertisement. Rightmove.co.uk makes no warranty as to the accuracy or completeness of the advertisement or any linked or associated information, and Rightmove has no control over the content. This property advertisement does not constitute property particulars. The information is provided and maintained by Hunters, Chapeltown. Please contact the selling agent or developer directly to obtain any information which may be available under the terms of The Energy Performance of Buildings (Certificates and Inspections) (England and Wales) Regulations 2007 or the Home Report if in relation to a residential property in Scotland.
*This is the average speed from the provider with the fastest broadband package available at this postcode. The average speed displayed is based on the download speeds of at least 50% of customers at peak time (8pm to 10pm). Fibre/cable services at the postcode are subject to availability and may differ between properties within a postcode. Speeds can be affected by a range of technical and environmental factors. The speed at the property may be lower than that listed above. You can check the estimated speed and confirm availability to a property prior to purchasing on the broadband provider's website. Providers may increase charges. The information is provided and maintained by Decision Technologies Limited. **This is indicative only and based on a 2-person household with multiple devices and simultaneous usage. Broadband performance is affected by multiple factors including number of occupants and devices, simultaneous usage, router range etc. For more information speak to your broadband provider.