
Ermewood House, Ermington, Ivybridge, Devon, PL21

- PROPERTY TYPE
Detached
- BEDROOMS
8
- BATHROOMS
8
- SIZE
Ask agent
- TENUREDescribes how you own a property. There are different types of tenure - freehold, leasehold, and commonhold.Read more about tenure in our glossary page.
Freehold
Key features
- Elegant Georgian Residence
- Over 6000 Sq Ft of Accommodation
- Eight En-Suite Double Bedrooms
- Set Amongst 0.76 Acres of Grounds
- Delightful Situation within Ermington
- Separate Self-Contained Annexe
- Superb Income Potential
- Perfect for Multi-Generational Living
- Driveway Parking for Numerous Vehicles
Description
INTRODUCTION
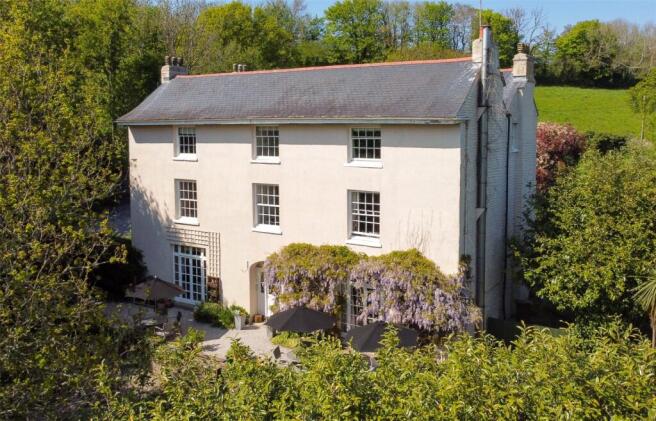
Steeped in history, Ermewood House is an imposing detached Grade II Listed residence set amongst established grounds which was the former rectory for Ermington Church for the Rev. Edmund Pinwill and his seven daughters. Three of these daughters became famous locally as ’The Pinwill Sisters’, known for their ecclesiastical wood carvings across Devon, Cornwall and other counties. Built in the early 19th century, Ermewood House is currently known as Plantation House.
DESCRIPTION
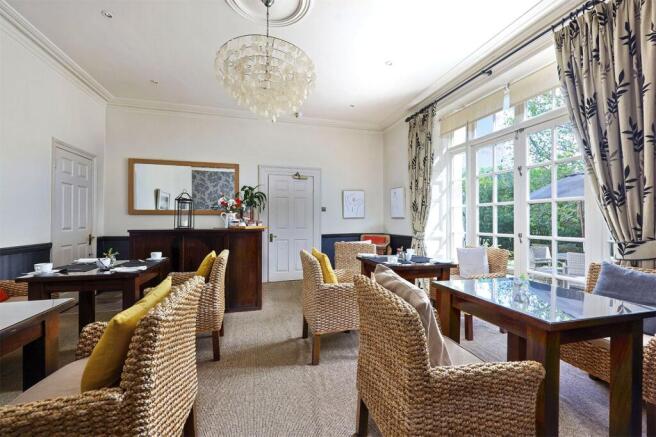
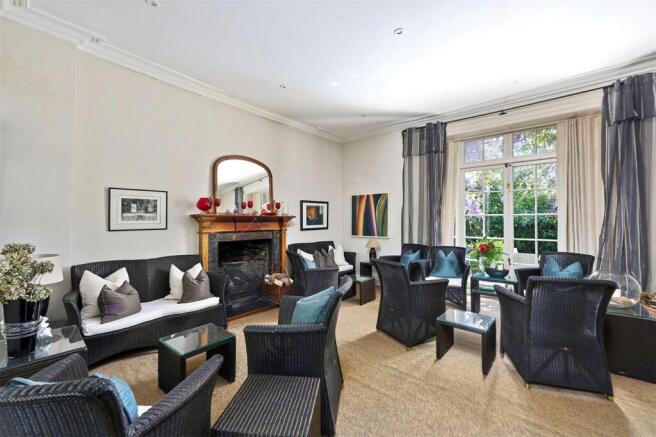
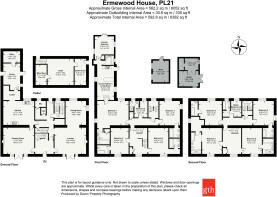
Upon entry into the property, a gorgeous arched doorway leads into the reception hallway which perfectly demonstrates the grandeur of the home; with an impressive Georgian staircase and somewhat symmetrical design, with two reception rooms to either side. To the left of the entrance hallway is the drawing room, a delightfully bright room with glazed, double opening doors leading onto the front terrace and a feature fireplace. A door links the drawing room to the kitchen which provides a sizeable square room with plenty of space of the installation of a dream kitchen. The current owners have always considered creating an arch between the kitchen and drawing room, creating an expansive combined space. To the rear of the kitchen is a generous larder, a pantry/store room and a boot room, all spaces which have a multitude of uses depending on each person specific needs. The pantry provides access to the outside on either side of the room. Returning to the entrance hallway, a door to your right leads into a beautiful lounge which mirrors the drawing room and also enjoys glazed double opening doors onto the front terrace and an open fireplace. An opening leads through to a formal dining room at the rear, with plenty of space for large dining furniture and entertaining. Completing the ground floor accommodation there is a rear lobby and two ground floor WC’s. A second staircase is located at the rear of property and connects all three floors. A door from the inner lobby leads to another staircase down to a large cellar. This space is separated into three distinct spaces, being a utility or games room, a boiler room and an all-important wine cellar.
Taking the grand staircase to the first floor, a bright and wonderfully open central landing space provides access to the accommodation on this level and within this space are two useful storage cupboards. There are four bedrooms on this level, all of which boast en-suite bathrooms or shower rooms which have been fitted with the very highest of quality fixtures, each enjoying underfloor heating. These rooms are large doubles, with two enjoying a sunny southerly facing aspect and two overlooking the pretty rear gardens. Finally there is a smaller room at the rear which provides a multitude of uses, including as a home office or dressing room and also benefits from an adjoining shower room. Another staircase leads up to the second floor of the property where another four bedrooms can be found. As with the first floor, a bright landing space gives access to each of these rooms and even provides a delightful seating area enjoying outstanding views across the neighbouring farmland. As with the first floor, these bedrooms are also large doubles and there is another useful smaller room currently arranged as a treatment room/office; again with adjoining shower room. Each of the bedrooms benefit from en-suite bathrooms, all of the same quality as those found on the first floor. Offering incredibly comfortable and bright space throughout its three floors, Ermewood House provides space for even the largest of families and those looking for a home with potential for multi-generational living.
ANNEXE
At the rear of Ermewood House is a superb self-contained annexe. Accessed from the rear gardens or via the courtyard garden, the annexe comprises a nicely proportioned, open plan kitchen, living and dining room with dual aspect to both sides of the property. The kitchen comprises a range of modern wall and base units with a feature peninsula and an integrated oven, electric hob and cooker hood. At the rear of the annexe is a large double bedroom which enjoys double opening doors onto a rear patio area, alongside a modern shower room with walk-in shower, toilet and basin. An interconnecting door links the annexe with the main house, allowing for the annexe to adjust in size depended on each persons individual needs. The annexe also presents potential for an income stream as it could quite easily be utilised as an AirBnb or holiday let.
SITUATION
Nestled within the sought-after South Hams village of Ermington, Ermewood House enjoys a peaceful yet well-connected setting surrounded by beautiful rolling countryside. This charming village offers a strong sense of community together with a range of everyday amenities including a popular primary school, village shop, traditional pub and church.
The nearby market town of Modbury provides a wider selection of independent shops, cafés and services, while the vibrant city of Plymouth is within easy reach for extensive shopping, leisure and transport links; including the continental ferry. The stunning coastline and beaches of the South Devon Area of Outstanding Natural Beauty are also close at hand, offering exceptional opportunities for walking, sailing and outdoor pursuits.
Similarly, the nearby is the town of Ivybridge, another great spot for further amenities shops, café’s and services. Ivybridge boasts a popular secondary school, numerous leisure and sporting facilities and excellent transport links with numerous bus services and a railway station.
Ermewood House combines the tranquillity of village living, country walks and convenient access to both coast and city, making it an ideal location for families, professionals and those seeking a lifestyle move to the Devon countryside.
OUTSIDE
Approaching Ermewood House from Totnes Road, a large driveway set between two imposing pillars leads to the side of the property and to a sizeable parking area which is plenty large enough to host a number of vehicles. Such is the size of this parking area, there is scope for further landscaping to create an additional garden area or even a small paddock for a pony, whilst still being able to park multiple vehicles. From the parking area a path leads to the front of the house and gates to the rear lead into the gardens. At the front of the property is an attractive terrace which basks in southerly facing sunlight. A stunning mature Wisteria climbs the front of the property and frames the doors to the drawing room, a truly gorgeous feature of this characterful home. Steps lead from the terrace down a pretty seating area and a lawned garden which is bordered by mature plants, bushes, trees and flowering shrubs. This garden wraps around to the side of the property and leads to the rear courtyard and cottage garden, complete with numerous raised beds which provide a bountiful harvest of home grown vegetables. At the rear of Ermewood House is a large, predominately level and nicely lawned garden which is incredibly private and enclosed by traditional stone walls. The garden enjoys a selection of mature plants and trees and has been designed to create a wonderful outdoor space. Just off of the annexe is a sunny patio seating area which is surrounded by pretty flower beds and potted plants. Finally, there is a useful detached chalet which provides further office space or storage, alongside two timber sheds.
Both inside and out, Ermewood House is a true credit to its current owners who have proudly restored, maintained and sympathetically upgraded the building over the years.
SERVICES & OUTGOINGS
We understand that mains electric, gas, water and drainage are connected to the property. Oil-fired central heating.
DIRECTIONS
What3words:///upstarts.snips.visa
ADDITIONAL INFORMATION
Broadband: Superfast broadband is available—highest available download speed 66 Mbps, highest available upload speed 15 Mbps. (Ofcom).
Mobile Coverage: Available via EE, O2, THREE and VODAFONE. For an indication of specific speeds and supply or coverage in the area we recommend contacting your own provider.
Flooding: The property is in an area at a VERY LOW RISK from River/Sea and Surface Water flooding (defined as the chance of flooding each year as less than 0.1%).
Brochures
Particulars- COUNCIL TAXA payment made to your local authority in order to pay for local services like schools, libraries, and refuse collection. The amount you pay depends on the value of the property.Read more about council Tax in our glossary page.
- Band: G
- PARKINGDetails of how and where vehicles can be parked, and any associated costs.Read more about parking in our glossary page.
- Yes
- GARDENA property has access to an outdoor space, which could be private or shared.
- Yes
- ACCESSIBILITYHow a property has been adapted to meet the needs of vulnerable or disabled individuals.Read more about accessibility in our glossary page.
- Ask agent
Energy performance certificate - ask agent
Ermewood House, Ermington, Ivybridge, Devon, PL21

Add an important place to see how long it'd take to get there from our property listings.
__mins driving to your place
Affordability

About Greenslade Taylor Hunt, Ivybridge
8 Erme Ct Leonards Road, Ivybridge, PL21 0SZ

Notes
Staying secure when looking for property
Ensure you're up to date with our latest advice on how to avoid fraud or scams when looking for property online.
Visit our security centre to find out moreDisclaimer - Property reference IVB250221. The information displayed about this property comprises a property advertisement. Rightmove.co.uk makes no warranty as to the accuracy or completeness of the advertisement or any linked or associated information, and Rightmove has no control over the content. This property advertisement does not constitute property particulars. The information is provided and maintained by Greenslade Taylor Hunt, Ivybridge. Please contact the selling agent or developer directly to obtain any information which may be available under the terms of The Energy Performance of Buildings (Certificates and Inspections) (England and Wales) Regulations 2007 or the Home Report if in relation to a residential property in Scotland.
*This is the average speed from the provider with the fastest broadband package available at this postcode. The average speed displayed is based on the download speeds of at least 50% of customers at peak time (8pm to 10pm). Fibre/cable services at the postcode are subject to availability and may differ between properties within a postcode. Speeds can be affected by a range of technical and environmental factors. The speed at the property may be lower than that listed above. You can check the estimated speed and confirm availability to a property prior to purchasing on the broadband provider's website. Providers may increase charges. The information is provided and maintained by Decision Technologies Limited. **This is indicative only and based on a 2-person household with multiple devices and simultaneous usage. Broadband performance is affected by multiple factors including number of occupants and devices, simultaneous usage, router range etc. For more information speak to your broadband provider.