
Wellington Street, Matlock

- PROPERTY TYPE
End of Terrace
- BEDROOMS
3
- BATHROOMS
1
- SIZE
1,421 sq ft
132 sq m
- TENUREDescribes how you own a property. There are different types of tenure - freehold, leasehold, and commonhold.Read more about tenure in our glossary page.
Freehold
Key features
- Substantial four storey home: 1,421 square feet
- Splendid far-reaching views to Riber Castle
- Courtyard garden and additional adjacent land
- Private parking space
- uPVC double-glazing, with triple glazing in Bedroom One and Bathroom
- Period features throughout
- Kitchen-Diner with separate utility room and pantry
- Three double bedrooms and family bathroom
- Potential fourth double bedroom on ground floor
- Walking distance to schools and Smedley Street neighbourhood
Description
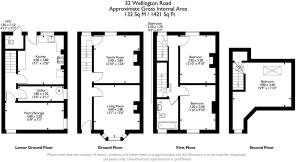
Entering this attractive gritstone-built end-terrace home at ground level, the entrance hallway has doors off to the living room and a lovely family room at the rear. Stairs lead from here down to the kitchen-diner, utility room and pantry. Back up at ground level, stairs lead up to the first floor, where there are two double bedrooms and the bathroom, whilst on the top floor is another large double bedroom.
At the rear is a pretty courtyard garden, private parking space and L-shaped parcel of land behind the adjacent garages.
The thriving locale of Smedley Street nearby has a range of independent micropubs, eateries, hairdressers and delicatessen. Matlock town centre with it's parks and riverside walks is at the bottom of the hill. Head uphill and there are countryside walks in all directions beyond the extensive Cavendish Playing Fields. The delights of the Peak District, Chatsworth House, Bakewell and Chesterfield are all within easy reach.
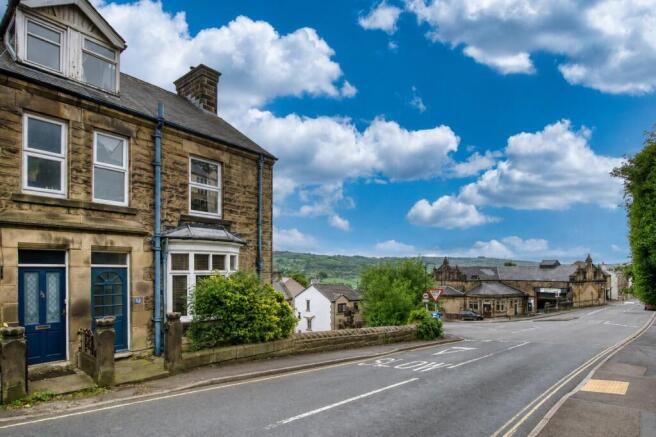
Front Of The Home - This four-storey gritstone home has a low-level stone wall at the front, with a 'kiss me kate' redclaw hedge above. A path between two ornate stone pillars leads to the front door with iron letterbox and handle.
Entrance Hallway - The carpeted hallway has a radiator, ceiling light fitting, stairs to the upper floors and pine doors with brass handles to the living room and family room.
Living Room - 4 x 3.8 (13'1" x 12'5") - A lovely room with wide bay window brings natural light and exposed, painted floorboards. The focal point is the fireplace with original iron grate, decorative surround, tiled hearth and stone mantelpiece. Alcoves each side have fitted shelving. There is also a ceiling rose light fitting and radiator.
Family Room - 3.9 x 3.8 (12'9" x 12'5") - Offering the first of several vantage points for some wonderful views across to Riber Castle, this room has a south-facing window. The large wood burner and flue is set upon a tiled hearth in a wide chimney breast with substantial oak mantelpiece above. Again, alcoves each side have fitted shelving. The room has pine floorboards, a ceiling light fitting, radiator and door leading to stairs down to the lower ground floor.
Stairs To Lower Ground Floor - A window at ground level brings natural light into this area, with carpeted stairs with a handrail on the left leading downwards. The hallway has a quarry tiled floor, ceiling light fitting and doors to the kitchen-diner, utility room and pantry.
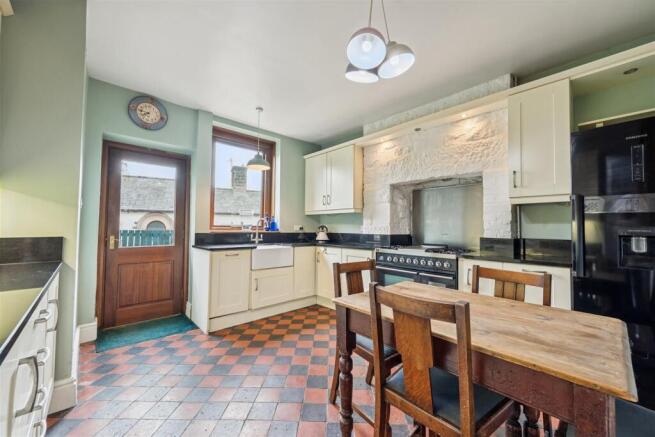
Kitchen-Diner - 4 x 3.8 (13'1" x 12'5") - A tall south-facing window and half-glazed door to the courtyard garden make this a light room. It has a quarry tiled floor, high ceiling with two light fittings, radiator and a modern fitted kitchen with granite worktops. In the centre is space for a 4-6 seater dining table.
On the left, the granite worktop has a range of high and low level fitted cabinets and drawers. To the right of the door out to the courtyard garden is a long L-shaped granite worktop. There are a large number of high and low level cabinets including an integral Kenwood dishwasher and pull-out bin cabinet. Beneath the window is a large ceramic Belfast sink with swan-neck chrome mixer tap. Set within an imposing original fireplace is a Britannia stove with four-ring gas hob, warming plate and ovens. At the right-hand end is space for a fridge-freezer, with a wall-mounted pine dresser on the far wall.
Utility Room - 3.8 x 1.2 (12'5" x 3'11") - This useful room has a quarry tiled floor, window, shelving, ceiling light fitting and space and plumbing for a washing machine. The room also houses a modern Worcester boiler.
Pantry/Storage - 4.8 x 2.2 (15'8" x 7'2") - This large room has stone walls, a stone floor and space for appliances and storage.
Stairs To First Floor Landing - From the entrance hallway, carpeted stairs with a handrail on the right lead up to a galleried landing, with a window offering elevated views to Riber Castle and Masson Hill. Doors lead into two double bedrooms, family bathroom and under-stairs cupboard. A sliding door reveals stairs up to Bedroom Three.
Bedroom One - 3.9 x 3 (12'9" x 9'10") - With fantastic elevated south-facing views through the triple-glazed window, this double at the rear of the home has pine floorboards, a ceiling light fitting and radiator. There is also a display area within the former chimney breast and a painted exposed stone wall.
Bedroom Two - 3.5 x 3 (11'5" x 9'10") - This double bedroom at the front of the home has pine floorboards, a radiator and ceiling light fitting.
Bathroom - 2.5 x 1.7 (8'2" x 5'6") - The modern bathroom has contemporary tile-effect laminate flooring, part-tiled walls, a chrome heated towel rail, ceiling light fitting and frosted triple-glazed window. The bath has a chrome mixer tap, mains-fed shower with monsoon and standard shower heads, and a pivoting glass screen. There is also a high quality Ideal Standard pedestal sink with chrome mixer tap and ceramic WC.
Bedroom Three - 4.8 x 3.6 (15'8" x 11'9") - A sliding door on the first floor landing opens to carpeted stairs, with a radiator on the left. This huge double bedroom is dual aspect, with two Velux windows on the left and a window at the front offering views up to Rockside Hydro and to the hillsides north-west of Matlock. It's a very light and airy room with an exposed beam and a pine door, which opens to reveal loft storage along the length of the room. The room is carpeted and has a ceiling light fitting and lots of space for a bed and furniture.
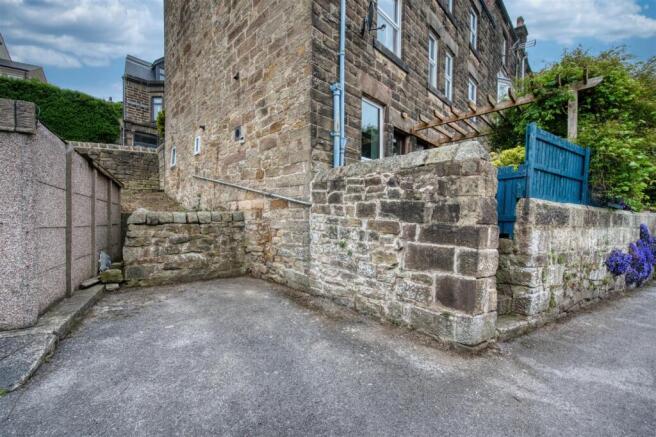
Courtyard Garden - This sheltered garden has a dining patio with wall-mounted light, pergola and small flower bed. Timber fences on two sides and a low stone wall on the right form the boundary. Beside the patio is a door to a WC and storage area, with ceiling light fitting. A timber gate opens to five steps down to the parking space on the right.
The L-shaped raised grassy area beyond the parking space that wraps around the rear of the adjacent garages is included in the sale of this home.
Brochures
Wellington Street, MatlockEPCBrochure- COUNCIL TAXA payment made to your local authority in order to pay for local services like schools, libraries, and refuse collection. The amount you pay depends on the value of the property.Read more about council Tax in our glossary page.
- Band: B
- PARKINGDetails of how and where vehicles can be parked, and any associated costs.Read more about parking in our glossary page.
- Driveway
- GARDENA property has access to an outdoor space, which could be private or shared.
- Yes
- ACCESSIBILITYHow a property has been adapted to meet the needs of vulnerable or disabled individuals.Read more about accessibility in our glossary page.
- Ask agent
Energy performance certificate - ask agent
Wellington Street, Matlock

Add an important place to see how long it'd take to get there from our property listings.
__mins driving to your place


Notes
Staying secure when looking for property
Ensure you're up to date with our latest advice on how to avoid fraud or scams when looking for property online.
Visit our security centre to find out moreDisclaimer - Property reference 34694786. The information displayed about this property comprises a property advertisement. Rightmove.co.uk makes no warranty as to the accuracy or completeness of the advertisement or any linked or associated information, and Rightmove has no control over the content. This property advertisement does not constitute property particulars. The information is provided and maintained by Bricks and Mortar, Wirksworth. Please contact the selling agent or developer directly to obtain any information which may be available under the terms of The Energy Performance of Buildings (Certificates and Inspections) (England and Wales) Regulations 2007 or the Home Report if in relation to a residential property in Scotland.
*This is the average speed from the provider with the fastest broadband package available at this postcode. The average speed displayed is based on the download speeds of at least 50% of customers at peak time (8pm to 10pm). Fibre/cable services at the postcode are subject to availability and may differ between properties within a postcode. Speeds can be affected by a range of technical and environmental factors. The speed at the property may be lower than that listed above. You can check the estimated speed and confirm availability to a property prior to purchasing on the broadband provider's website. Providers may increase charges. The information is provided and maintained by Decision Technologies Limited. **This is indicative only and based on a 2-person household with multiple devices and simultaneous usage. Broadband performance is affected by multiple factors including number of occupants and devices, simultaneous usage, router range etc. For more information speak to your broadband provider.