
Riverdale, Seaton, Devon, EX12

- PROPERTY TYPE
End of Terrace
- BEDROOMS
3
- BATHROOMS
1
- SIZE
Ask agent
- TENUREDescribes how you own a property. There are different types of tenure - freehold, leasehold, and commonhold.Read more about tenure in our glossary page.
Freehold
Key features
- End of Terrace House
- Three Bedrooms
- Separate Dining Room
- Conservatory
- Enclosed Rear Garden
- Ground Floor WC
- Garage With Utility Area
- Driveway Parking
- Well Presented, Light and Spacious
- EPC Rating C
Description
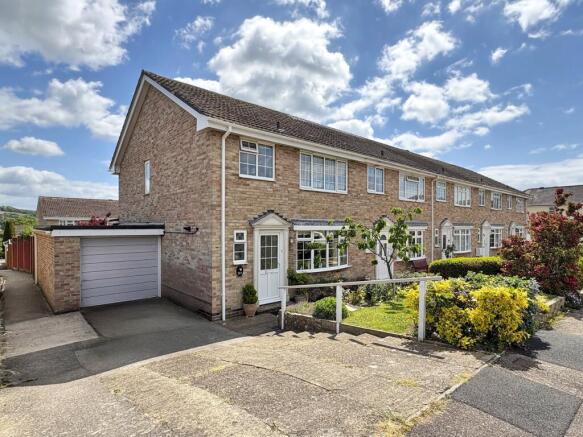
A well-presented three bedroomed end of terrace house, with the benefit of onsite parking, a garage, a separate dining room, a conservatory and a good sized enclosed rear garden.
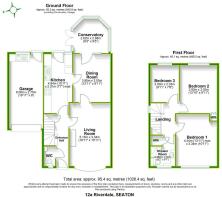
The spacious and flexible accommodation briefly comprises; on the ground floor, entrance hall with a WC, living room, separate dining room, kitchen and conservatory, with the first floor having three double bedrooms and a recently replaced shower room.
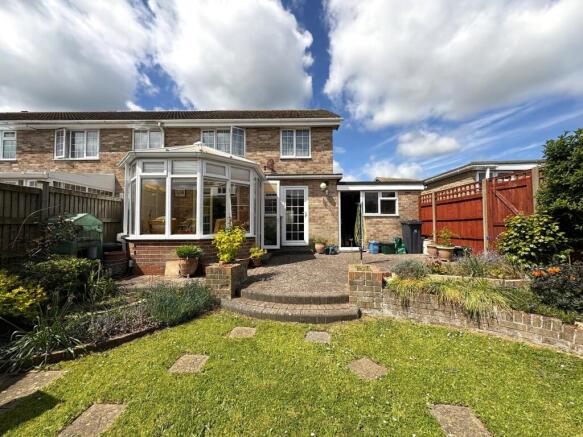
Outside, there is a garden to the front, onsite parking on the driveway and a garage with a utility area. To the rear, there is a good sized enclosed garden, with areas of patio and lawn offering a good degree of privacy and a lovely setting for outside entertaining and al fresco dining.
The Property
The property has the usual attributes of double glazed windows and gas fired central heating and is approached over a sloped entrance drive, offering onsite parking and giving access to the garage and a path to the front door.
Ground Floor
The front door leads to a good sized entrance hall, with stairs to the first floor, an under stairs storage cupboard and a WC, which is fitted with a vanity style wash hand basin with chrome mixer tap and cupboards beneath, together with a built in WC. The WC also houses the wall mount gas fired boiler for central heating and hot water.
The entrance hall also has doors off to the living room and the kitchen.
Living Room, Dining Room & Conservatory
The good sized living room has a door to the separate dining room, which gives access to the kitchen and the conservatory.
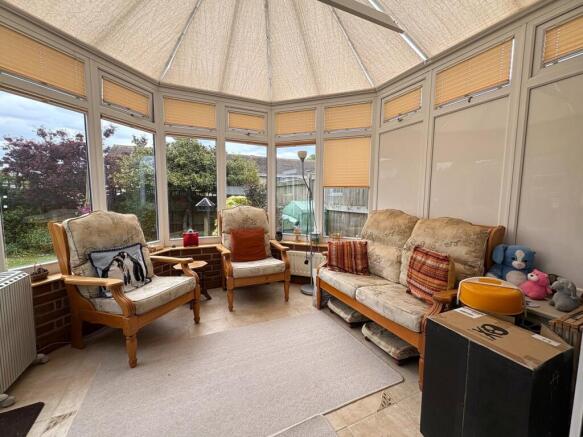
The conservatory is glazed to three sides with attractive views of the rear garden, and double doors giving access to the rear garden.
Kitchen
Door to rear giving access to the garden. Door to dining room. The kitchen has been principally fitted to two sides, with a range of matching wall and base units, with oak fronted door and drawer fronts. On one side of the kitchen, there is a run of work surface, with inset single bowl stainless steel sink and drainer with chrome mixer tap and cupboards beneath, including built in dishwasher. Dual fuel cooker with extraction above. Built in fridge and built in freezer. On the other side of the kitchen, there are two further runs of work surface, with built in cupboards and drawers beneath.
First Floor
Hatch to roof space, which is insulated and has a built in ladder. From the first floor, there are doors off the three bedrooms and the shower room.
Bedrooms
There are to excellent sized double bedrooms and a third smaller double bedroom, with the largest double bedroom benefiting from an extensive range of built in wardrobes, cupboards and drawers, together with a vanity space.
Shower Room
Door to airing cupboard, with slatted shelves and insulated hot water cylinder. The shower room has been stylishly re-fitted, with a vanity style wash hand basin with chrome taps and built in cupboards beneath, matching unit with built in WC. Corner shower cubicle with sliding door and full tiling to walls. Chrome heated ladder style towel rail.
Rear Garden
There is a good sized enclosed rear garden, with areas of patio and lawn offering a good degree of privacy. Providing a lovely peaceful setting for outside entertaining and al fresco dining.
The garden can be accessed from the conservatory and the kitchen, and has a door giving access to the garage and a gate to the side, with a path leading back to the driveway and garage.
Garage
Manual up and over door. Light and power. Door to rear, giving access to the garden. Run of work surface, with inset stainless steel sink and drainer with chrome mixer tap and cupboards beneath, including space and plumbing for washing machine and space for tumble dryer.
Council Tax
East Devon District Council; Tax Band C - Payable for the 01/04/2026 to 31/03/2027 financial year is £2,362.76
Seaton
The seaside town of Seaton is located where the River Axe in East Devon meets the English Channel. Seaton lies in Lyme Bay between the white chalk Haven Cliff and the limestone cliffs of Beer. A delightful mile long pebble beach runs in front of the Esplanade with another, more secluded beach going past Axmouth Harbour and the undercliffs towards Lyme Regis. The outstanding Jurassic Coast has UNESCO World Heritage status.
The architecture in the town is mainly Victorian and Edwardian, although there are some buildings dating back to the 15th Century. There are an abundance of public gardens and open spaces around the town which offer spectacular views along with popular attractions such as the Jurassic Coast Centre, Seaton Wetlands and Seaton Tramway. The pedestrian town centre offers safe, traffic free shopping with a range of shops, supermarkets and independent retailers. This area is designated an Area of Outstanding Natural Beauty.
Disclaimer
John Wood & Co acting as ‘Agent’ for the property of the Vendor, gives notice that the Agent has prepared these details in good faith and should be used for guidance only. They should not be relied upon as a statement or representation of fact. Any statements made within these particulars are made without responsibility on the part of the Agent or the Vendor and they do not constitute any part of an offer or contract. Prospective Purchasers must ensure by inspection or otherwise, that each of the statements in these particulars is correct. Please let the Agent know if there is a specific detail about this property that will influence your decision to purchase or that you would like clarified.
Prospective Purchasers should ask their Solicitor or Legal Advisor to check that all permissions and consents are in place. References to the tenure of a property are based on information supplied by the Vendor. The Agent has NOT had sight of any title or lease documents, and Prospecti...
Brochures
Brochure 1- COUNCIL TAXA payment made to your local authority in order to pay for local services like schools, libraries, and refuse collection. The amount you pay depends on the value of the property.Read more about council Tax in our glossary page.
- Band: C
- PARKINGDetails of how and where vehicles can be parked, and any associated costs.Read more about parking in our glossary page.
- Driveway
- GARDENA property has access to an outdoor space, which could be private or shared.
- Yes
- ACCESSIBILITYHow a property has been adapted to meet the needs of vulnerable or disabled individuals.Read more about accessibility in our glossary page.
- Ask agent
Riverdale, Seaton, Devon, EX12

Add an important place to see how long it'd take to get there from our property listings.
__mins driving to your place




Notes
Staying secure when looking for property
Ensure you're up to date with our latest advice on how to avoid fraud or scams when looking for property online.
Visit our security centre to find out moreDisclaimer - Property reference 30338648. The information displayed about this property comprises a property advertisement. Rightmove.co.uk makes no warranty as to the accuracy or completeness of the advertisement or any linked or associated information, and Rightmove has no control over the content. This property advertisement does not constitute property particulars. The information is provided and maintained by John Wood & Co, Seaton. Please contact the selling agent or developer directly to obtain any information which may be available under the terms of The Energy Performance of Buildings (Certificates and Inspections) (England and Wales) Regulations 2007 or the Home Report if in relation to a residential property in Scotland.
*This is the average speed from the provider with the fastest broadband package available at this postcode. The average speed displayed is based on the download speeds of at least 50% of customers at peak time (8pm to 10pm). Fibre/cable services at the postcode are subject to availability and may differ between properties within a postcode. Speeds can be affected by a range of technical and environmental factors. The speed at the property may be lower than that listed above. You can check the estimated speed and confirm availability to a property prior to purchasing on the broadband provider's website. Providers may increase charges. The information is provided and maintained by Decision Technologies Limited. **This is indicative only and based on a 2-person household with multiple devices and simultaneous usage. Broadband performance is affected by multiple factors including number of occupants and devices, simultaneous usage, router range etc. For more information speak to your broadband provider.