
Knowle Gardens, Combe Martin, Devon, EX34

- PROPERTY TYPE
Detached
- BEDROOMS
4
- BATHROOMS
2
- SIZE
Ask agent
- TENUREDescribes how you own a property. There are different types of tenure - freehold, leasehold, and commonhold.Read more about tenure in our glossary page.
Freehold
Key features
- Elevated position with glorious views
- Private cul-de-sac location
- Garage and driveway
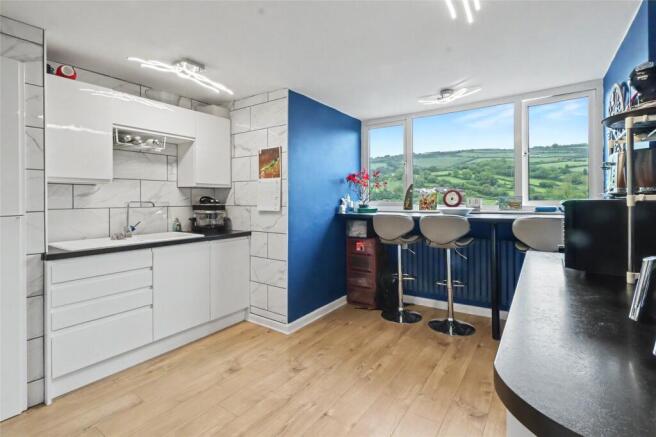
- Kitchen with spectacular countryside views
- Re-fitted bathroom with Jacuzzi bath
- Separate downstairs shower room
- Flexible accommodation
- Hot tub included, other Furniture and appliances available, subject to negotiation
- Previous planning application for two storey extension (application number 75941)
- Services: All mains connected
Description
The accommodation is both spacious and well-balanced, with four well-proportioned bedrooms offering excellent flexibility for a range of buyers. The principal bedroom enjoys a pleasant countryside outlook, while the further bedrooms provide ample space for family members, visiting guests or those requiring a home office. The layout lends itself well to everyday family life, with comfortable rooms, good natural light and a practical arrangement throughout.
The property features two contemporary bathrooms, both finished in a smart, modern style and equipped with rain showers and heated towel rails. One of the bathrooms also benefits from a jacuzzi corner bath, adding a touch of luxury and providing the perfect place to relax and unwind at the end of the day.
At the heart of the home is a bright and welcoming kitchen/breakfast area, designed as a sociable space for both day-to-day living and entertaining. The kitchen offers a modern finish with a good range of storage, built-in pantry space, a breakfast area and countryside views, making it a practical yet attractive hub of the home. Whether used for hosting guests or quiet mornings over coffee, this space has been thoughtfully arranged to suit modern lifestyles.
A generous living/dining room provides a comfortable setting for relaxing and spending time with family. With its inviting feel and connection to the outside space, it offers an ideal room for both cosy evenings and more sociable occasions. The overall presentation of the home is clean, contemporary and well cared for, with a sense of space and comfort throughout.
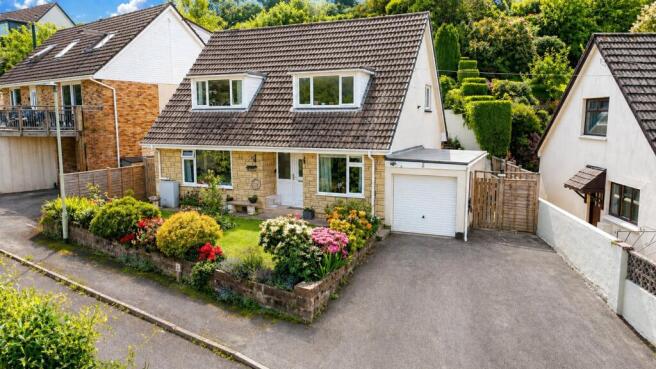
Externally, the property continues to impress. To the front, the garden is mainly laid to lawn with well-maintained shrub borders, enclosed by a boundary wall. A generous driveway provides off-road parking, access to the single garage and the added benefit of an electric vehicle charging point, offering a practical feature for modern living.
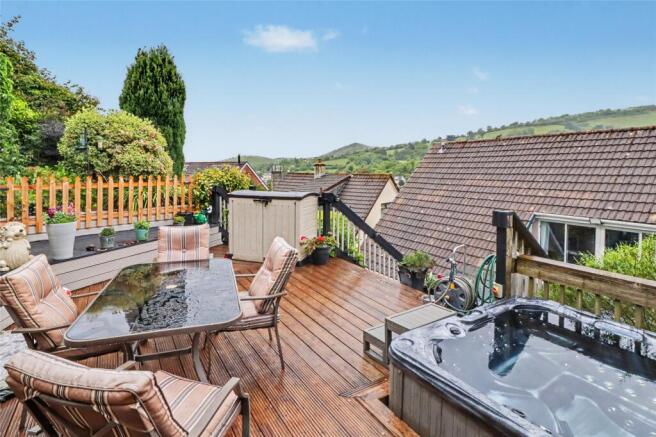
To the rear, the property enjoys a generous multi-level garden, thoughtfully arranged to provide privacy, greenery and excellent outdoor entertaining space. The largest section is a raised decked area, enclosed by mature plants and shrubs and benefiting from a sunny aspect. This provides a superb setting for outdoor dining, relaxing or entertaining, with an area currently occupied by a hot tub.
A particularly attractive improvement is the recently modernised bridge linking the house to the decked garden. This has been enhanced with a contemporary glass balustrade, creating a sleek and stylish finish while allowing more natural light to flow into the property. This thoughtful upgrade not only improves the appearance of the outdoor connection but also enhances the sense of openness and light within the home.
With its spacious accommodation, modern presentation, attractive gardens and practical features, this is a superb opportunity to acquire a beautifully maintained detached home. Perfectly suited to families, buyers seeking extra space or those looking for a stylish and comfortable property with excellent lifestyle appeal, this home offers a wonderful balance of convenience, comfort and contemporary living.
From our office in Ilfracombe, head north-east along the High Street/A361 and follow the signs towards Combe Martin. Continue out of Ilfracombe onto the A399, travelling through or past Hele, Watermouth and Berrynarbor.
As you enter Combe Martin, remain on the main road for approximately one mile before turning right onto Church Street. After a short distance, turn left into Knowle Gardens, where number 5 can be found on the right-hand side at the top of the estate. The journey should take around 15–20 minutes by car, depending on traffic.
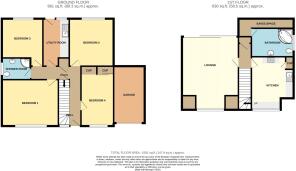
Entrance Hall
Master Bedroom
4.57m x 3.6m
Bedroom 2
3.86m x 3.53m
Bedroom 3
3.3m x 3.18m
Bedroom 4
3.96m x 2.62m
Shower Room
2.29m x 1.75m
Utility Room
3.86m x 2.13m
First Floor Landing
Kitchen
4.27m x 3.53m
Lounge
5.87m x 4.57m
Bathroom
3.53m x 2.29m
Garage
4.57m x 2.5m
Brochures
Particulars- COUNCIL TAXA payment made to your local authority in order to pay for local services like schools, libraries, and refuse collection. The amount you pay depends on the value of the property.Read more about council Tax in our glossary page.
- Band: TBC
- PARKINGDetails of how and where vehicles can be parked, and any associated costs.Read more about parking in our glossary page.
- Yes
- GARDENA property has access to an outdoor space, which could be private or shared.
- Yes
- ACCESSIBILITYHow a property has been adapted to meet the needs of vulnerable or disabled individuals.Read more about accessibility in our glossary page.
- Ask agent
Energy performance certificate - ask agent
Knowle Gardens, Combe Martin, Devon, EX34

Add an important place to see how long it'd take to get there from our property listings.
__mins driving to your place
Affordability

About Webbers Property Services, Ilfracombe
48 High Street, Ilfracombe, Devon, EX34 9QB


Get an instant, personalised result:
- Show sellers you’re serious
- Secure viewings faster with agents
- No impact on your credit score
Notes
Staying secure when looking for property
Ensure you're up to date with our latest advice on how to avoid fraud or scams when looking for property online.
Visit our security centre to find out moreDisclaimer - Property reference ILF240026. The information displayed about this property comprises a property advertisement. Rightmove.co.uk makes no warranty as to the accuracy or completeness of the advertisement or any linked or associated information, and Rightmove has no control over the content. This property advertisement does not constitute property particulars. The information is provided and maintained by Webbers Property Services, Ilfracombe. Please contact the selling agent or developer directly to obtain any information which may be available under the terms of The Energy Performance of Buildings (Certificates and Inspections) (England and Wales) Regulations 2007 or the Home Report if in relation to a residential property in Scotland.
*This is the average speed from the provider with the fastest broadband package available at this postcode. The average speed displayed is based on the download speeds of at least 50% of customers at peak time (8pm to 10pm). Fibre/cable services at the postcode are subject to availability and may differ between properties within a postcode. Speeds can be affected by a range of technical and environmental factors. The speed at the property may be lower than that listed above. You can check the estimated speed and confirm availability to a property prior to purchasing on the broadband provider's website. Providers may increase charges. The information is provided and maintained by Decision Technologies Limited. **This is indicative only and based on a 2-person household with multiple devices and simultaneous usage. Broadband performance is affected by multiple factors including number of occupants and devices, simultaneous usage, router range etc. For more information speak to your broadband provider.