Ringles Cross, Uckfield, East Sussex, TN22

- PROPERTY TYPE
Detached
- BEDROOMS
4
- BATHROOMS
3
- SIZE
Ask agent
- TENUREDescribes how you own a property. There are different types of tenure - freehold, leasehold, and commonhold.Read more about tenure in our glossary page.
Freehold
Description
NO CHAIN | INDIVIDUAL DETACHED PERIOD HOME | UNDERSTOOD TO DATE BACK TO THE MID-19TH CENTURY | DELIGHTFUL WRAPAROUND GARDENS | PRIVATE WESTERLY REAR ASPECT | GENEROUS FAMILY ACCOMMODATION | FOUR DOUBLE BEDROOMS |CELLAR | DETACHED DOUBLE GARAGE | CONVENIENT FOR UCKFIELD TOWN CENTRE AND MAINLINE STATION | 1733 SQ FT | GAS ENTRAL HEATING | COUNCIL TAX: BAND F | EPC: BAND D.
SITUATION: In a non-estate position on the north side of the town, ideal for a broad range of services and amenities. Uckfield High Street is approximately one mile with its local shops, supermarkets, post office, banks, bus depot and mainline station to London Bridge/Victoria (in just over an hour). Other mainline rail stations can also be found nearby at Buxted, Crowborough, East Grinstead and Haywards Heath. For road users the A22 and A26 give good access in all directions. Excellent state and independent schooling is available for all ages in the vicinity. Leisure facilities include Freedom Leisure, East Sussex National Golf Course and the picturesque Ashdown Forest with its scenic walks over 5000 acres of heathland.
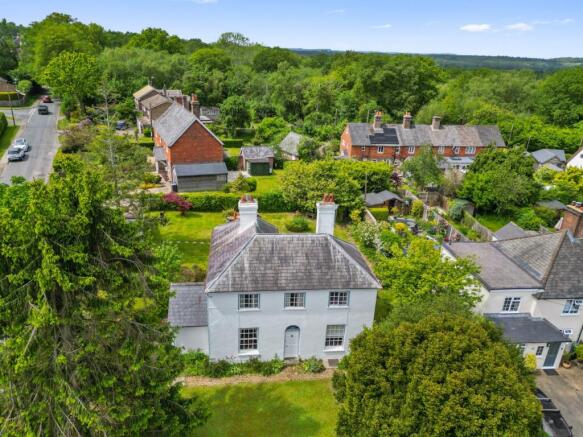
DESCRIPTION: White Lodge is a truly individual and much-loved detached period home, believed to date from the mid-19th century and occupying a private position within wonderful established gardens with the benefit of a detached double garage.
Coming to the market for the first time in over 40 years, this is a rare opportunity to acquire a home of enormous charm and character offering generous family accomodation, period features and potential for future updating.
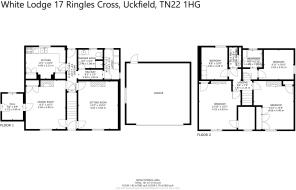
The house is approached via an Entrance Porch which opens into a welcoming Dining Room. A sash window overlooks the front garden, while a tiled fireplace and built-in storage provide an immediate sense of the property's period character.
From here, the accommodation flows through to a central lobby with stairs rising to the first floor and access to the sitting room. This charming reception room again enjoys a sash window to the front and features an attractive open brick fireplace and traditional picture rail, creating a warm and inviting space.
At the rear of the house, a central hallway provides direct access to both the cellar and garden. The kitchen/breakfast room has a range of base units and substantial built-in storage, including a cupboard housing the gas-fired boiler and offers space for a table and chairs.
A separate utility room and ground-floor shower room with WC complete the accommodation on this level.
The first floor has four double Bedrooms, two with feature cast iron fireplaces. One bedroom is approached via a small set of steps and benefits from its own en-suite bathroom, while the remaining bedrooms are served by a separate shower room.
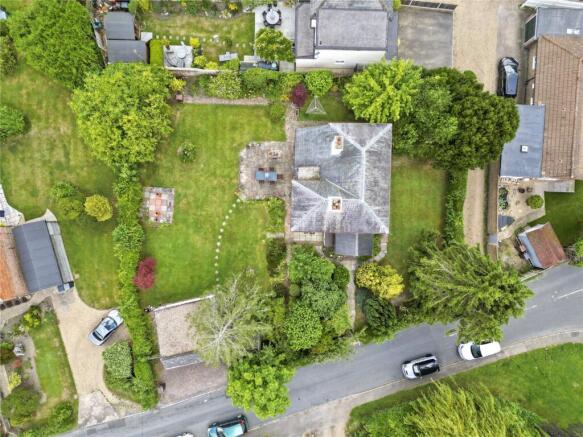
OUTSIDE: One of the most enchanting features of White Lodge is its beautiful mature garden which wraps around the house and creates privacy and seclusion.
There are areas of lawn surrounded by established trees, flowering plants and herbaceous borders, which include rhododendrons, an acer, apple, bay and fir trees. Traditional brick pathways run alongside the house adding to the character and charm.
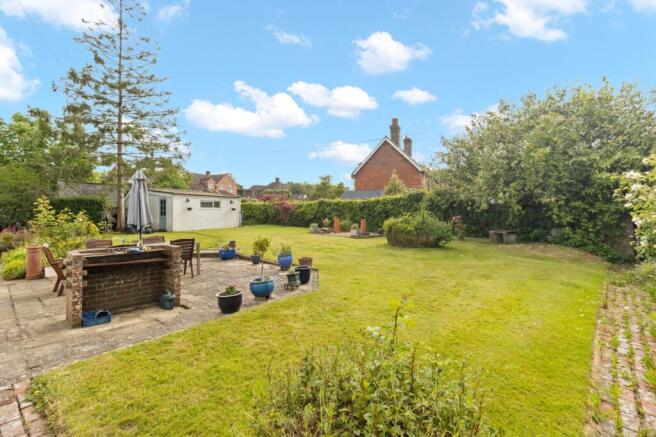
To the rear the garden opens on to a lawn with a westerly aspect, perfectly positioned to enjoy the afternoon and evening sunshine.
A paved terrace and brick-built barbeque area provide an ideal setting for summer dining, while the mature planting, established hedging and attractive brick boundary wall give the garden a peaceful and private setting.
Additional outdoor storage is discreetly positioned within the grounds with stepping stones leading to a side gate, timber store and the detached double garage, which benefits from a remote-controlled up-and-over door.
Brochures
Particulars- COUNCIL TAXA payment made to your local authority in order to pay for local services like schools, libraries, and refuse collection. The amount you pay depends on the value of the property.Read more about council Tax in our glossary page.
- Band: F
- PARKINGDetails of how and where vehicles can be parked, and any associated costs.Read more about parking in our glossary page.
- Garage
- GARDENA property has access to an outdoor space, which could be private or shared.
- Yes
- ACCESSIBILITYHow a property has been adapted to meet the needs of vulnerable or disabled individuals.Read more about accessibility in our glossary page.
- Ask agent
Ringles Cross, Uckfield, East Sussex, TN22

Add an important place to see how long it'd take to get there from our property listings.
__mins driving to your place
Affordability



Notes
Staying secure when looking for property
Ensure you're up to date with our latest advice on how to avoid fraud or scams when looking for property online.
Visit our security centre to find out moreDisclaimer - Property reference GSU260107. The information displayed about this property comprises a property advertisement. Rightmove.co.uk makes no warranty as to the accuracy or completeness of the advertisement or any linked or associated information, and Rightmove has no control over the content. This property advertisement does not constitute property particulars. The information is provided and maintained by Vince Taylor Tofts, Uckfield. Please contact the selling agent or developer directly to obtain any information which may be available under the terms of The Energy Performance of Buildings (Certificates and Inspections) (England and Wales) Regulations 2007 or the Home Report if in relation to a residential property in Scotland.
*This is the average speed from the provider with the fastest broadband package available at this postcode. The average speed displayed is based on the download speeds of at least 50% of customers at peak time (8pm to 10pm). Fibre/cable services at the postcode are subject to availability and may differ between properties within a postcode. Speeds can be affected by a range of technical and environmental factors. The speed at the property may be lower than that listed above. You can check the estimated speed and confirm availability to a property prior to purchasing on the broadband provider's website. Providers may increase charges. The information is provided and maintained by Decision Technologies Limited. **This is indicative only and based on a 2-person household with multiple devices and simultaneous usage. Broadband performance is affected by multiple factors including number of occupants and devices, simultaneous usage, router range etc. For more information speak to your broadband provider.