
Chichester House, Broadfields, Exeter

- PROPERTY TYPE
Apartment
- BEDROOMS
2
- BATHROOMS
1
- SIZE
Ask agent
Key features
- MOTIVATED SELLER, PRICED TO SELL
- NO ONWARD CHAIN, INSTANT ACCESS
- Beautifully Presented Apartment
- Private Entrance Hall
- Lounge/Diner, Modern Kitchen
- 2 Double Bedrooms & Shower Room
- Modern uPVC Double Glazing
- Modern Programmable Electric Heaters
- Communal Clothes Drying Area
- Resident & Visitors' Parking
Description
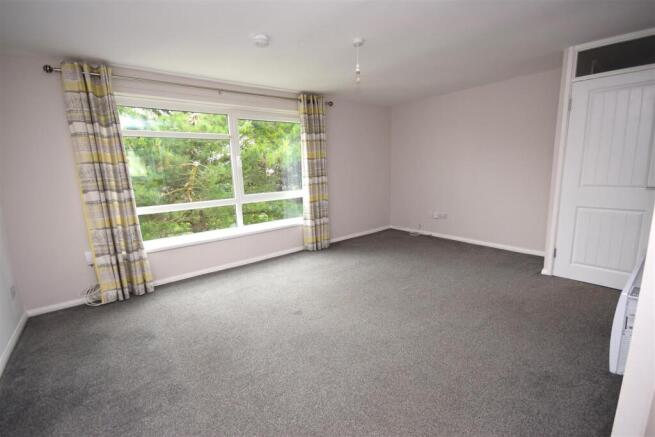
As you enter the apartment, the private hallway gives way to a welcoming lounge that boasts a large picture window, providing a striking view across mature pine trees and the opportunity to see a variety of wildlife at close quarters on a regular basis. This serene setting creates a tranquil atmosphere and peaceful retreat within easy reach of the city centre.
The property is presented in excellent condition, having undergone recent modernisation. The kitchen and shower room have been tastefully updated, ensuring a contemporary feel throughout. Additional improvements include the installation of uPVC double glazing, modern programmable electric heaters, and underfloor heating in the lounge, all contributing to a comfortable living experience.
Chichester House presents an exciting opportunity for first-time buyers or discerning landlords looking for a well-appointed property in a desirable location. The apartment is conveniently situated within easy reach of local primary and secondary schools, hospitals, Heavitree shops, and out-of-town superstores. A regular bus service to and from the city centre stops on route in Heavitree, providing excellent transport links.
All of the residents benefit from a car park within the grounds of Chichester House making parking easy and convenient for all residents and visitors.
For those who require good main road connections, the property is also within easy reach of the M5, A30 and A.38, making it an ideal choice for commuters. This charming apartment truly offers a wonderful blend of modern living and natural beauty, making it a must-see for anyone looking to settle in Exeter.
Reduced to sell, strong interest anticipated and early viewings recommended.
Communal Stairwell - Private Front door to..
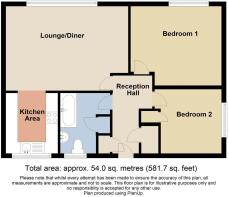
Private Entrance Hall - 3.51 x 1.17 - Night storage heater. Built-in cloaks/storage cupboard containing the water meter (communal meter cupboard can be found in the passageway and this contains the electricity meter for Flat 21). Second built-in storage cupboard, also fitted with clothes hanging rail. Vinyl tile effect flooring. Doors to..
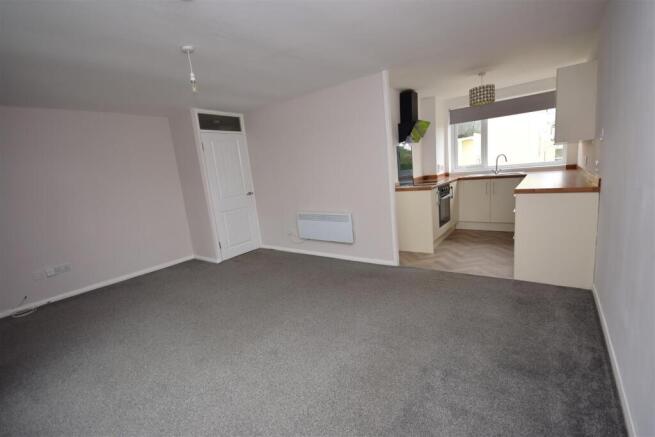
Lounge/Diner - 5.13 x 3.66 - Underfloor heating. Television point. Telephone point. Large window to side aspect affording picturesque outlook across surrounding trees, views of the surrounding neighbourhood and distant hillside. This lounge/diner has an open plan arrangement with the kitchen.
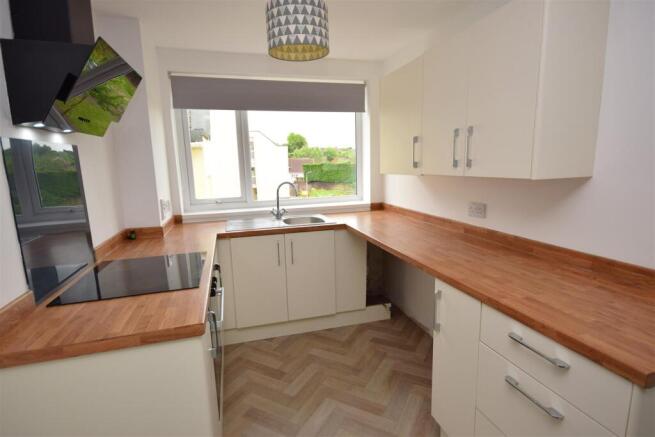
Kitchen - 2.62 x 2.18 - 8' 7" x 7' 2" (2.62m x 2.18m) A recently modernised and well appointed kitchen fitted with a stylish range of modern base and wall cupboard units in gloss cream coloured finish with chrome handles. All cupboards and drawers come with the 'soft close' feature. Single drainer stainless steel sink unit with lever style mixer tap. Integrated appliances include a fan assisted oven and grill with ceramic halogen hob and extractor unit over. Ample wood grain effect work surface areas with space and plumbing beneath for an automatic washing machine and tumble dryer. Further appliance space for a freestanding larder style fridge/freezer. Window affording elevated view across the surrounding neighbourhood. Vinyl non-slip flooring.
Bedroom 1 - 3.81 x 3.07 - Programmable electric heater. Window to side aspect affording picturesque outlook across surrounding tress, views of the surrounding neighbourhood and distant hillside.
Bedroom 2 - 3.20 x 2.62 - Programmable electric heater Built-in single wardrobe. Window to rear aspect with fine far reaching view across the surrounding area to distant hillside.
Shower Room - 2.67 x 1.50 - A newly modernised and well appointed shower room fitted with a stylish three piece suite. Extra large shower enclosure with wall mounted Triton electric shower unit. Pedestal wash hand basin with lever style mixer tap. Close coupled WC. Decorative wall tiling around shower and wash basin areas. Wall mounted medicine cabinet above wash basin area. Heated towel rail. Vinyl non-slip flooring. Opaque window. Built-in shelved airing cupboard containing the hot water cylinder.
Lease And Service Charge Information - We understand that term of the lease is for 199 years commencing from 1st January 1959. The service charge is £110 PCM. With prior permission some pets may be allowed, however, it has been specified that no dogs are allowed.
Brochures
Chichester House, Broadfields, ExeterBrochure- COUNCIL TAXA payment made to your local authority in order to pay for local services like schools, libraries, and refuse collection. The amount you pay depends on the value of the property.Read more about council Tax in our glossary page.
- Band: B
- PARKINGDetails of how and where vehicles can be parked, and any associated costs.Read more about parking in our glossary page.
- Yes
- GARDENA property has access to an outdoor space, which could be private or shared.
- Yes
- ACCESSIBILITYHow a property has been adapted to meet the needs of vulnerable or disabled individuals.Read more about accessibility in our glossary page.
- Ask agent

Add an important place to see how long it'd take to get there from our property listings.
__mins driving to your place
Affordability


Notes
Staying secure when looking for property
Ensure you're up to date with our latest advice on how to avoid fraud or scams when looking for property online.
Visit our security centre to find out moreDisclaimer - Property reference 34695020. The information displayed about this property comprises a property advertisement. Rightmove.co.uk makes no warranty as to the accuracy or completeness of the advertisement or any linked or associated information, and Rightmove has no control over the content. This property advertisement does not constitute property particulars. The information is provided and maintained by Burgoynes Estate Agents, Exeter. Please contact the selling agent or developer directly to obtain any information which may be available under the terms of The Energy Performance of Buildings (Certificates and Inspections) (England and Wales) Regulations 2007 or the Home Report if in relation to a residential property in Scotland.
*This is the average speed from the provider with the fastest broadband package available at this postcode. The average speed displayed is based on the download speeds of at least 50% of customers at peak time (8pm to 10pm). Fibre/cable services at the postcode are subject to availability and may differ between properties within a postcode. Speeds can be affected by a range of technical and environmental factors. The speed at the property may be lower than that listed above. You can check the estimated speed and confirm availability to a property prior to purchasing on the broadband provider's website. Providers may increase charges. The information is provided and maintained by Decision Technologies Limited. **This is indicative only and based on a 2-person household with multiple devices and simultaneous usage. Broadband performance is affected by multiple factors including number of occupants and devices, simultaneous usage, router range etc. For more information speak to your broadband provider.