
Fifehead Magdalen, Gillingham, Dorset, SP8

- PROPERTY TYPE
Semi-Detached
- BEDROOMS
3
- BATHROOMS
1
- SIZE
1,003 sq ft
93 sq m
- TENUREDescribes how you own a property. There are different types of tenure - freehold, leasehold, and commonhold.Read more about tenure in our glossary page.
Freehold
Key features
- Immaculately presented three-bedroom semi-detached home in sought-after Fifehead Magdalen
- Peaceful village setting with beautiful countryside views
- Stylishly updated throughout by the current owners
- Open-plan sitting and dining rooms overlooking the garden
- Contemporary fitted kitchen with integrated appliances and separate breakfast room
- Three well-proportioned bedrooms, including two doubles with rural views
- Modern family bathroom plus ground floor cloakroom
- Generous landscaped rear garden with seating terrace and raised vegetable beds
- Insulated garden office with power and ethernet connection, ideal for home working
- Off-road parking for at least three vehicles
Description
Occupying a peaceful position with delightful countryside views, the property combines character, comfort and practicality in equal measure.
The beautifully maintained interior is complemented by generous landscaped gardens, a productive kitchen garden with raised planters, and ample off-road parking. A particular feature of the property is the insulated garden office, complete with power and ethernet connection, ideally positioned to take full advantage of the far-reaching views across open fields creating the perfect environment for home working or creative pursuits.
ACCOMMODATION
Covered storm porch with tiled flooring and external lighting. An attractive solid wood front door with decorative glazed inserts provides access to:
ENTRANCE HALL:
Stairs rising to the first floor with a useful understairs storage cupboard. Thoughtfully designed built-in coat hanging area with seating, storage compartments and high-level shelving provides practical everyday convenience. Further features include a radiator with decorative cover, neatly boxed high-level utility meters, stylish herringbone-effect laminate flooring, and doors leading to:
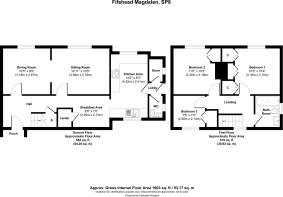
DINING ROOM: 10’5” x 9’9”
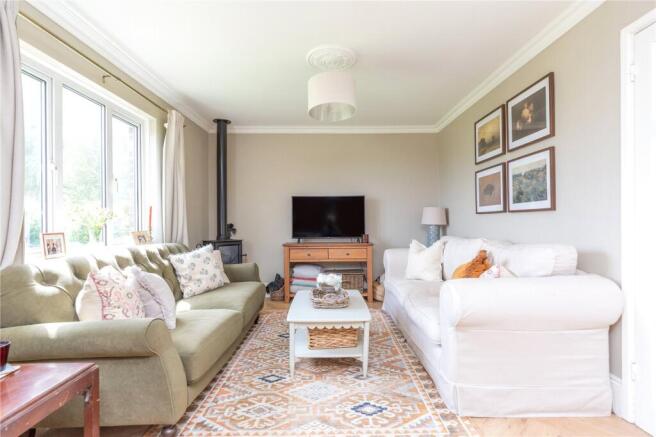
Double-glazed windows to the rear elevation enjoying delightful views across the beautifully maintained gardens and open countryside beyond. Featuring attractive wood-panelled wall, radiator, and stylish herringbone-effect laminate flooring, with an open-plan aspect leading through to:
SITTING ROOM: 12’11” x 10’5”
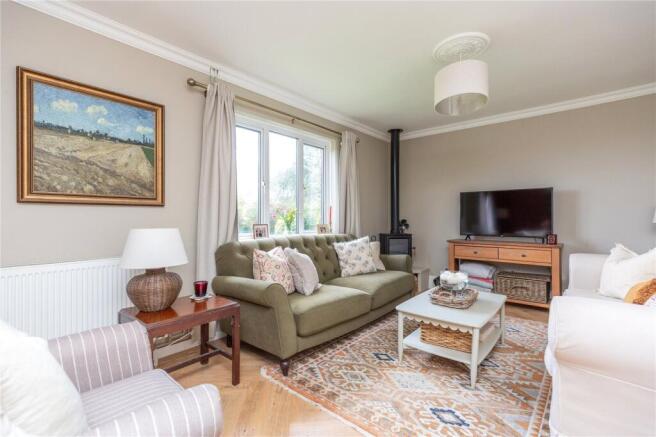
Double-glazed windows to the rear elevation enjoying delightful views across the gardens and open countryside beyond. A radiator and stylish herringbone-effect laminate flooring, coved ceilings, door back to entrance hall.
BREAKFAST ROOM: 8’6” x 7’0”
Double-glazed window to the front elevation, radiator, and stylish herringbone-effect laminate flooring. Door to a useful pantry fitted with shelving and a double-glazed window to the front aspect. Open-plan layout leading through to:
KITCHEN/BREAKFAST ROOM:
Beautifully fitted with an extensive range of floor mounted units and wall mounted open shelving complemented by marble-effect work surfaces and stylish panelled splashbacks. Inset white ceramic one-and-a-half bowl sink with drainer and brushed gold mixer tap. Integrated single electric oven with four-ring halogen hob and extractor hood over, together with an integrated Hotpoint dishwasher. Further space and plumbing are provided for a washing machine and tall fridge freezer. Double-glazed windows to both the front and rear elevations provide excellent natural light, complemented by stylish herringbone-effect laminate flooring, with a door leading to:
LOBBY:
Door providing access to the rear garden, together with a useful storage cupboard fitted with matching kitchen units, work surface and shelving. Further benefitting from wood-effect laminate flooring and a double-glazed window to the side elevation.
CLOAKROOM:
Stylishly appointed with a white WC incorporating a concealed cistern and a white porcelain wash hand basin with brushed gold mixer tap. Complemented by part-panelled walls, wood-effect laminate flooring and a double-glazed window to the side elevation.
FIRST FLOOR LANDING:
Double-glazed window to the front elevation, exposed wooden floorboards, radiator and hatch providing access to the loft space, with doors leading to:
BEDROOM 1: 10’5” x 10’4”
Generous double bedroom enjoying delightful countryside views via a double-glazed window to the rear elevation. Further enhanced by part-panelled walls and an extensive range of built-in wardrobes with louvered doors incorporating high-level shelving, hanging rails and fitted shelving, together with a radiator.
BEDROOM 2: 11’0” x 10’5”
Generous double bedroom enjoying delightful countryside views via a double-glazed window to the rear elevation. Further benefitting from a radiator, picture rail, and a built-in wardrobe with louvered doors incorporating a hanging rail and high-level storage cupboard.
BEDROOM 3: 7’5” x 7’0”
Well-proportioned single bedroom with a double-glazed window to the front elevation. Benefitting from a useful built-in over-stairs cupboard with fitted shelving, picture rail, and radiator.
BATHROOM:
Comprising a white suite with panelled bath with electric shower over and fitted with a glass screen. Vanity unit incorporating a wash hand basin with chrome mixer tap and concealed WC with integrated storage cupboards. Further benefitting from a chrome heated towel rail, tiling to splash-prone areas and flooring, double obscure-glazed window to the side elevation and extractor fan.
OUTSIDE
FRONT GARDEN:
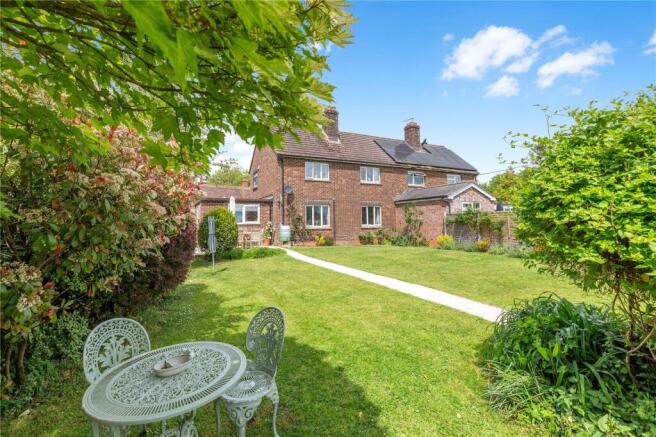
The property features a well-presented front garden with off-road parking for at least three vehicles and a good-sized lawned area incorporating a discreet underground LPG gas tank with inspection hatch. A concrete path provides a direct approach to the front door, while fencing with a gated access leads to the rear garden. Well-stocked flower beds add colour and interest, enhancing the overall kerb appeal.
REAR GARDEN:
The rear garden is a great size and beautifully landscaped, featuring extensive lawned areas complemented by well-stocked flower beds and a number of well-placed specimen trees. A gravel seating terrace adjoins the rear of the property, ideal for outdoor dining and entertaining, with a pathway leading to the bottom of the garden where a productive kitchen garden is arranged with raised vegetable beds. At the end of the garden is an insulated and double-glazed home office studio, complete with power and internet connectivity, providing an excellent work-from-home or creative space. The garden enjoys delightful countryside views over open fields, creating a peaceful and attractive setting.
Location:
Fifehead Magdalen is a picturesque village set within the heart of Dorset’s Blackmore Vale. Surrounded by rolling countryside, the village is home to the historic Church of St Mary Magdalene and lies close to the ancient Fifehead Wood, renowned for its woodland walks and spring bluebells. The village is well placed for everyday amenities, with Gillingham offering a range of supermarkets and a mainline railway station, while Shaftesbury provides boutique shopping, cafés and healthcare facilities. The larger centres of Sherborne and Bath are all within easy reach.
Additional Information:
Services: Mains water, electricity, mains drainage, LPG gas heating and telephone all subject to the usual utility regulations.
Tenure: Freehold
Council Tax Band: C
EPC Rating:
Local Authority: Dorset Council
Broadband & Mobile: Coverage can be checked at: ofcom.org.uk/phones-and-broadband/coverage-and-speeds/ofcom-checker
Viewing: Strictly by appointment through the agents.
Important notice: Measurements are approximate and floor plans are illustrative only. No guarantees are given regarding planning permission, suitability, or the condition of fixtures, fittings, or appliances. Items shown in photos may not be included. Purchasers must verify all details by inspection.
Brochures
Particulars- COUNCIL TAXA payment made to your local authority in order to pay for local services like schools, libraries, and refuse collection. The amount you pay depends on the value of the property.Read more about council Tax in our glossary page.
- Band: C
- PARKINGDetails of how and where vehicles can be parked, and any associated costs.Read more about parking in our glossary page.
- Yes
- GARDENA property has access to an outdoor space, which could be private or shared.
- Yes
- ACCESSIBILITYHow a property has been adapted to meet the needs of vulnerable or disabled individuals.Read more about accessibility in our glossary page.
- Ask agent
Fifehead Magdalen, Gillingham, Dorset, SP8

Add an important place to see how long it'd take to get there from our property listings.
__mins driving to your place
Affordability


Get an instant, personalised result:
- Show sellers you’re serious
- Secure viewings faster with agents
- No impact on your credit score
Notes
Staying secure when looking for property
Ensure you're up to date with our latest advice on how to avoid fraud or scams when looking for property online.
Visit our security centre to find out moreDisclaimer - Property reference HAM260134. The information displayed about this property comprises a property advertisement. Rightmove.co.uk makes no warranty as to the accuracy or completeness of the advertisement or any linked or associated information, and Rightmove has no control over the content. This property advertisement does not constitute property particulars. The information is provided and maintained by Hambledon, Wincanton. Please contact the selling agent or developer directly to obtain any information which may be available under the terms of The Energy Performance of Buildings (Certificates and Inspections) (England and Wales) Regulations 2007 or the Home Report if in relation to a residential property in Scotland.
*This is the average speed from the provider with the fastest broadband package available at this postcode. The average speed displayed is based on the download speeds of at least 50% of customers at peak time (8pm to 10pm). Fibre/cable services at the postcode are subject to availability and may differ between properties within a postcode. Speeds can be affected by a range of technical and environmental factors. The speed at the property may be lower than that listed above. You can check the estimated speed and confirm availability to a property prior to purchasing on the broadband provider's website. Providers may increase charges. The information is provided and maintained by Decision Technologies Limited. **This is indicative only and based on a 2-person household with multiple devices and simultaneous usage. Broadband performance is affected by multiple factors including number of occupants and devices, simultaneous usage, router range etc. For more information speak to your broadband provider.
Map data ©OpenStreetMap contributors.