Warren Close, West Hill, EX11

- PROPERTY TYPE
Detached
- BEDROOMS
4
- BATHROOMS
2
- SIZE
22,776 sq ft
2,116 sq m
- TENUREDescribes how you own a property. There are different types of tenure - freehold, leasehold, and commonhold.Read more about tenure in our glossary page.
Freehold
Description
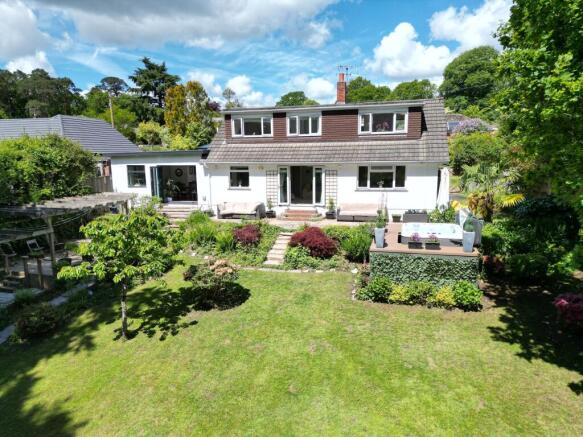
Set within an exclusive cul-de-sac in the highly sought after village of West Hill, this exceptional detached residence enjoys approximately 0.7 acres of beautifully landscaped gardens and private woodland, offering an enviable blend of tranquillity, space, and refined contemporary living.
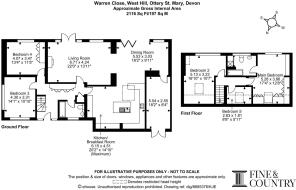
From the moment you step into the welcoming entrance hall, the home exudes warmth and sophistication, with generous built-in storage and a staircase rising to the first floor.
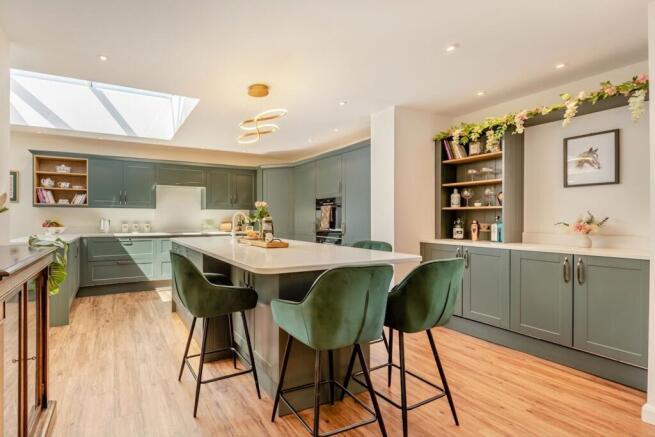
At the heart of the property lies a truly stunning kitchen and dining space, thoughtfully designed for both everyday family life and stylish entertaining. Flooded with natural light from a striking roof lantern, the kitchen features a substantial central island with breakfast bar seating, an integrated sink and dishwasher, luxurious quartz work surfaces with matching upstands, and an excellent range of built-in appliances including a double oven, fridge, and freezer. A corner larder further enhances the practicality of this impressive space.
The adjoining dining area seamlessly connects indoor and outdoor living, via bi-fold doors opening onto the delightful south-facing gardens. A dedicated home working station provides versatility for modern lifestyles, while a door leads through to a well-appointed utility room within the converted garage.
The spacious sitting room is both inviting and elegant, centred around a charming open fireplace and enjoying direct access to the gardens through glazed doors, creating a wonderful sense of connection to the surrounding landscape.
The ground floor also offers two generous double bedrooms alongside a stylish family bathroom, providing flexible accommodation ideal for guests, multi-generational living, or independent teenagers.
On the first floor, the impressive principal suite enjoys elevated views across the beautifully landscaped gardens and woodland beyond, creating a wonderfully peaceful retreat. Bespoke fitted Sharps bedroom furniture provides an abundance of elegant built-in storage, while the luxurious En-suite bathroom is well-appointed with both a bath and separate shower enclosure.
Also located on the first floor is a further generously proportioned double bedroom, enjoying the same beautiful far-reaching views across the surrounding countryside and woodland. In addition, there is a versatile separate room currently arranged as a dressing room, offering excellent flexibility as a nursery, home office, or hobby room.
Outside
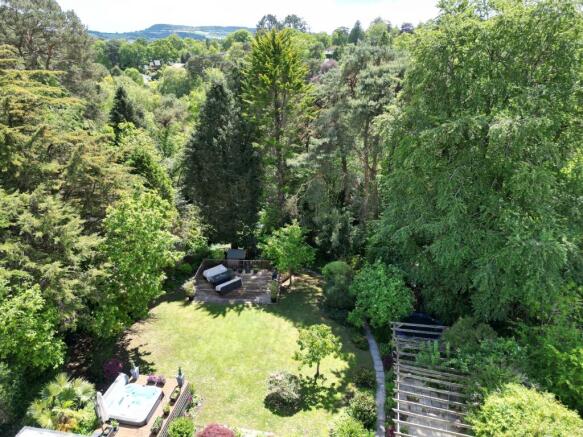
The grounds have been thoughtfully designed to create a series of beautifully defined outdoor spaces. A sun terrace positioned at the upper section of the garden provides the perfect setting to enjoy panoramic views across the south-facing gardens and woodland backdrop. There is ample space for a hot tub, perfectly positioned for privacy and the elevated outlook.
To the side of the garden, a charming, decked seating area with timber pergola creates an idyllic retreat, while a second expansive decked entertaining terrace is perfectly suited for summer gatherings and al fresco dining.
Tucked away deep within the woodland, a truly enchanting, secluded seating area provides a peaceful escape immersed in nature. Nearby, a detached garden studio offers wonderful versatility, perfectly suited as a home office, games room, creative studio, or private wellness retreat.
Combining exceptional indoor living with breath-taking outdoor space, this remarkable home offers a rare opportunity to enjoy village living at its finest.
Seller's Insight
“April Cottage has been such a special family home for us over the last 10 years and the place where we’ve raised our three children. From learning to ride bikes out the front in the quiet cul-de-sac to building dens in our woodland, this house has been at the centre of so many happy family memories. We’ve hosted countless BBQs, garden parties and birthday celebrations with friends and family, and have truly loved every minute of living here. The large open-plan kitchen and dining area flowing into the garden is the heart of the home, while cosy evenings around the wood-burning fireplace, especially at Christmas, have made it feel incredibly special.
The village has a wonderful family feel, with a real sense of community and fantastic neighbours of all ages. The renowned primary school is just a four-minute walk away and the bus stop for the Ofstead outstanding secondary school is only two minutes from the house, which has made family life so easy for us. We’ve loved the peaceful setting, hearing birdsong during the day while working from home and tawny owls at night, as well as regularly spotting deer in the garden. In spring, the garden comes alive with bluebells, foxgloves, rhododendrons, and azaleas bursting with colour. With beautiful walks nearby, lovely pubs and restaurants and the beach within easy reach, it’s been a wonderful place to live. We’re now excited for our next chapter, moving to a smallholding in the countryside with our ponies and animals.”
Services
Mains water, drainage, gas and electricity.
EPC: C
Council tax band: F
Local Authority: East Devon
EPC Rating: C
Garden
Approx 0.71 acres of Gardens and woodland
- COUNCIL TAXA payment made to your local authority in order to pay for local services like schools, libraries, and refuse collection. The amount you pay depends on the value of the property.Read more about council Tax in our glossary page.
- Band: F
- PARKINGDetails of how and where vehicles can be parked, and any associated costs.Read more about parking in our glossary page.
- Yes
- GARDENA property has access to an outdoor space, which could be private or shared.
- Private garden
- ACCESSIBILITYHow a property has been adapted to meet the needs of vulnerable or disabled individuals.Read more about accessibility in our glossary page.
- Ask agent

Add an important place to see how long it'd take to get there from our property listings.
__mins driving to your place
Affordability

Notes
Staying secure when looking for property
Ensure you're up to date with our latest advice on how to avoid fraud or scams when looking for property online.
Visit our security centre to find out moreDisclaimer - Property reference 7235d62a-d8e4-4bd0-990a-005b743400ad. The information displayed about this property comprises a property advertisement. Rightmove.co.uk makes no warranty as to the accuracy or completeness of the advertisement or any linked or associated information, and Rightmove has no control over the content. This property advertisement does not constitute property particulars. The information is provided and maintained by Fine and Country Exeter, Exeter. Please contact the selling agent or developer directly to obtain any information which may be available under the terms of The Energy Performance of Buildings (Certificates and Inspections) (England and Wales) Regulations 2007 or the Home Report if in relation to a residential property in Scotland.
*This is the average speed from the provider with the fastest broadband package available at this postcode. The average speed displayed is based on the download speeds of at least 50% of customers at peak time (8pm to 10pm). Fibre/cable services at the postcode are subject to availability and may differ between properties within a postcode. Speeds can be affected by a range of technical and environmental factors. The speed at the property may be lower than that listed above. You can check the estimated speed and confirm availability to a property prior to purchasing on the broadband provider's website. Providers may increase charges. The information is provided and maintained by Decision Technologies Limited. **This is indicative only and based on a 2-person household with multiple devices and simultaneous usage. Broadband performance is affected by multiple factors including number of occupants and devices, simultaneous usage, router range etc. For more information speak to your broadband provider.