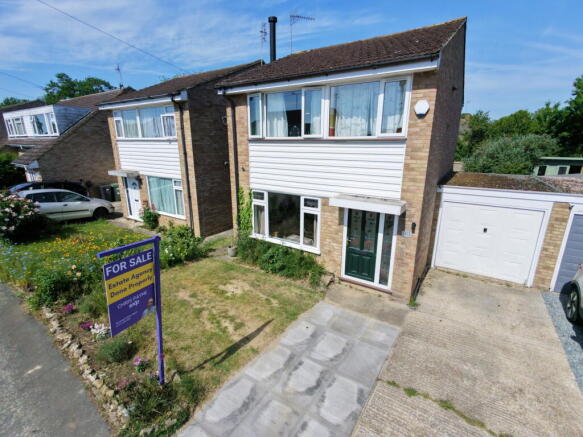
Knaves Acre, Headcorn, Ashford, TN27 9TJ

- PROPERTY TYPE
Detached
- BEDROOMS
3
- BATHROOMS
1
- SIZE
Ask agent
- TENUREDescribes how you own a property. There are different types of tenure - freehold, leasehold, and commonhold.Read more about tenure in our glossary page.
Freehold
Key features
- Ref: 1454110
- Detached with no onward chain
- Potential to extend subject to planning
- Large Garden
- Open plan living space
- Situated @the end of a desirable cut-de-sac
- Under 1/2 mile to main line train station
- Guide Price £350000-£375000
Description
Ref: 1454110 Guide Price £350,000-£375,000
If you’re looking for that balance between village life and actually being able to get on with your day-to-day… this is one worth paying attention to. Sold with no onward chain!
Set in Knaves Acre, right in the heart of Headcorn, this three-bedroom detached home puts you in one of those increasingly rare villages where everything you need is genuinely on your doorstep. You’ve got the butcher, baker, cafés, pubs, takeaways and the train station all within easy reach - not just “technically nearby,” but properly usable.
And then when you’re home… it just slows down.
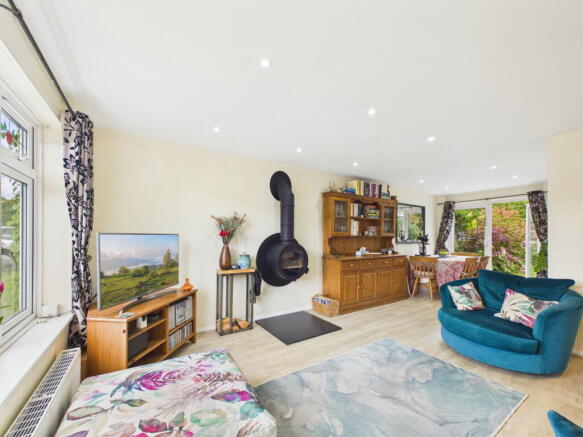
Inside, the layout is simple and works exactly how you’d want it to. The main living space is open-plan between the lounge and dining area, giving you that natural flow for everyday life - whether that’s family dinners, a quiet night in, or having people over. The log burner sits right at the heart of it, making the whole space feel warm, cosy and lived-in, especially through the colder months.
From here, French doors take you straight out into the garden, which is a really good size for a house like this. It’s the kind of space where you can picture summer evenings, a bit of alfresco dining, or just sitting out with a coffee while everything feels pretty calm around you. There’s a nice sense of seclusion, and when you’re out there with the birds going and the odd bit of wildlife passing through, it’s easy to forget how well connected you actually are.
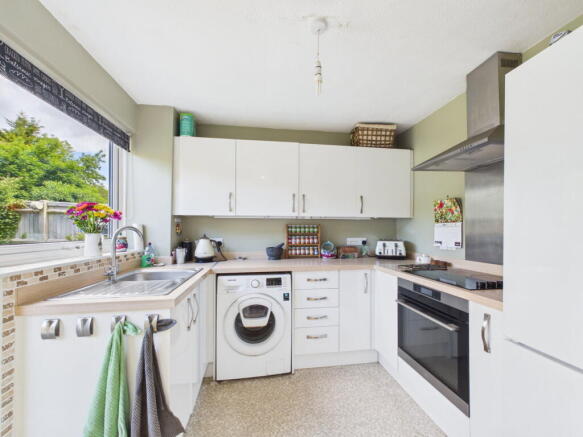
The kitchen is practical and well set up, with plenty of storage and workspace, and from a day-to-day point of view, it does exactly what you need it to without any fuss. You also have the potential to extend subject to the relevant planning consents, that still wouldn't compromise the garden in my opinion.
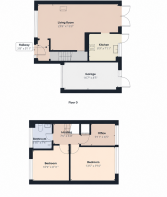
Upstairs, you’ve got two solid double bedrooms and a third that works perfectly as a single room, nursery or home office. The shower room has already been done - modern, clean, and with some smart fitted units that make proper use of the space.
Outside, you’ve got the added benefit of off-road parking and a garage, which just makes life easier - whether that’s storage, hobbies, or somewhere to keep the car out the way.
Location-wise, this is where it really stands out. Headcorn isn’t one of those villages that’s lost what made it good - it still has that proper community feel, with everything you need close by, plus countryside walks all around you when you want to get out and switch off. And with the train station offering direct links into London, it works just as well for commuters as it does for anyone wanting a bit more breathing space.
This isn’t a show home. It’s not trying too hard.
It’s just a genuinely solid, well-located home that feels easy to live in from the moment you walk through the door.
Ref: 1454110
We endeavour to make our sales particulars as accurate and reliable as possible; however, they do not constitute or form part of an offer or contract, nor can they be regarded as representations or relied upon as statements of fact. All interested parties must verify the accuracy via their solicitor, who will check any relevant lease information, related charges, parking, ground rents, fixtures/fittings, rights of way/access, permissions for extensions/conversions, and required planning/building regulations. Appliances have not been tested, and interested parties may want to have them checked by a professional. The floorplan is not to scale, and its accuracy or measurements cannot be confirmed; all interested parties should consult their surveyor should they want verification of the floorplan or plot size. All interested parties should seek the advice of their surveyor in relation to the building structure.
Please note that AML (anti-money laundering) checks are a legal requirement to proceed with a sale/purchase of a property, and these are done through our partnered company Movebutler/Iamproperty at a cost of £30 inclusive of VAT per applicant.
- COUNCIL TAXA payment made to your local authority in order to pay for local services like schools, libraries, and refuse collection. The amount you pay depends on the value of the property.Read more about council Tax in our glossary page.
- Ask agent
- PARKINGDetails of how and where vehicles can be parked, and any associated costs.Read more about parking in our glossary page.
- Garage,Driveway
- GARDENA property has access to an outdoor space, which could be private or shared.
- Private garden
- ACCESSIBILITYHow a property has been adapted to meet the needs of vulnerable or disabled individuals.Read more about accessibility in our glossary page.
- Ask agent
Energy performance certificate - ask agent

Add an important place to see how long it'd take to get there from our property listings.
__mins driving to your place
Affordability

Notes
Staying secure when looking for property
Ensure you're up to date with our latest advice on how to avoid fraud or scams when looking for property online.
Visit our security centre to find out moreDisclaimer - Property reference S1738728. The information displayed about this property comprises a property advertisement. Rightmove.co.uk makes no warranty as to the accuracy or completeness of the advertisement or any linked or associated information, and Rightmove has no control over the content. This property advertisement does not constitute property particulars. The information is provided and maintained by eXp UK, South East. Please contact the selling agent or developer directly to obtain any information which may be available under the terms of The Energy Performance of Buildings (Certificates and Inspections) (England and Wales) Regulations 2007 or the Home Report if in relation to a residential property in Scotland.
*This is the average speed from the provider with the fastest broadband package available at this postcode. The average speed displayed is based on the download speeds of at least 50% of customers at peak time (8pm to 10pm). Fibre/cable services at the postcode are subject to availability and may differ between properties within a postcode. Speeds can be affected by a range of technical and environmental factors. The speed at the property may be lower than that listed above. You can check the estimated speed and confirm availability to a property prior to purchasing on the broadband provider's website. Providers may increase charges. The information is provided and maintained by Decision Technologies Limited. **This is indicative only and based on a 2-person household with multiple devices and simultaneous usage. Broadband performance is affected by multiple factors including number of occupants and devices, simultaneous usage, router range etc. For more information speak to your broadband provider.