
West Moor Road, Walkeringham, DN10

- PROPERTY TYPE
Detached
- BEDROOMS
5
- BATHROOMS
1
- SIZE
2,207 sq ft
205 sq m
- TENUREDescribes how you own a property. There are different types of tenure - freehold, leasehold, and commonhold.Read more about tenure in our glossary page.
Freehold
Key features
- Guide Price £450,000 - £500,000
- Fully Renovated Five Bedroom Detached Family Home Situated on an Exceptional Large Private Plot in a Semi-Rural Village Setting
- Stunning Open-Plan Kitchen/Dining/Living Space with Underfloor Heating
- Extensive Driveway Providing Parking for Multiple Vehicles
- Impressive 63m² Detached Garage/Workshop with Power & Separate Alarm System
- Beautifully Presented Throughout with Modern High Specification Finish
- Spacious Rear Lounge with Multi-Fuel Burner & Air Conditioning
- Planning permission granted for white rendered exterior, drive-through double garage, rendered boundary wall with railings and electric gates.
- Located Close to Countryside Walks, a Well-Regarded Primary School, Village Pub and Excellent Access to Retford, Gainsborough & Doncaster
Description
Exceptional Five Bedroom Detached Family Home | Fully Renovated | Expansive Plot | Stunning Open-Plan Living | 63m² Garage & Workshop
**Guide Price £450,000 - £500,000**
Nestled in the heart of the charming semi-rural village of Walkeringham, this outstanding five-bedroom detached residence offers the perfect blend of countryside tranquillity and contemporary family living. Recently renovated throughout to an exceptional standard, the property occupies an impressive plot with extensive parking, a substantial private rear garden and an incredible detached garage/workshop, ideal for families, hobbyists or business use.
From the moment you step inside, the sense of space and quality is immediately apparent. A bright and welcoming entrance hallway provides access to the principal reception rooms, with useful under-stairs storage, and staircase rising to the first floor.
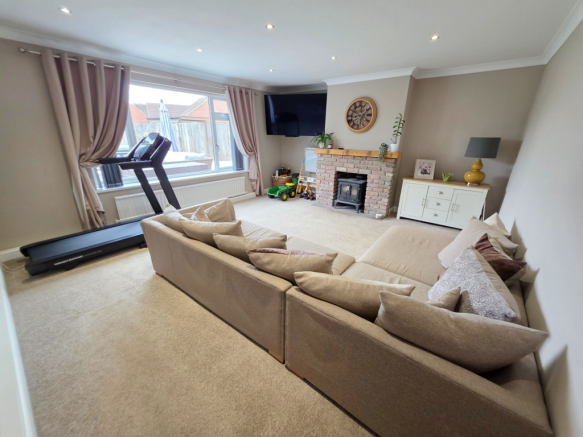
To the front of the property, a stylish snug creates the perfect cosy retreat, complete with a striking media wall and contemporary electric fireplace. To the rear, the spacious main lounge is flooded with natural light and features a charming multi-fuel burner alongside air conditioning for year-round comfort.
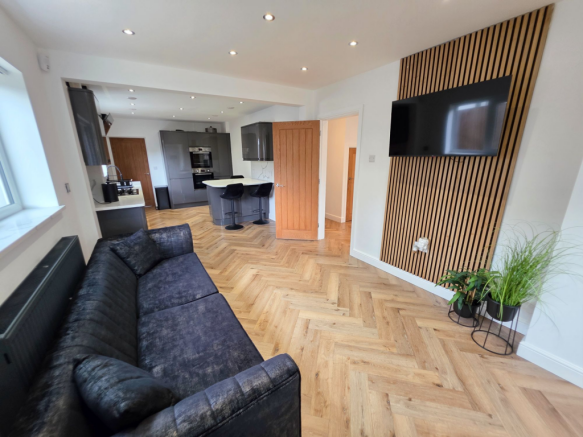
Undoubtedly the heart of the home is the stunning open-plan kitchen/dining/living space, designed perfectly for modern family life and entertaining. Finished with luxurious LVT flooring and underfloor heating throughout, the bespoke kitchen offers an extensive range of wall and base units complemented by elegant quartz worktops. Integrated appliances include double ovens, gas hob with extractor and full-height fridge, while the large peninsular island provides additional storage and casual seating.
The dining area enjoys an abundance of natural light from Velux windows, creating a bright and sociable atmosphere throughout the day.
A spacious utility room provides excellent additional storage and space for multiple appliances including washing machine, tumble dryer and dishwasher.
The ground floor further benefits from a generous double bedroom with floor-to-ceiling windows, a convenient downstairs WC, further storage cupboard and rear access to the garden.
To the first floor are four further well-proportioned bedrooms, including a superb principal bedroom featuring full-length mirrored wardrobes and air conditioning.
The luxurious family bathroom has been beautifully designed and comprises a large walk-in shower, freestanding bath, wash basin, WC and useful built-in storage.
Further benefits include:
Air source heating system
Full security alarm and CCTV camera system
Air conditioning to selected rooms
Underfloor heating to the hall, kitchen/living area, utility, and downstairs w/c
Recently renovated throughout to a high standard
Planning permission granted for white rendered exterior, drive-through double garage, rendered boundary wall with railings and electric gates.
Externally, this exceptional home continues to impress. The substantial rear garden offers a fantastic degree of privacy with a large patio seating area, expansive lawn and generous driveway providing parking for multiple vehicles.
A truly standout feature is the remarkable detached 63m² garage/workshop, complete with power, heavy-duty security access door and its own independent alarm system, offering endless potential for storage, business use, hobbies or vehicle enthusiasts.
This is a rare opportunity to acquire a beautifully finished and highly versatile family home in a peaceful village setting, while remaining conveniently positioned for surrounding towns and transport links.
Early viewing is highly recommended to fully appreciate the size, specification and lifestyle this superb property has to offer.
Agent Notes
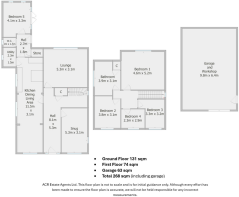
Floorplans: The floorplans within these particulars are for identification purposes only, they are representational and are not to scale. Accuracy and proportions should be checked by prospective purchasers at the property.
Money Laundering Regulations: In accordance with Anti Money Laundering Regulations, buyers will be required to provide proof of identity once an offer has been accepted (subject to contract) prior to solicitors being instructed.
General: Whilst every care has been taken with the preparation of these particulars, they are only a general guide to the property. These Particulars do not constitute a contract or part of a contract.
EPC Rating: D
Brochures
Property Brochure- COUNCIL TAXA payment made to your local authority in order to pay for local services like schools, libraries, and refuse collection. The amount you pay depends on the value of the property.Read more about council Tax in our glossary page.
- Band: E
- PARKINGDetails of how and where vehicles can be parked, and any associated costs.Read more about parking in our glossary page.
- Yes
- GARDENA property has access to an outdoor space, which could be private or shared.
- Yes
- ACCESSIBILITYHow a property has been adapted to meet the needs of vulnerable or disabled individuals.Read more about accessibility in our glossary page.
- Ask agent
Energy performance certificate - ask agent

Add an important place to see how long it'd take to get there from our property listings.
__mins driving to your place
Affordability


Notes
Staying secure when looking for property
Ensure you're up to date with our latest advice on how to avoid fraud or scams when looking for property online.
Visit our security centre to find out moreDisclaimer - Property reference d5df8889-34fb-4005-9761-c0eb5262c6b4. The information displayed about this property comprises a property advertisement. Rightmove.co.uk makes no warranty as to the accuracy or completeness of the advertisement or any linked or associated information, and Rightmove has no control over the content. This property advertisement does not constitute property particulars. The information is provided and maintained by ACR Estate Agents Ltd, Covering Doncaster. Please contact the selling agent or developer directly to obtain any information which may be available under the terms of The Energy Performance of Buildings (Certificates and Inspections) (England and Wales) Regulations 2007 or the Home Report if in relation to a residential property in Scotland.
*This is the average speed from the provider with the fastest broadband package available at this postcode. The average speed displayed is based on the download speeds of at least 50% of customers at peak time (8pm to 10pm). Fibre/cable services at the postcode are subject to availability and may differ between properties within a postcode. Speeds can be affected by a range of technical and environmental factors. The speed at the property may be lower than that listed above. You can check the estimated speed and confirm availability to a property prior to purchasing on the broadband provider's website. Providers may increase charges. The information is provided and maintained by Decision Technologies Limited. **This is indicative only and based on a 2-person household with multiple devices and simultaneous usage. Broadband performance is affected by multiple factors including number of occupants and devices, simultaneous usage, router range etc. For more information speak to your broadband provider.