Croesgoch, Haverfordwest, SA62

- PROPERTY TYPE
Detached
- BEDROOMS
5
- BATHROOMS
4
- SIZE
Ask agent
- TENUREDescribes how you own a property. There are different types of tenure - freehold, leasehold, and commonhold.Read more about tenure in our glossary page.
Freehold
Key features
- Imposing 5 Bed Property
- Pembrokeshire Coast
- Large Garden
- Family Home
- Near St Davids
- Near Haverfordwest
- Immaculate condition and immediately available
- Home Working
- Solar Panels
Description
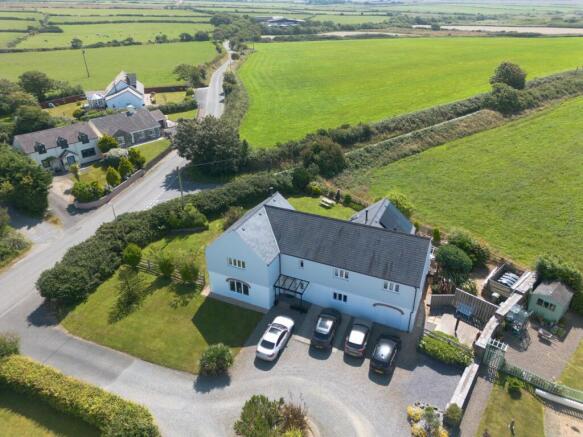
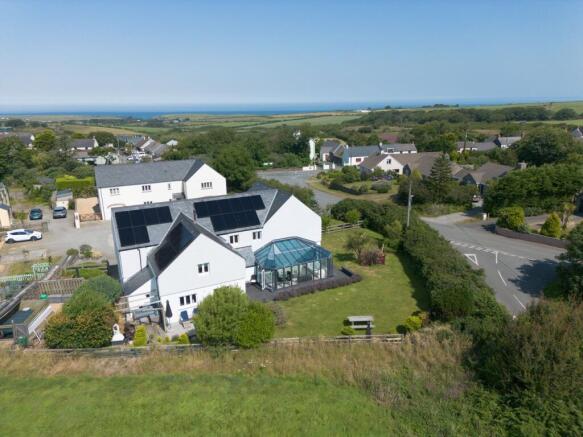
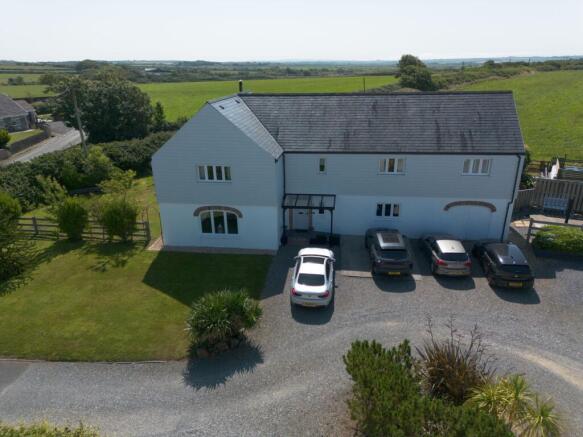
**Imposing 5 bed family home**Immaculately presented**High quality fixtures and fittings throughout**Notable oak feature doors, beams, and staircase**Private parking**Large south facing garden**Feature conservatory**Impressive family kitchen** Solar Power Electrical Generation & Battery Storage System** Located within a private cul de sac off a quiet country lane**Distant sea views**Recently refurbished bathrooms with no expense spared**Within the most sought after area along the Pembrokeshire coastline**A TRULY WONDERFUL AND COMFORTABLE FAMILY HOME**
The property is situated within the village of Croesgoch with access to the nearby petrol station and village shop, and also one of the oldest public houses in Wales. The small, friendly and highly regarded Welsh Medium Croesgoch Primary School is a short walk from the Property. The nearby St Davids, the smallest city in Wales offers a wider range of day to day amenities. The larger centres of Fishguard and Haverfordwest with their higher education services, employment facilities, retail parks and wider public transport connections are all within 20 minutes drive of the property.
The property benefits from main water, electricity and drainage. Solar panels to the south facing roof with battery storage.
Council Tax Band H (Pembrokeshire County Council).
Tenure - Freehold.
GENERAL
An exceptional family home built to the highest of standard and finished with no expense spared.
The property is immaculately presented and maintained with no expense spared on fixtures and fittings with notable character features including custom hand made oak staircase, oak front door and oak and pine room doors throughout.
High quality 'Jerusalem' stone tiles are evident throughout the ground floor.
A recent addition is the fully glazed conservatory to the rear of the property enjoying a wonderful aspect over the garden and adjoining fields, benefits from a southerly aspect.
To the first floor - 5 double bedrooms are presented, being of significant scale with two of which being en - suite and a large fully refurbished family bathroom
The property also benefits from solar panels and battery storage which assists with the running of the property.
The commodious plot presents ample off road parking for 3+ vehic...
Entrance Hallway
13' 3" x 18' 5" (4.04m x 5.61m) accessed via a solid oak front door, custom hand made oak staircase to first floor, Jerusalem stone tiled to floor, heater, window to front. Double glass door to conservatory.
Ground Floor W.C
With w.c. single wash hand basin, heater, tiled flooring, spot lights to ceiling.
Living Room
19' 3" x 26' 4" (5.87m x 8.03m) substantial family living room with feature sandstone fireplace and surround with multi fuel burner on sandstone hearth, wood effect flooring, 2 x heaters, dual aspect windows overlooking front and side gardens, oak window sills and lintels throughout. Space for large furniture and dining table.
Conservatory
23' 6" x 13' 2" (7.16m x 4.01m) located along the rear elevation of the property is a modern fully glass fronted and glass ceiling conservatory with wood effect flooring, part tongue and groove paneling to walls, multiple sockets, space for large furniture and dining table. Double glass door to composite decking and garden area.
Inner Hallway
With access to -
Front Lounge
15' 5" x 17' 6" (4.70m x 5.33m) a comfortable day to day family room with oak flooring, windows to front, oak beams to ceiling, multiple sockets, tv point, heater.
Kitchen
14' 8" x 20' 6" (4.47m x 6.25m) a notable feature of the property with a range of high quality farmhouse style kitchen with speckled granite worktop and drainer, 1½ stainless steel sink with mixer tap, feature red oil Aga set within an inglenook with tiled surround and oak mantle over, tiled splash back, Neff induction hob with extractor over, Neff electric oven and grill, space for free standing fridge freezer, fitted dishwasher, dual aspect windows to rear and side garden area, space for 6+ persons table, spot lights to ceiling, tv point, heater.
Utility Room
6' 5" x 7' 4" (1.96m x 2.24m) with a range of base units, washing machine connection points, stainless steel sink and drainer, rear window, tiled flooring housing a hot water cylinder.
Garage/Store Room
Currently split into two separate rooms. Providing -
Room 1
11' 9" x 11' 6" (3.58m x 3.51m) with external door to side garden, laminate flooring, fitted base and wall units, storage cupboards and shelving. Solar panel battery storage and invertor unit.
Room 2
11' 9" x 6' 6" (3.58m x 1.98m) with double timber doors to front, concrete base.
Gallery Landing
With window to rear enjoying views over the adjoining fields and garden. Heater.
Inner Landing Area
With access to master bedroom suite including -
Snug
10' 9" x 6' 7" (3.28m x 2.01m) a walk through area with potential as a dressing room, leading into -
Bedroom 1
11' 7" x 15' 1" (3.53m x 4.60m) a double bedroom with fitted wardrobes, heater, dual aspect windows to front and side, multiple sockets, tv point.
En Suite 1
6' 8" x 6' 0" (2.03m x 1.83m) fully refurbished to provide 1600mm enclosed shower unit with waterfall head, single wash hand basin, heated towel rail, side window, tile flooring, spot lights to ceiling.
Bedroom 2
14' 9" x 20' 7" (4.50m x 6.27m) a large double bedroom with windows to rear with views over the adjoining fields, velux roof lights, spot lights to ceiling, heater.
Bedroom 3
14' 7" x 10' 6" (4.45m x 3.20m) a double bedroom, window to front, multiple sockets, radiator, fitted wardrobes. Access to loft.
Family Bathroom
8' 2" x 7' 8" (2.49m x 2.34m) a high quality suite with walk in 5'3" shower with side glass panel with waterfall head, tiled flooring, heated towel rail, single wash hand basin, rear window, fitted cupboard, spot lights to ceiling.
Inner landing
Bedroom 4
16' 7" x 13' 4" (5.05m x 4.06m) currently used as a study with range of fitted wardrobes, window to side enjoying distant sea views, multiple sockets, heater, access to loft.
Bedroom 5
13' 4" x 21' 3" (4.06m x 6.48m) another large and luxurious double bedroom, with dual aspect windows to front and side with distant sea views, multiple sockets, fitted wardrobes. Access to loft.
En Suite 2
7' 9" x 6' 6" (2.36m x 1.98m) with sunken tile panel bath, heated towel rail, single wash hand basin, vanity unit, w.c. window to front, half tiled walls, tiled flooring, spot lights to ceiling.
To the Front
The property is approached from a private driveway with shared maintenance obligations with the other three substantial properties.
The driveway leading to the main front forecourt, predominantly laid to gravel with space for 3+ vehicles to park.
Tiled path leading through to glass covered front porch area to the front door.
Laid to lawn with monkey tree. Footpath wrapping around to -
Rear Garden Area
Predominantly laid to lawn with mature planting to borders and post and rail fencing to the adjoining fields.
The rear garden enjoys a new composite decking area stepped up to the main garden area which is laid to lawn and also side fish pond.
Connecting footpath leads through to -
Extended patio and decking areas
Being completely private and enjoying a southerly aspect and all day sunshine, overlooking the adjoining fields.
Side Decking Area
Situated to the far side.
Space for washing line.
VIEWING ARRANGEMENTS
Strictly by prior appointment only. Please contact our Aberaeron Office on or
All properties are available to view on our Website – on our FACEBOOK Page - 'LIKE' our FACEBOOK Page for new listings, updates, property news and ‘Chat to Us’.
To keep up to date please visit our Website, Facebook and Instagram Pages
Brochures
Brochure 1- COUNCIL TAXA payment made to your local authority in order to pay for local services like schools, libraries, and refuse collection. The amount you pay depends on the value of the property.Read more about council Tax in our glossary page.
- Band: H
- PARKINGDetails of how and where vehicles can be parked, and any associated costs.Read more about parking in our glossary page.
- Driveway
- GARDENA property has access to an outdoor space, which could be private or shared.
- Yes
- ACCESSIBILITYHow a property has been adapted to meet the needs of vulnerable or disabled individuals.Read more about accessibility in our glossary page.
- Ramped access
Energy performance certificate - ask agent
Croesgoch, Haverfordwest, SA62

Add an important place to see how long it'd take to get there from our property listings.
__mins driving to your place
Affordability



Notes
Staying secure when looking for property
Ensure you're up to date with our latest advice on how to avoid fraud or scams when looking for property online.
Visit our security centre to find out moreDisclaimer - Property reference 30420039. The information displayed about this property comprises a property advertisement. Rightmove.co.uk makes no warranty as to the accuracy or completeness of the advertisement or any linked or associated information, and Rightmove has no control over the content. This property advertisement does not constitute property particulars. The information is provided and maintained by Morgan & Davies, Aberaeron. Please contact the selling agent or developer directly to obtain any information which may be available under the terms of The Energy Performance of Buildings (Certificates and Inspections) (England and Wales) Regulations 2007 or the Home Report if in relation to a residential property in Scotland.
*This is the average speed from the provider with the fastest broadband package available at this postcode. The average speed displayed is based on the download speeds of at least 50% of customers at peak time (8pm to 10pm). Fibre/cable services at the postcode are subject to availability and may differ between properties within a postcode. Speeds can be affected by a range of technical and environmental factors. The speed at the property may be lower than that listed above. You can check the estimated speed and confirm availability to a property prior to purchasing on the broadband provider's website. Providers may increase charges. The information is provided and maintained by Decision Technologies Limited. **This is indicative only and based on a 2-person household with multiple devices and simultaneous usage. Broadband performance is affected by multiple factors including number of occupants and devices, simultaneous usage, router range etc. For more information speak to your broadband provider.