Leamington Drive, Beeston, NG9

- PROPERTY TYPE
Detached
- BEDROOMS
4
- BATHROOMS
2
- SIZE
775 sq ft
72 sq m
- TENUREDescribes how you own a property. There are different types of tenure - freehold, leasehold, and commonhold.Read more about tenure in our glossary page.
Freehold
Key features
- Four bedrooms, three doubles
- Recently renovated modern kitchen
- Okopod garden room with power and internet
- Converted garage creating fourth bedroom
- Private mature garden surrounded by trees
- Downstairs shower room
- All windows and doors replaced
- 0.8 miles to The Lanes Primary School
- 0.5 miles to tram stop
- EPC rating C
Description
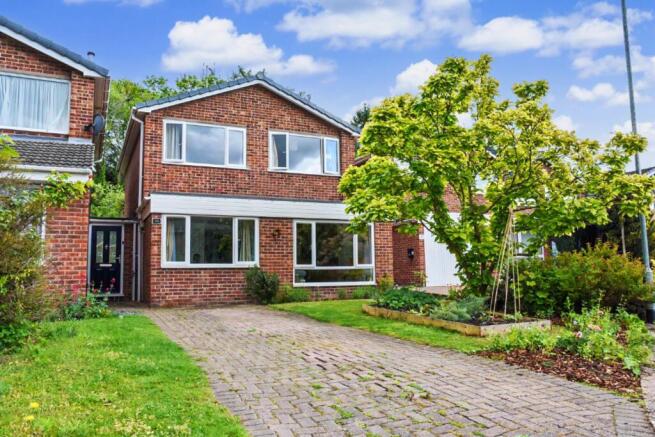
This four-bedroom detached family home on Leamington Drive has been thoughtfully updated by the current owners to create a practical, modern living space that's ready to move into from day one. The property benefits from a recently renovated modern kitchen, all windows and doors replaced, full redecoration throughout, a converted garage creating a fourth bedroom and downstairs shower room, and a high-specification Okopod garden room installed in November 2025. For young families looking for open-plan living in a quiet, safe residential street, this property delivers without requiring any further work.
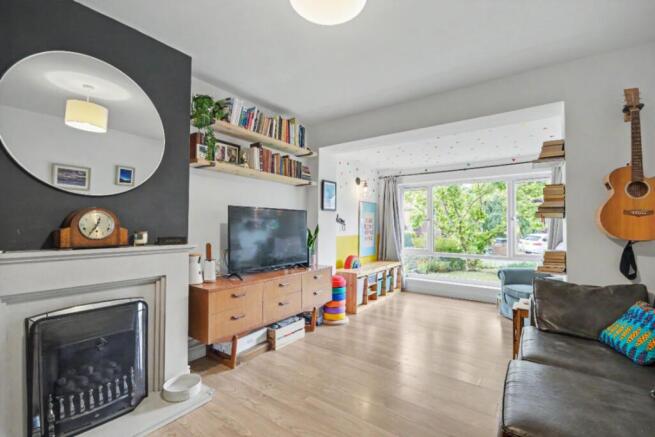
The ground floor centres around an expansive open-plan living and dining room. This long room naturally divides into three sections: dining room, living room, and snug. Laminate flooring runs throughout, with floor-to-ceiling UPVC double-glazed windows at one end and patio doors at the other providing garden access. A gas fireplace sits in the middle of the room, and an under-stairs cupboard serves perfectly as a pantry. The room is neutrally decorated with gas central heating radiators, providing onward access to the central hallway.
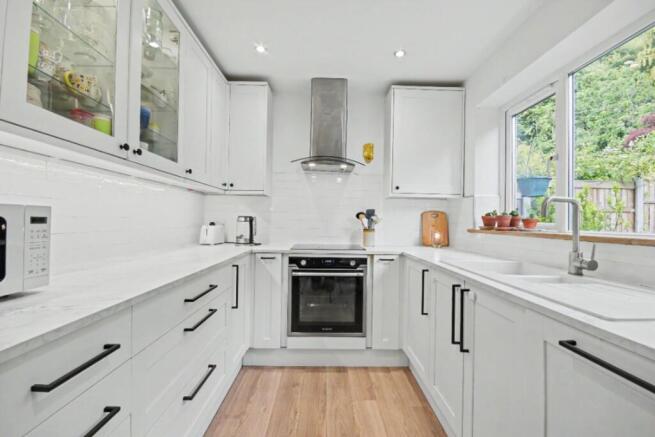
Adjacent to the dining area sits the modern, renovated kitchen. Featuring white shaker-style units with white tiled splashback, this is a bright, spacious, airy space with spotlights throughout. The kitchen is equipped with an electric oven and hob, extractor fan, 1.5 sink with mixer tap, integrated dishwasher, and various wall-mounted and worktop-level units. A UPVC double-glazed window looks out across the garden.
The converted garage space now provides a ground-floor bedroom (bedroom four) and a downstairs shower room with toilet, sink and shower, plus space for a washing machine. This adds genuine versatility to the property, whether as guest accommodation, space for extended family, or simply the convenience of ground-floor facilities.
Upstairs, bedroom one at the front is a good-sized double with carpet flooring, neutral decoration, white ceilings, and a UPVC double-glazed window. Bedroom two can accommodate a double bed and would make a good guest room, positioned at the front with carpet flooring and neutral decoration. Bedroom three at the back is also a good-sized double with a useful alcove allowing for storage of chest of drawers or wardrobes. The family bathroom features vinyl flooring, large grey tiles, and a three-piece white porcelain suite with a hand basin, toilet, and a bath with a shower attachment. The loft has been boarded the full length of the house and is accessed from an integrated pull-down ladder.
Outside, the garden is genuinely well done, with established borders, stepping-stone pathways through the lawn leading to the Okopod garden room, a separate patio and seating area, and an attractive backdrop that creates a sort of secret-garden feel. The high-specification Okopod garden room features power, lighting, and a wired internet connection, with sliding doors and tranquil garden views. This is a real asset for home working, hobbies, or simply additional living space. At the front of the property is a driveway for two vehicles and an attractive front garden featuring a Magnolia tree, lawned areas and shrubs.
Overall, the property offers good-sized rooms and high-quality finishes, but what really makes this special is its nature reserve-like location, surrounded by trees, birds, and wildlife.
The property has an EPC rating of C.
Location Summary
Leamington Drive sits in Chilwell West ward under Broxtowe Borough Council, an established residential street approximately 5.8 miles southwest of Nottingham city centre, positioned between Chilwell's main amenity belt and the open green of Attenborough Nature Reserve. The location is popular as a quiet residential street with footpath cut-throughs providing quick routes into Chilwell and Beeston.
For families, The Lanes Primary School is approximately 0.8 miles away (Ofsted Good, converted to academy status under White Hills Park Trust in April 2025), while Chilwell School is approximately 0.7 miles away (Ofsted Good, most recently confirmed January 2024, ages 11-18 with sixth form, also hosting the Chilwell Olympia sports complex).
Shopping is well-covered with Chilwell Retail Park approximately 1.3 miles away (Featuring M&S Foodhall, plus Halfords, Matalan, and Sports Direct), Tesco Extra in Toton approximately 2 miles away, and Tesco Extra and Sainsbury's in Beeston town centre approximately 1.8 to 1.9 miles away. Several convenience stores sit within 0.5 to 1 mile on Bramcote Lane and Attenborough Lane.
Transport links are excellent. The Trentbarton Indigo 24/7 service stops on Bypass Road/High Road approximately 0.2 miles away, running between Nottingham city centre and Derby every 10 minutes to Long Eaton, every 20 minutes through to Derby, operating around the clock. The Trentbarton SkyLink Nottingham also stops here, providing direct services to East Midlands Airport (approximately 25-30 minutes) every 20 minutes during the day. NCT Orange 36 stops approximately 0.6 miles away serving Beeston, QMC, University, and city centre.
Inham Road tram stop on NET Line 1 is approximately 0.5 miles away (Bramcote Short Hop Zone), with Eskdale Drive tram stop approximately 0.7 miles away. Services run every 7-8 minutes peak, 10 minutes off-peak, to Old Market Square (approximately 25 minutes), University of Nottingham, QMC, Beeston, and onwards to Toton Lane or Hucknall.
Beeston Station is approximately 1.9 miles away, offering services to Nottingham (approximately 10 minutes), Derby, Leicester, and direct services to London St Pancras (approximately 1 hour 48 minutes, fastest 1 hour 35 minutes). The M1 at Junction 25 is approximately 4.6 miles away via the A52/Swiney Way. It's a well-connected, family-friendly location with strong schools and excellent transport options.
Required AML Checks: All prospective buyers will be subject to identity verification and anti-money laundering checks under the Money Laundering Regulations 2017, for which a fee of £30 is payable.
Disclaimer: Buyers should check details carefully. We aim to provide information as accurately as possible, but we rely on third-party information and cannot be responsible for unintended errors. The outlines on drone photos are for illustration only and do not mark the exact boundary.
Material Information:
Property Construction: Brick and block
Roof covering: Concrete roof tiles
Water Supply: Mains
Sewerage: Standard UK Domestic
Heating: Mains Gas
Electric connection: National Grid
Solar Panels: No
Internet connectivity: Cable
Building Safety Issues: No Known Risk
Restrictions: No
Rights and Easements: Yes
Ongoing Planning / Development works affecting the Property: None
Accessibility/Adaptions: None
Any work carried out on the roof?: No
Spray foam in the loft?: No
Flood risk?: No
EPC: C
EPC Rating: D
Open Plan Living Diner
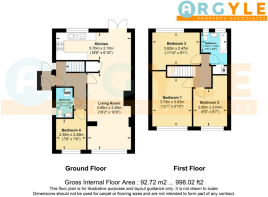
5.86m x 3.28m
An expansive room that naturally divides into three sections: dining room, living room, and snug. Laminate flooring runs throughout with floor-to-ceiling UPVC double-glazed windows at one end and patio doors at the other providing garden access. Features a gas fireplace in the middle of the room. The under-stairs cupboard serves perfectly as a pantry. Neutrally decorated with gas central heating radiators and onward access to the central hallway.
Kichen
5.7m x 2.1m
Recently renovated kitchen featuring laminate worktops and white shaker-style units with white tiled splashback. Equipped with electric oven and hob, extractor fan, 1.5 sink with mixer tap, and integrated dishwasher. UPVC double-glazed window overlooking the garden. Bright, spacious, and airy with spotlights throughout. Various drawers and storage at wall-mounted and worktop levels.
Bedroom 1
3.7m x 3.02m
A good-sized double bedroom at the front of the property on the first floor. Carpet flooring with neutral wall colours and white ceilings. UPVC double-glazed window overlooking the front. Gas central heating radiator.
Bedroom 2
2.88m x 2.64m
Can accommodate a double bed and makes a good guest room. Located at the front of the property with carpet flooring and neutral decoration. UPVC double-glazed window and gas central heating radiator.
Bedroom 3
3.62m x 2.47m
A good-sized double bedroom at the back of the property. Features a useful alcove allowing for storage of chest of drawers or wardrobes. Carpet flooring with neutral decoration. UPVC double-glazed windows and gas central heating radiator.
Bedroom 4
2.35m x 2.29m
A good-sized single bedroom on the ground floor, adjacent to the ground floor bathroom. Originally a garage, converted by the current owners into an additional versatile living space. Alternative uses could be a home office, snug, playroom or hobby space.
Garden Room
3m x 2.4m
High-specification Okopod design featuring a WiFi-enabled infrared heater, power, lighting, wired internet and impressive sustainability credentials. The exterior cladding is a maintenance-free natural thermo wood, whilst the interior is Birch plywood. Installed in November 2025, this impressive outdoor space is further enhanced by LVT flooring, aluminium double-glazed sliding doors, and a window that offers views into the tranquil garden. Perfect for home working from home or use as a dedicated hobby room.
Hallway
The inner hallway provides access from the entrance porch to the upstairs stairwell, downstairs bathroom, bedroom four, and onwards into the living/dining room.
Porch
A highly practical porchway providing direct access to the rear garden via the UPVC double-glazed door. The porcelain-tiled floor is easy to maintain, whilst this useful porch offers ideal storage for shoes and coats, keeping the main house clutter-free.
Garden
A genuinely well-designed garden with established borders and stepping stone pathways through the lawn leading to the garden room. Features a separate patio laid with Indian Sandstone in the autumn of 2024, and a seating area with an attractive backdrop, creating a secret-garden feel. Views from both the property and the garden room create a nature reserve feel.
Parking - Driveway
A good-sized private driveway with parking for two vehicles. The front garden benefits from an impressive magnolia tree, shrubs and a lawned area.
- COUNCIL TAXA payment made to your local authority in order to pay for local services like schools, libraries, and refuse collection. The amount you pay depends on the value of the property.Read more about council Tax in our glossary page.
- Band: C
- PARKINGDetails of how and where vehicles can be parked, and any associated costs.Read more about parking in our glossary page.
- Driveway
- GARDENA property has access to an outdoor space, which could be private or shared.
- Private garden
- ACCESSIBILITYHow a property has been adapted to meet the needs of vulnerable or disabled individuals.Read more about accessibility in our glossary page.
- Ask agent
Leamington Drive, Beeston, NG9

Add an important place to see how long it'd take to get there from our property listings.
__mins driving to your place
About Argyle Property Associates, Beeston, Bramcote and Chilwell
178a High Road, Chilwell, Beeston, NG9 5BB

Notes
Staying secure when looking for property
Ensure you're up to date with our latest advice on how to avoid fraud or scams when looking for property online.
Visit our security centre to find out moreDisclaimer - Property reference bd180e2a-d938-4f17-8212-8cfc23be6039. The information displayed about this property comprises a property advertisement. Rightmove.co.uk makes no warranty as to the accuracy or completeness of the advertisement or any linked or associated information, and Rightmove has no control over the content. This property advertisement does not constitute property particulars. The information is provided and maintained by Argyle Property Associates, Beeston, Bramcote and Chilwell. Please contact the selling agent or developer directly to obtain any information which may be available under the terms of The Energy Performance of Buildings (Certificates and Inspections) (England and Wales) Regulations 2007 or the Home Report if in relation to a residential property in Scotland.
*This is the average speed from the provider with the fastest broadband package available at this postcode. The average speed displayed is based on the download speeds of at least 50% of customers at peak time (8pm to 10pm). Fibre/cable services at the postcode are subject to availability and may differ between properties within a postcode. Speeds can be affected by a range of technical and environmental factors. The speed at the property may be lower than that listed above. You can check the estimated speed and confirm availability to a property prior to purchasing on the broadband provider's website. Providers may increase charges. The information is provided and maintained by Decision Technologies Limited. **This is indicative only and based on a 2-person household with multiple devices and simultaneous usage. Broadband performance is affected by multiple factors including number of occupants and devices, simultaneous usage, router range etc. For more information speak to your broadband provider.