Cobstone Cottage, Higher Brimley

- PROPERTY TYPE
Semi-Detached
- BEDROOMS
3
- BATHROOMS
1
- SIZE
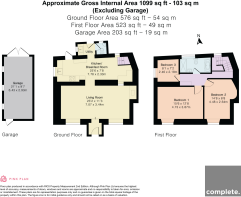
1,099 sq ft
102 sq m
- TENUREDescribes how you own a property. There are different types of tenure - freehold, leasehold, and commonhold.Read more about tenure in our glossary page.
Freehold
Key features
- Georgian Cottage
- Modern Fitted Kitchen Diner
- Lounge with Woodburner
- Utility and downstairs Cloakroom
- Three Bedrooms
- Family Bathroom
- Garage & Driveway Parking
- Landscaped Gardens
- Breathtaking Views
- Grade ll Listed
Description
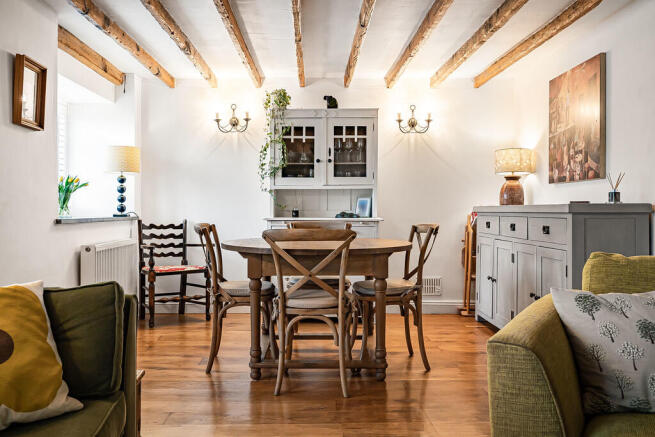
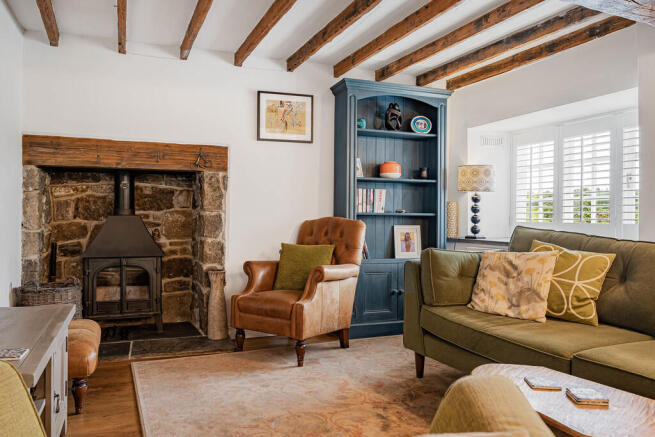
The extension has created a practical and beautifully finished utility room alongside a downstairs cloakroom/WC. Leading through from the kitchen is the impressive living room, a wonderfully sociable and characterful space featuring exposed beams, oak flooring and a striking inglenook fireplace with woodburning stove. The room offers ample space for both relaxing and formal dining, perfectly balancing period charm with modern day living.
The first floor continues the home's impressive blend of character and quality, with exposed beams, cottage latch doors and beautifully presented accommodation. The property offers two generous double bedrooms and a well-proportioned single bedroom, all enjoying delightful far-reaching views across the surrounding countryside and rolling fields.Completing the first floor is the beautifully appointed family bathroom, fitted with both a freestanding bath and a contemporary walk-in shower, finished with stylish tiling and quality fittings to create a luxurious and relaxing space.
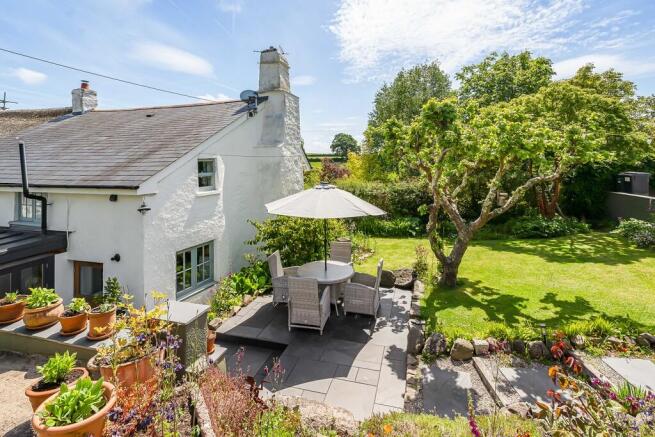
The outside space is a true highlight of the property, with beautifully landscaped gardens designed to make the very most of the stunning countryside setting and breathtaking far-reaching views. Thoughtfully arranged across a number of levels to take advantage of the sun, the gardens offer a wonderful balance of lawned areas, raised beds, colourful planted borders and multiple seating terraces.
To the upper section of the plot is a timber garage with power and electricity connected, alongside a private driveway providing off-road parking for up to three vehicles. The elevated position and exceptional outlook create a truly special setting, offering an idyllic countryside lifestyle with panoramic views across the surrounding rolling Devon landscape.
In accordance with our legal and regulatory obligations, all vendors and purchasers are required to complete appropriate Anti-Money Laundering (AML) and identity verification checks before proceeding with a property transaction.
A fee is payable for the completion of these checks:
- Vendors: £25 + VAT per person
- Purchasers: £36 + VAT per person
The applicable fee is payable when the AML verification process is requested and covers the cost of carrying out the required identity and AML checks. Additional checks may be required where necessary to satisfy our legal and regulatory obligations.
Please note that payment of the AML verification fee does not guarantee that a transaction will proceed and does not form part of our estate agency commission.
Brochures
Bespoke_8PG_OPTIO...- COUNCIL TAXA payment made to your local authority in order to pay for local services like schools, libraries, and refuse collection. The amount you pay depends on the value of the property.Read more about council Tax in our glossary page.
- Band: E
- PARKINGDetails of how and where vehicles can be parked, and any associated costs.Read more about parking in our glossary page.
- Garage,Off street
- GARDENA property has access to an outdoor space, which could be private or shared.
- Yes
- ACCESSIBILITYHow a property has been adapted to meet the needs of vulnerable or disabled individuals.Read more about accessibility in our glossary page.
- Ask agent

Add an important place to see how long it'd take to get there from our property listings.
__mins driving to your place
Affordability

Notes
Staying secure when looking for property
Ensure you're up to date with our latest advice on how to avoid fraud or scams when looking for property online.
Visit our security centre to find out moreDisclaimer - Property reference 101182025432. The information displayed about this property comprises a property advertisement. Rightmove.co.uk makes no warranty as to the accuracy or completeness of the advertisement or any linked or associated information, and Rightmove has no control over the content. This property advertisement does not constitute property particulars. The information is provided and maintained by Complete, Bovey Tracey. Please contact the selling agent or developer directly to obtain any information which may be available under the terms of The Energy Performance of Buildings (Certificates and Inspections) (England and Wales) Regulations 2007 or the Home Report if in relation to a residential property in Scotland.
*This is the average speed from the provider with the fastest broadband package available at this postcode. The average speed displayed is based on the download speeds of at least 50% of customers at peak time (8pm to 10pm). Fibre/cable services at the postcode are subject to availability and may differ between properties within a postcode. Speeds can be affected by a range of technical and environmental factors. The speed at the property may be lower than that listed above. You can check the estimated speed and confirm availability to a property prior to purchasing on the broadband provider's website. Providers may increase charges. The information is provided and maintained by Decision Technologies Limited. **This is indicative only and based on a 2-person household with multiple devices and simultaneous usage. Broadband performance is affected by multiple factors including number of occupants and devices, simultaneous usage, router range etc. For more information speak to your broadband provider.