
Frederick Hawkes Gardens, Beaulieu, Chelmsford

- PROPERTY TYPE
Detached
- BEDROOMS
5
- BATHROOMS
4
- SIZE
3,510 sq ft
326 sq m
- TENUREDescribes how you own a property. There are different types of tenure - freehold, leasehold, and commonhold.Read more about tenure in our glossary page.
Freehold
Key features
- Stunning family home
- Over 3,500 sq.ft
- Walking distance to New Hall School & Beaulieu Park School
- Double garage & driveway
- Terrace & balcony
- Versatile layout
- No onward chain
- Immaculately presented
- Utility room
- Three en-suites
Description
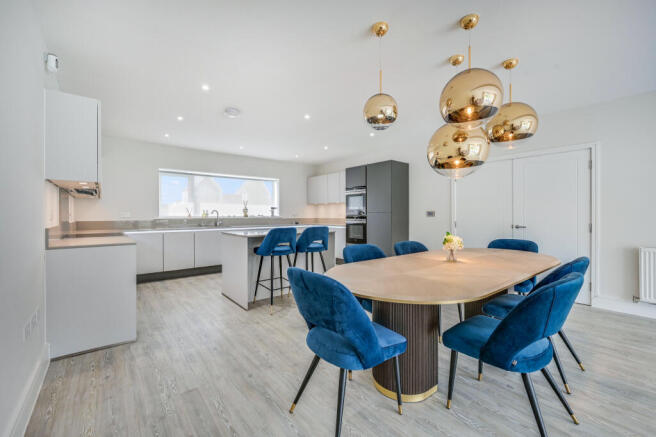
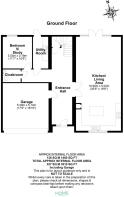
As you enter, the entrance hall makes a powerful first impression and sets the tone for the space that follows. The ground floor seamlessly accommodates modern family life with a spectacular open plan lounge and kitchen. Completing this level are a versatile study/bedroom 5, a convenient utility room, a stylish cloakroom, and direct access to a double garage.
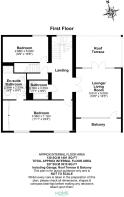
Ascending to the first floor, you are greeted by a floor to ceiling window with a signature light feature, flooding the expansive landing with daylight. A generous first floor lounge, highlighted by lofty ceilings, designer lighting and two private balconies, provides a distinguished space for relaxation or informal gatherings. The luxurious master suite enjoys an elegant ensuite, accompanied on this floor by a further bedroom and a beautifully appointed family bathroom.
The second floor continues the theme of indulgent living with two further double bedrooms, both benefitting from stylish ensuites, ideal for family, guests or a potential home office suite. Every element of this residence has been considered with intention, from its quality finishes to its thoughtful layout , resulting in a home that is as striking as it is practical.
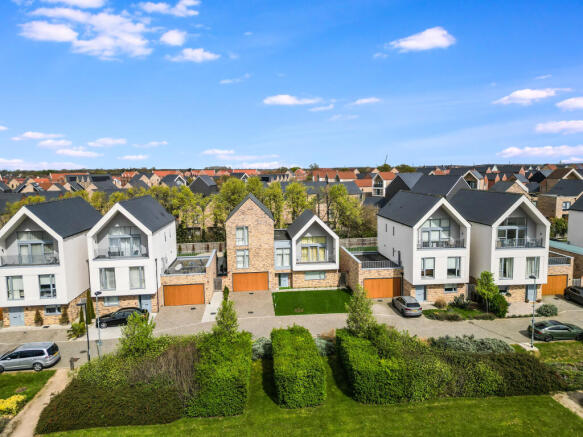
Situated in the highly regarded Beaulieu Park development, this outstanding property benefits from a sought after address with excellent transport links and a strong community ethos. The area is well served by outstanding local schools, attractive open spaces, and an array of amenities that cater to everyday family life and leisure pursuits alike. Commuters will appreciate the easy access to major road networks and rail connections to Chelmsford city centre and beyond, blending accessibility with peaceful suburban living.
Tenure: Freehold
Vendor has advised that management service charge: £40pcm
Band G is the council tax band for this property with an annual amount of £3,684.90.
As an integral part of the community, we’ve gotten to know the best professionals for the job. If we recommend one to you, it will be in good faith that they’ll make the process as smooth as can be. Please be aware that a small number of the parties we recommend (certainly not the majority) may on occasion pay us a referral fee up to £200. You are under no obligation to use a third party we have recommended.
Should you successfully have an offer accepted on a property of ours and proceed to purchase it there is an administration charge of £36 inc. VAT per person (non-refundable) to complete our Anti Money Laundering Identity checks.
Entrance Hall
Cloakroom
1.37 m x 1.98 m (4'6" x 6'6")
Kitchen / Living Area
10.90 m x 5.03 m (35'9" x 16'6")
Bedroom Five/Study
3.53 m x 3.20 m (11'7" x 10'6")
Utility Room
First Floor Landing
Bedroom
7.11 m x 3.38 m (23'4" x 11'1")
Ensuite
2.87 m x 2.54 m (9'5" x 8'4")
Lounge / Living Room
5.00 m x 5.61 m (16'5" x 18'5")
Family Bathroom
2.16 m x 2.06 m (7'1" x 6'9")
Bedroom
5.03 m x 2.97 m (16'6" x 9'9")
Bedroom
5.03 m x 2.79 m (16'6" x 9'2")
Ensuite
3.38 m x 2.29 m (11'1" x 7'6")
Bedroom
5.05 m x 3.99 m (16'7" x 13'1")
Ensuite
2.26 m x 1.55 m (7'5" x 5'1")
Double Garage
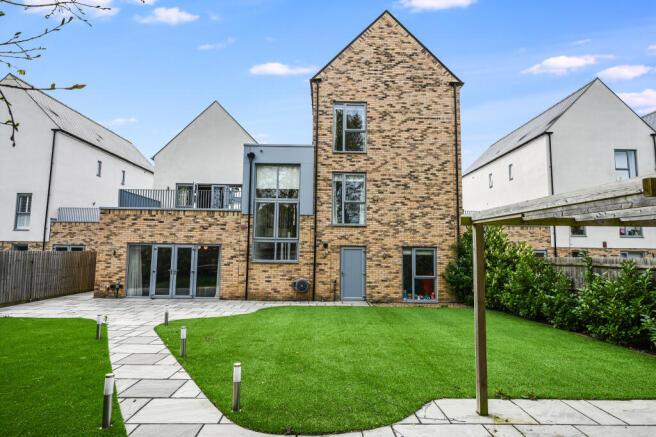
Garden
Brochures
Frederick Hawkes Gardens - Details- COUNCIL TAXA payment made to your local authority in order to pay for local services like schools, libraries, and refuse collection. The amount you pay depends on the value of the property.Read more about council Tax in our glossary page.
- Band: G
- PARKINGDetails of how and where vehicles can be parked, and any associated costs.Read more about parking in our glossary page.
- Garage,Driveway
- GARDENA property has access to an outdoor space, which could be private or shared.
- Rear garden,Terrace
- ACCESSIBILITYHow a property has been adapted to meet the needs of vulnerable or disabled individuals.Read more about accessibility in our glossary page.
- Ask agent

Add an important place to see how long it'd take to get there from our property listings.
__mins driving to your place



Notes
Staying secure when looking for property
Ensure you're up to date with our latest advice on how to avoid fraud or scams when looking for property online.
Visit our security centre to find out moreDisclaimer - Property reference HCQ-73612580. The information displayed about this property comprises a property advertisement. Rightmove.co.uk makes no warranty as to the accuracy or completeness of the advertisement or any linked or associated information, and Rightmove has no control over the content. This property advertisement does not constitute property particulars. The information is provided and maintained by HOME Partnership, Chelmsford. Please contact the selling agent or developer directly to obtain any information which may be available under the terms of The Energy Performance of Buildings (Certificates and Inspections) (England and Wales) Regulations 2007 or the Home Report if in relation to a residential property in Scotland.
*This is the average speed from the provider with the fastest broadband package available at this postcode. The average speed displayed is based on the download speeds of at least 50% of customers at peak time (8pm to 10pm). Fibre/cable services at the postcode are subject to availability and may differ between properties within a postcode. Speeds can be affected by a range of technical and environmental factors. The speed at the property may be lower than that listed above. You can check the estimated speed and confirm availability to a property prior to purchasing on the broadband provider's website. Providers may increase charges. The information is provided and maintained by Decision Technologies Limited. **This is indicative only and based on a 2-person household with multiple devices and simultaneous usage. Broadband performance is affected by multiple factors including number of occupants and devices, simultaneous usage, router range etc. For more information speak to your broadband provider.