5 Crathie Drive, Thornwood, Glasgow G11 7XD

- PROPERTY TYPE
Flat
- BEDROOMS
1
- BATHROOMS
2
- SIZE
Ask agent
- TENUREDescribes how you own a property. There are different types of tenure - freehold, leasehold, and commonhold.Read more about tenure in our glossary page.
Freehold
Key features
- Traditional 2nd Floor Flat with nice views
- Hall, large bay windowed front lounge
- Well fitted internal modern kitchen
- Double bedroom and large en suite bathroom
- Additional w.c. Gas ch. Secure entry
- Great location closet to superb amenities
Description
A very well presented 1 bedroom second floor flat which is situated in a lovely position and benefits from attractive outlooks to the front.
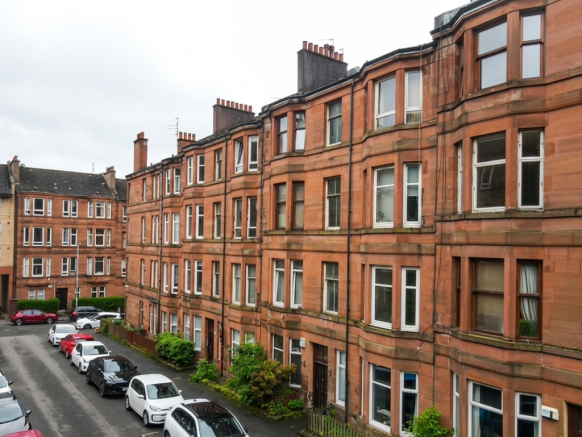
The building itself is well maintained and is built with traditional red sandstone to the front and has a render exterior at the rear. The building is set beneath a pitched concrete tiled roof and is accessed via security controlled front door.
The front door opens to a well presented communal entrance with stairs leading to all levels. There is a door at the rear which opens to a communal garden area which consists of a size of a large well presented lawned area with brick built bin store area.
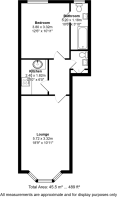
Internally the apartment is very well presented, freshly decorated and has great size rooms including having the added benefit of an additional w.c. in the hallway.
The accommodation comprises attractive entrance hallway with wooden flooring and a wall mounted shelf and provides access to all apartments. At one side is a door leading to a cloak room which has a wash hand basin and w.c..
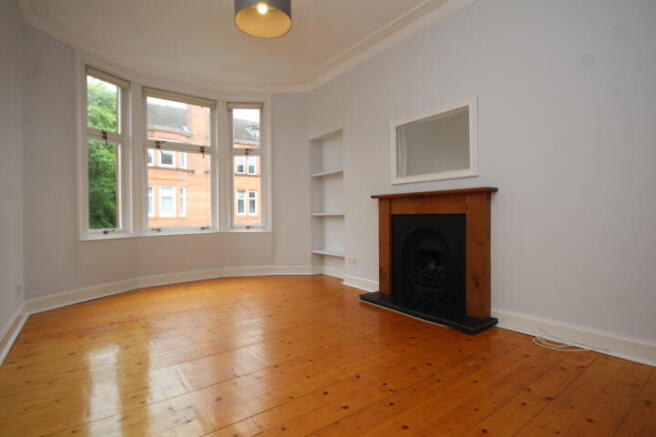
The main lounge/living room has a bay window at the front which provides a really nice outlook up and down the street. This room has a shelved recess area and a focal point fireplace with wooded surround, slate effect hearth and living flame gas fire.
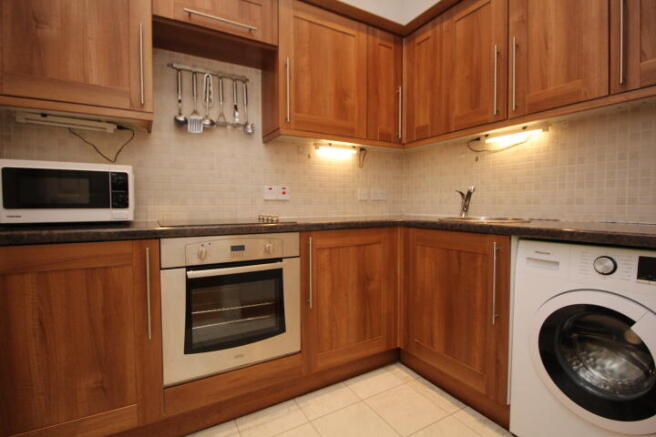
The kitchen is situated within the recess area and has an excellent range of both floor standing and wall mounted storage units finished in cherrywood and complemented with chrome handles. There is ample worktop surface area in an L-shaped arrangement and within this is an integrated hob, oven, hood and a stainless steel sink. Wall tiling between the units and also under lighting. Plumbing for washing machine.
The large double bedroom has windows to the rear overlooking the garden grounds. Ample space for free standing units and access through to the en suite bathroom.
The en suite bathroom is a great size and has a panel bath with wall mounted shower and screen. Wash hand basin and w.c.. Window to the rear.
The property further benefits from security controlled entry and is heated with gas fired central heating.
Crathie Drive is perfectly positioned within the highly desirable Thornwood area, known for its vibrant atmosphere and excellent amenities. A wide range of local shops, cafés, bars, and restaurants are all within easy walking distance, catering to everyday needs and leisure activities. The property also benefits from superb transport links, with Partick railway and subway station nearby, offering quick and convenient access to Glasgow city centre and beyond. Regular bus services further enhance connectivity, while major road routes are easily accessible for commuters. The nearby River Clyde and surrounding green spaces provide pleasant outdoor opportunities, adding to the overall appeal of this fantastic location.
Brochures
Brochure 1Home ReportWeb Details- COUNCIL TAXA payment made to your local authority in order to pay for local services like schools, libraries, and refuse collection. The amount you pay depends on the value of the property.Read more about council Tax in our glossary page.
- Band: B
- PARKINGDetails of how and where vehicles can be parked, and any associated costs.Read more about parking in our glossary page.
- On street
- GARDENA property has access to an outdoor space, which could be private or shared.
- Yes
- ACCESSIBILITYHow a property has been adapted to meet the needs of vulnerable or disabled individuals.Read more about accessibility in our glossary page.
- Ask agent
Energy performance certificate - ask agent
5 Crathie Drive, Thornwood, Glasgow G11 7XD

Add an important place to see how long it'd take to get there from our property listings.
__mins driving to your place
Affordability
About Property Bureau, Bearsden
Melville House, 70 Drymen Road, Bearsden, G61 2RH

Get an instant, personalised result:
- Show sellers you’re serious
- Secure viewings faster with agents
- No impact on your credit score
Notes
Staying secure when looking for property
Ensure you're up to date with our latest advice on how to avoid fraud or scams when looking for property online.
Visit our security centre to find out moreDisclaimer - Property reference 121805. The information displayed about this property comprises a property advertisement. Rightmove.co.uk makes no warranty as to the accuracy or completeness of the advertisement or any linked or associated information, and Rightmove has no control over the content. This property advertisement does not constitute property particulars. The information is provided and maintained by Property Bureau, Bearsden. Please contact the selling agent or developer directly to obtain any information which may be available under the terms of The Energy Performance of Buildings (Certificates and Inspections) (England and Wales) Regulations 2007 or the Home Report if in relation to a residential property in Scotland.
*This is the average speed from the provider with the fastest broadband package available at this postcode. The average speed displayed is based on the download speeds of at least 50% of customers at peak time (8pm to 10pm). Fibre/cable services at the postcode are subject to availability and may differ between properties within a postcode. Speeds can be affected by a range of technical and environmental factors. The speed at the property may be lower than that listed above. You can check the estimated speed and confirm availability to a property prior to purchasing on the broadband provider's website. Providers may increase charges. The information is provided and maintained by Decision Technologies Limited. **This is indicative only and based on a 2-person household with multiple devices and simultaneous usage. Broadband performance is affected by multiple factors including number of occupants and devices, simultaneous usage, router range etc. For more information speak to your broadband provider.