
Sussex Avenue, Melton Mowbray

- PROPERTY TYPE
Detached Bungalow
- BEDROOMS
2
- BATHROOMS
2
- SIZE
Ask agent
- TENUREDescribes how you own a property. There are different types of tenure - freehold, leasehold, and commonhold.Read more about tenure in our glossary page.
Freehold
Key features
- Entrance Hall & Fitted Kitchen & Utility Room
- Lounge & Dining Room & 14ft Conservatory
- Re-Fitted Shower Room & Two Double Bedrooms
- En-Suite Shower Room
- Garage & Drive
- Beautifully Tended and Well Established Rear Garden
- Gas Central Heating & UPVC Double Glazing
- Owned Solar Panels & EPC Rating C
- No Upward Chain
- Council Tax D
Description
Property Summary Description
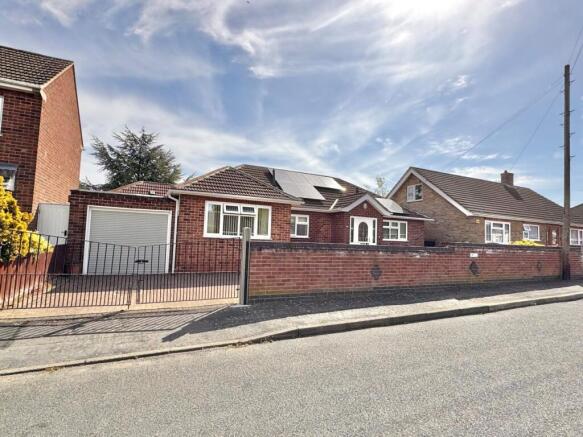
A well extended and much enhanced two double bedroom detached bungalow which occupies a generous plot within this highly desirable and sought after residential area on the south of town and is offered with no upward chain.
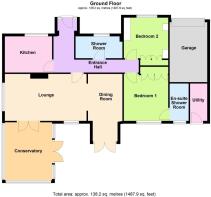
Entrance Hall
Entrance via a part glazed front door with two frosted side windows, there is a loft hatch with a pull down ladder providing access to a boarded and insulated loft area which has a velux ceiling window and power and light connected. From the entrance hall there are doors to:
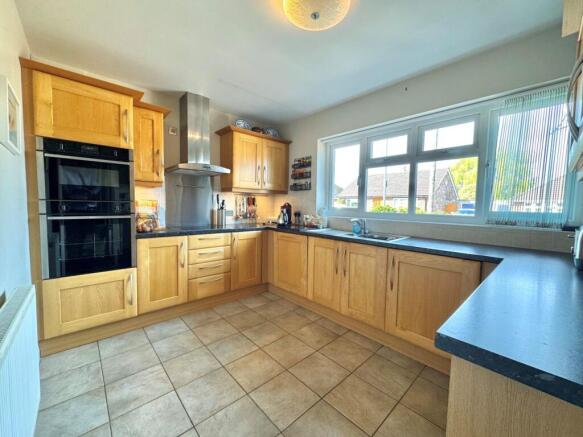
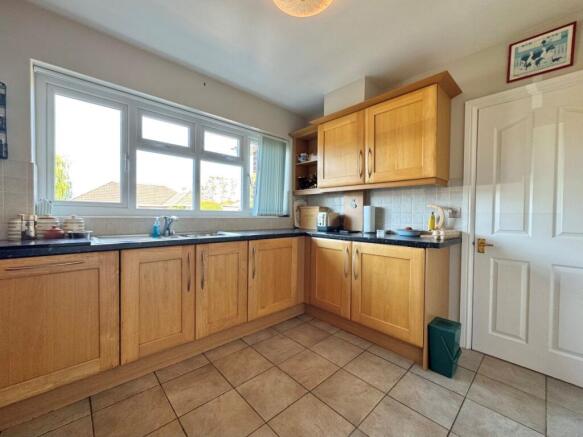
Fitted Kitchen 11'5" x 8'9"
Window to front and a range of eye and and base level units with concealed lighting, roll top work surfaces and tiled splash backs. There is a one and a half sink drainer unit, an integrated double oven, grill and a ceramic hob with a stainless steel extractor fan hood, integrated dish washer, integrated fridge and freezer and a wall mounted and concealed 'Worcester' boiler.
Lounge 19'9" x 11'4"
A generous sized room with a frosted window to side, glazed double doors to the conservatory. There is an electric coal effect fireplace and an archway to:
Dining Room 16'3" x 8'4" narrowing to 6'0"
Also a good sized room with glazed french doors to the rear garden.
Conservatory 14'0" x 12'0"
An impressive part brick and UPVC double glazed room which has a solid tiled roof. There is power and light connected and French doors to the rear garden.
Bedroom One 12'9" into wardrobes x 10'9"
A double bedroom with a window to rear and a range of fitted wardrobes along one wall and a door to:
En-Suite Shower Room 9'0" x 4'7"
Frosted window to rear, ceiling down lights and a white suite to comprise: Low flush WC, vanity unit wash hand basin and a walk-in double shower cubicle, fully tiled walls, tiled floor, heated towel, extractor fan and a fitted mirror with vanity light.
Bedroom Two 13'2" into wardrobes x 10'9"
Also a double bedroom with a window to front and a range fitted wardrobes, cupboards and drawers along three walls.
Re-Fitted Shower Room 10'9" x 5'7"
Frosted window to front and a white suite to comprise: Low flush WC, vanity unit wash hand basin and a walk-in double shower cubicle, fully tiled walls, tiled floor, heated towel rail, shaver points and an extractor fan.
Utility Room 9'0" x 4'2"
A useful room which has a part glazed door to the rear garden and there are roll top work surfaces with a Belfast sink, plumbing for a washing machine, space for a tumble dryer and a fridge, wall mounted heater, tiled floor and a sliding door to:
Garage 15'6" x 9'0"
A brick built garage which has an automatic roll-up garage door, power and light, meters, fuses and solar panel workings.
Front
A gated drive which leads onto a walled and block paved drive benefitting from courtesy lighting and side gated access to:
Rear Garden
A generous sized and well tended garden which is mainly laid to lawn with a variety of well established flowers, shrubs, hedging, trees and shingled borders. There is an extensive patio area with a wooden shed, power points, an outside tap and courtesy lighting, all mainly enclosed by fencing.
Situation
This property occupies a delightful position within this well established and highly regarded residential area on the south side of town which is convenient for the local convenience store, excellent Primary and Secondary schools as well as the Melton Vale Sixth Form College and the town centre.
Directions
Proceed out of town along the Burton Road (A606) for approximately one mile, then turn right into Gloucester Avenue, then take the third left into Cambridge Avenue following the road round to the right and onto Sussex Avenue and the property is approximately 100 yards on the left.
Property Services
The property benefits from mains electric, gas with Octopus, water and drainage with Severn Trent.
Broadband - Standard ,Superfast & Ultrafast -see Ofcom checker for more details. Broadband & Telephone is connected with Talk Talk. Solar Panels have been installed and are owned.
Mobile-see Ofcom checker for more details.
Viewings
Strictly by appointment through Mike Ford Estate Agents & Valuers Ltd.
Telephone: .
Third Party Referral Arrangements
Mike Ford Estate Agents & Valuers Ltd have established professional relationships with third-party suppliers for the provision of services to clients. As remuneration for this professional relationship, the agent receives referral commission from third- party companies. Details are available upon request at:
Disclaimer
Although Mike Ford Estate Agents & Valuers Ltd believe these details to be fair and accurate description of the property their accuracy cannot be guaranteed and they do not form part of any contract. Prospective buyers should satisfy themselves as to the property's suitability and make their own enquires before making any financial commitment. Only the fixtures and fittings described in these details are included in the selling price. Mike Ford Estate Agents & Valuers Ltd has not checked they are fit for purpose and we have not tested any of the services (gas, electricity, water, drains and so on) mentioned.
- COUNCIL TAXA payment made to your local authority in order to pay for local services like schools, libraries, and refuse collection. The amount you pay depends on the value of the property.Read more about council Tax in our glossary page.
- Band: D
- PARKINGDetails of how and where vehicles can be parked, and any associated costs.Read more about parking in our glossary page.
- Driveway
- GARDENA property has access to an outdoor space, which could be private or shared.
- Yes
- ACCESSIBILITYHow a property has been adapted to meet the needs of vulnerable or disabled individuals.Read more about accessibility in our glossary page.
- Ask agent

Add an important place to see how long it'd take to get there from our property listings.
__mins driving to your place

About Mike Ford Estate Agents & Valuers LTD, Melton Mowbray
Market View, Pera Business Park, Nottingham Road, Melton Mowbray, Leicestershire LE13 0PB

Notes
Staying secure when looking for property
Ensure you're up to date with our latest advice on how to avoid fraud or scams when looking for property online.
Visit our security centre to find out moreDisclaimer - Property reference 88646. The information displayed about this property comprises a property advertisement. Rightmove.co.uk makes no warranty as to the accuracy or completeness of the advertisement or any linked or associated information, and Rightmove has no control over the content. This property advertisement does not constitute property particulars. The information is provided and maintained by Mike Ford Estate Agents & Valuers LTD, Melton Mowbray. Please contact the selling agent or developer directly to obtain any information which may be available under the terms of The Energy Performance of Buildings (Certificates and Inspections) (England and Wales) Regulations 2007 or the Home Report if in relation to a residential property in Scotland.
*This is the average speed from the provider with the fastest broadband package available at this postcode. The average speed displayed is based on the download speeds of at least 50% of customers at peak time (8pm to 10pm). Fibre/cable services at the postcode are subject to availability and may differ between properties within a postcode. Speeds can be affected by a range of technical and environmental factors. The speed at the property may be lower than that listed above. You can check the estimated speed and confirm availability to a property prior to purchasing on the broadband provider's website. Providers may increase charges. The information is provided and maintained by Decision Technologies Limited. **This is indicative only and based on a 2-person household with multiple devices and simultaneous usage. Broadband performance is affected by multiple factors including number of occupants and devices, simultaneous usage, router range etc. For more information speak to your broadband provider.