High Street, Hawkhurst, TN18

- PROPERTY TYPE
Semi-Detached
- BEDROOMS
5
- BATHROOMS
3
- SIZE
4,833 sq ft
449 sq m
- TENUREDescribes how you own a property. There are different types of tenure - freehold, leasehold, and commonhold.Read more about tenure in our glossary page.
Freehold
Key features
- Elegant Grade II Listed Georgian family home dating from 1834.
- Wonderful family accommodation totalling approximately 4,793 sq. ft.
- Beautifully refurbished by the current owners.
- Five bedrooms, three bathrooms and three reception rooms in the main house.
- Separate self-contained annexe.
- Wealth of original period features including sash windows, fireplaces, shutters and high ceilings.
- Large driveway providing off-street parking for approximately six vehicles.
- Landscaped gardens and attractive courtyard terrace.
- Extensive cellar accommodation spanning the footprint of the house.
- Walking distance to Hawkhurst village amenities, restaurants, cinema and Waitrose.
Description
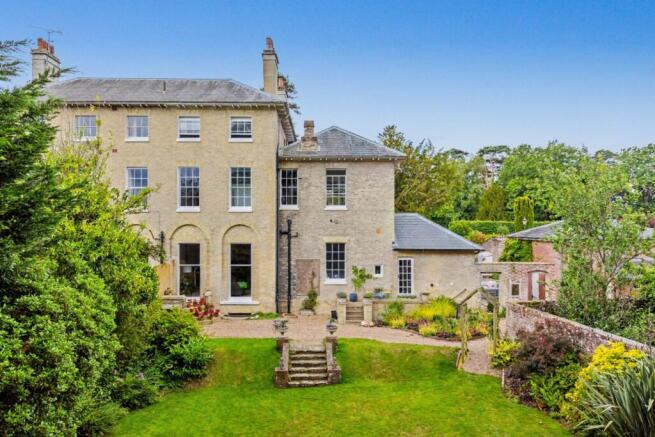
Wellington House is an elegant and historically significant Grade II listed Georgian residence, constructed in 1834, believed to have been built for Henry Winchester, Lord Mayor of London, and named after the Duke of Wellington - who is understood to have visited. The house represents a rare opportunity to acquire a fine home of both architectural and historical importance.
The property has been thoughtfully maintained by the current owners since 2020, who have enjoyed its exceptional proportions and the ease with which it accommodates their own family. The hallmarks of Georgian design are evident throughout, from the impressive ceiling heights - exceeding 3.5 metres - to the large sash windows that flood the rooms with natural light, creating a sense of space, balance and calm.
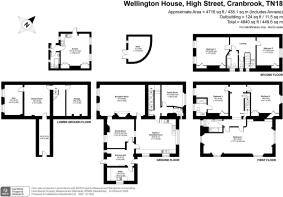
This elegant home offers beautifully arranged and highly flexible accommodation over four floors, perfectly suited to evolving family needs. The layout allows for both formal entertaining and relaxed day-to-day living, with a natural flow between rooms that makes the house equally suited to busy family life as it is to quieter moments.
This property offers far more than a traditional detached family home, combining elegant period character with the flexibility required for modern living. The substantial accommodation, together with the self-contained annexe, makes it ideally suited to growing families, multi-generational living, long-term guests or those seeking dedicated work-from-home space. Its beautifully secluded gardens, generous parking, impressive proportions and exceptional balance of privacy and convenience set it apart from many comparable homes, creating a unique lifestyle opportunity in the heart of Hawkhurst that is rarely available.
Accommodation
The property provides generous and adaptable accommodation arranged over multiple levels, offering an excellent balance of formal reception space, family living areas and practical ancillary accommodation.
The ground floor is centred around a generous and welcoming entrance hall, setting the tone for the scale and elegance found throughout the house, with views through to the rear garden.
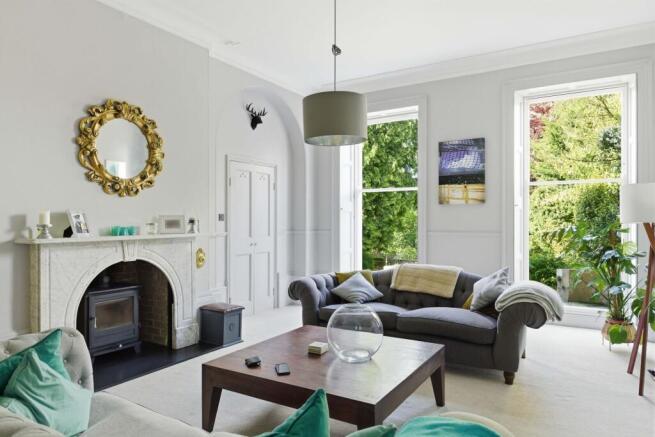
The principal reception rooms are particularly impressive, with the drawing room providing a refined yet comfortable space, complete with original features, a Chesneys 5kw log burner and large sash windows. Adjoining reception areas offer versatility for a variety of uses, whether as formal spaces or more informal family rooms.
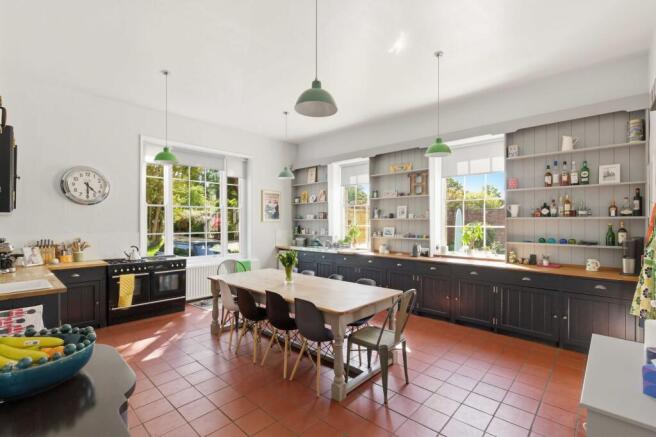
At the heart of the home, the kitchen is fitted with traditional in-frame cabinetry and offers ample space for both cooking and dining. Flanked by two further rooms, currently used as a home office and a snug, this area adapts easily to the needs of a growing family, with each room benefitting from excellent natural light.
A well-proportioned utility room provides practical support for everyday living, with good storage and laundry space.
The upper floors comprise five bedrooms and three bathrooms, including a generous principal bedroom created by combining two rooms. The bedroom arrangement is notably flexible, enabling a range of uses from guest accommodation to children’s rooms or further workspace, depending on requirements.
A basement level extends across the footprint of the property, offering useful ancillary space for storage or hobbies, complementing the main accommodation without detracting from the principal living areas.
The thoughtfully arranged accommodation offers an exceptional degree of flexibility, allowing the property to adapt effortlessly to modern family life. The generous proportions and separate annexe provide a wealth of options, whether for multi-generational living, welcoming guests, creating a dedicated home office or simply enjoying additional space as family needs evolve over time.
Gardens and External Spaces
The approach to Wellington House is truly impressive, with a sweeping carriage driveway leading to a working fountain that creates an elegant focal point and memorable first impression. Beyond, there is generous off-road parking for approximately six vehicles.
The beautifully secluded gardens are a particular highlight of the property, offering a peaceful and private setting framed by mature trees and established planting. Thoughtfully arranged terraced areas and a sheltered courtyard provide a variety of spaces for outdoor dining, entertaining and quiet relaxation throughout the seasons, while creating a seamless connection between the house and its landscaped surroundings. A particularly valuable addition is the separate annexe, offering independent accommodation with its own living space, kitchen and bathroom facilities. This provides excellent flexibility for guests, multi-generational living or working from home. Additional outbuildings and storage areas provide practical space for everyday living, with ample room for bicycles, logs, gardening equipment and general storage, complementing the property's impressive outdoor offering.
The expansive driveway provides generous off-road parking, making the property particularly well suited to larger families and those who regularly entertain.
Material Information Disclosure -
National Trading Standards Material Information Part B Requirements (information that should be established for all properties)
Property Construction – brick and block / other
Property Roofing – slate tiles
Electricity Supply - National Grid
Water Supply - Direct mains water
Sewerage – Standard UK domestic
Heating - Central heating (gas) / Wood burner/open fire
Broadband – FTTC (fibre to the cabinet)
Mobile Signal / Coverage - good
National Trading Standards Material Information Part C Requirements (information that may or may not need to be established depending on whether the property is affected or impacted by the issue in question)
Building Safety – no known concerns
Restrictions – listed building
Rights and Easements – no known concerns
Flood Risk - no known concerns
Coastal Erosion Risk - no known concerns
Planning Permission - no known concerns
Accessibility / Adaptations - no known concerns
Coalfield / Mining Area - no known concerns
PLEASE NOTE: Should you wish to proceed with an offer on this property, we are obligated by HMRC to conduct mandatory Anti-Money Laundering Checks. We outsource these checks to our compliance partners at Coadjute and they charge a fee for this service.
DISCLAIMER: Some photographs in this listing may have been digitally enhanced or virtually staged using CGI or AI to illustrate potential layout, styling, or lighting. In some cases, personal effects have been removed using digital techniques and every effort has been made to ensure the physical condition, size or permanent features are not misrepresented. Unaltered original photographs are available upon request or viewable within this gallery.
EPC Rating: D
Location
One of the major attractions of Wellington House is the balance between its peaceful private setting and its close proximity to the centre of Hawkhurst village. The village offers an excellent range of amenities including Waitrose, Tesco, independent shops, cafés, restaurants, traditional pubs and the boutique Kino cinema, all within walking distance of the property. The owners particularly enjoy the strong sense of community together with the excellent local food scene and outdoor lifestyle opportunities. The property is exceptionally well placed for access to both highly regarded state and independent schools, making it an attractive proposition for families seeking a long-term family home. It sits within the catchment of the coveted Cranbrook Grammar School.
Garden
The approach to Wellington House is truly impressive, with a sweeping carriage driveway leading to a working fountain that creates an elegant focal point and memorable first impression. Beyond, there is generous off-road parking for approximately six vehicles. The beautifully secluded gardens are a particular highlight of the property, offering a peaceful and private setting framed by mature trees and established planting. Thoughtfully arranged terraced areas and a sheltered courtyard provide a variety of spaces for outdoor dining, entertaining and quiet relaxation throughout the seasons, while creating a seamless connection between the house and its landscaped surroundings. A particularly valuable addition is the separate annexe, offering independent accommodation with its own living space, kitchen and bathroom facilities. This provides excellent flexibility for guests, multi-generational living or working from home.
Parking - Driveway
Additional outbuildings and storage areas provide practical space for everyday living, with ample room for bicycles, logs, gardening equipment and general storage, complementing the property's impressive outdoor offering. The expansive driveway provides generous off-road parking, making the property particularly well suited to larger families and those who regularly entertain.
- COUNCIL TAXA payment made to your local authority in order to pay for local services like schools, libraries, and refuse collection. The amount you pay depends on the value of the property.Read more about council Tax in our glossary page.
- Band: G
- LISTED PROPERTYA property designated as being of architectural or historical interest, with additional obligations imposed upon the owner.Read more about listed properties in our glossary page.
- Listed
- PARKINGDetails of how and where vehicles can be parked, and any associated costs.Read more about parking in our glossary page.
- Driveway
- GARDENA property has access to an outdoor space, which could be private or shared.
- Private garden
- ACCESSIBILITYHow a property has been adapted to meet the needs of vulnerable or disabled individuals.Read more about accessibility in our glossary page.
- Ask agent

Add an important place to see how long it'd take to get there from our property listings.
__mins driving to your place
Affordability
About Maddisons Residential Ltd, Tunbridge Wells
18 The Pantiles Tunbridge Wells Kent TN2 5TN


Notes
Staying secure when looking for property
Ensure you're up to date with our latest advice on how to avoid fraud or scams when looking for property online.
Visit our security centre to find out moreDisclaimer - Property reference 6f4b6403-56c2-40b5-a22c-fae74323f948. The information displayed about this property comprises a property advertisement. Rightmove.co.uk makes no warranty as to the accuracy or completeness of the advertisement or any linked or associated information, and Rightmove has no control over the content. This property advertisement does not constitute property particulars. The information is provided and maintained by Maddisons Residential Ltd, Tunbridge Wells. Please contact the selling agent or developer directly to obtain any information which may be available under the terms of The Energy Performance of Buildings (Certificates and Inspections) (England and Wales) Regulations 2007 or the Home Report if in relation to a residential property in Scotland.
*This is the average speed from the provider with the fastest broadband package available at this postcode. The average speed displayed is based on the download speeds of at least 50% of customers at peak time (8pm to 10pm). Fibre/cable services at the postcode are subject to availability and may differ between properties within a postcode. Speeds can be affected by a range of technical and environmental factors. The speed at the property may be lower than that listed above. You can check the estimated speed and confirm availability to a property prior to purchasing on the broadband provider's website. Providers may increase charges. The information is provided and maintained by Decision Technologies Limited. **This is indicative only and based on a 2-person household with multiple devices and simultaneous usage. Broadband performance is affected by multiple factors including number of occupants and devices, simultaneous usage, router range etc. For more information speak to your broadband provider.