
Blundells Avenue, Tiverton

- PROPERTY TYPE
Semi-Detached
- BEDROOMS
5
- BATHROOMS
3
- SIZE
3,393 sq ft
315 sq m
- TENUREDescribes how you own a property. There are different types of tenure - freehold, leasehold, and commonhold.Read more about tenure in our glossary page.
Freehold
Key features
- Semi-Detached Edwardian House
- 5 Bedrooms. 3 Bathrooms
- Large Kitchen/ Dining/ Family Room
- Close to Blundell's School
- Town Centre 0.8 Miles
- Drive & Ample Parking
- Over 3000 SqFt of Accommodation
- Large Garden
- Council Tax Band E
- Freehold
Description
Situation - Located in one of Tiverton's most popular roads with very close access to Blundell's School, this is the ideal home to access all the amenities that the town offers, with the town centre just 0.8 miles distant.
Junction 27 of the M5 is 5.6 miles distant, alongside which lies Tiverton Parkway Train Station, offering services to London Paddington within 2 hours. The cathedral and university city of Exeter lies 15 miles to the south providing a wider range of amenities and services, including an international airport.
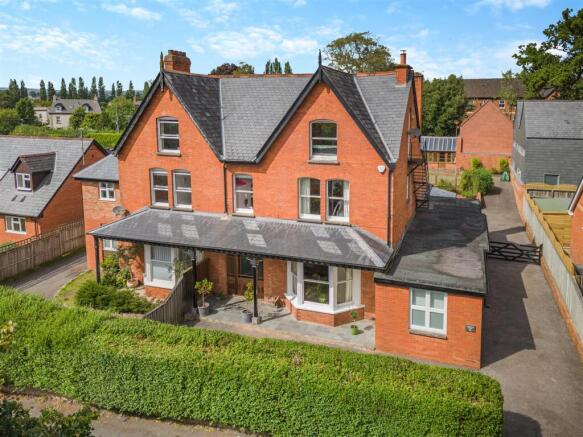
Description - Formerly a boarding house for Blundell's School, Thornton House is a superb Edwardian semi-detached house that has been sympathetically renovated and improved in recent years to provide a spacious and flexible family home. The property continues to hold an abundance of character and period features, including high ceilings, picture rails, as well as a bespoke transom window and stained-glass sidelights to the front door accompanied by a mosaic tiled entrance hallway. Key features of the property include a large modern kitchen/ dining/ family room, 29’ sitting room, two en suite bedrooms, a spacious garden, ample off-road parking and potential for a ground floor annexe.
An internal inspection is advised to fully appreciate the size and character of this exceptional home.
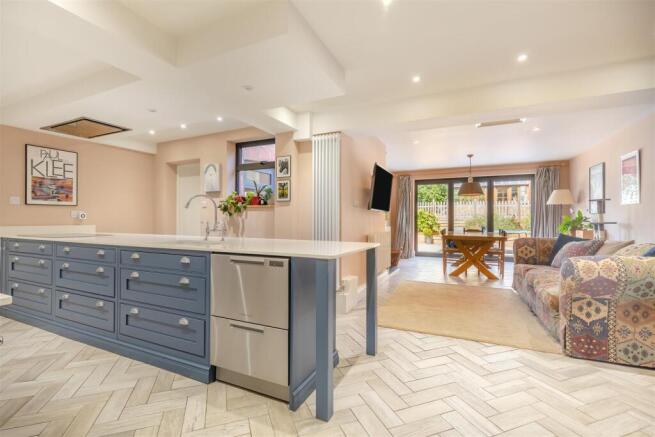
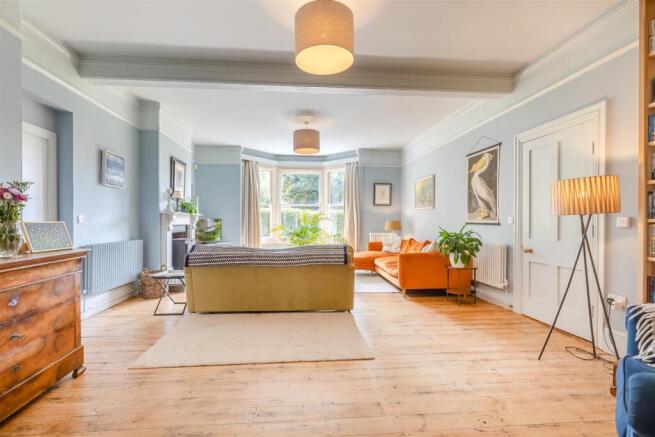
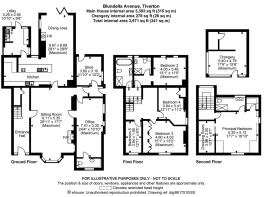
Accommodation - From beneath the paved veranda, the bespoke entrance door opens through to an inviting and well-proportioned entrance hallway with beautiful mosaic tiled flooring. The large sitting room lies to the front of the property featuring timber flooring, a south-facing bay window and a wood burning stove sat upon a slate hearth with marble surround. To the rear is an exceptional family and entertaining space provided by an open plan kitchen/ dining/ family room with pantry and separate utility room. The bespoke kitchen offers an abundance of base units, both cupboards and drawers, and integrated appliances beneath white granite worktops. To the end of the kitchen area is a useful pantry offering additional storage and space for further appliances. The open-plan family/ dining room benefits from a modern wood burner and bifold doors leading out to the rear terrace providing a wonderful space for family time or entertaining. The sizable utility lies off to the side of the property. Fitted with base units beneath composite worktops and inset sink, whilst offering space for appliances, this room provides that much need space for muddy boots and paws.
To the side of the property, adjacent to the sitting room, is a large office space/ playroom with a cloakroom and interconnecting doors to both the sitting room and rear hall. External access can be gained via the rear hall or through the useful store with access to the rear of the property. These spaces offer the potential for a ground-floor annexe, subject to necessary consents. Existing planning is in place to extend above the single-storey rooms to include two bedrooms.
A turning staircase rises to the first-floor landing giving access to three bedrooms, one of which benefits from built in wardrobes. The landing also offers a versatile space with ample room for a relaxed seating/ play area. The intermediate landing gives access to bedroom 2 with an ensuite shower room and the family bathroom comprising of a bath, separate walk-in shower unit, wash basin and WC.
The turning staircase continues to the second floor offering a quiet location for the spacious master bedroom. This room benefits from south-facing views as well as an ensuite shower room, sauna and dressing room.
Outside - Tucked behind hedging, the property is set back from the road. The tarmac drive runs to both the front and side of the property giving ample parking, whilst through a five-bar gate, to the side, the tarmac driveway continues offering further parking beyond and access to the rear garden.
To the rear of the property is a spacious block paved terrace, a superb space for a quiet retreat and/ or entertaining. Flanked by mature flower and shrub beds, steps lead up to a mainly level lawned garden enclosed with picket fencing. Within this, is the delightful brick and timber orangery with a store/ workshop enclosed.
Services - Mains Electricity, Water, Gas and Drainage. Gas Central Heating.
Ofcom predicted broadband services – Standard, Superfast & Ultrafast Available.
Ofcom predicted mobile coverage for voice and data: Internal: EE, Three and O2 (Variable). External – EE, Three, O2 and Vodafone.
Local Authority: North Devon District Council. Tiverton (Blundell's) Conservation Area.
Viewings - Strictly through the agents, Stags Tiverton.
Directions - What3Words: ///took.bride.rarely
Google Drop Pin:
Brochures
Blundells Avenue, Tiverton- COUNCIL TAXA payment made to your local authority in order to pay for local services like schools, libraries, and refuse collection. The amount you pay depends on the value of the property.Read more about council Tax in our glossary page.
- Band: E
- PARKINGDetails of how and where vehicles can be parked, and any associated costs.Read more about parking in our glossary page.
- Yes
- GARDENA property has access to an outdoor space, which could be private or shared.
- Yes
- ACCESSIBILITYHow a property has been adapted to meet the needs of vulnerable or disabled individuals.Read more about accessibility in our glossary page.
- Ask agent
Blundells Avenue, Tiverton

Add an important place to see how long it'd take to get there from our property listings.
__mins driving to your place
Affordability




Notes
Staying secure when looking for property
Ensure you're up to date with our latest advice on how to avoid fraud or scams when looking for property online.
Visit our security centre to find out moreDisclaimer - Property reference 34689633. The information displayed about this property comprises a property advertisement. Rightmove.co.uk makes no warranty as to the accuracy or completeness of the advertisement or any linked or associated information, and Rightmove has no control over the content. This property advertisement does not constitute property particulars. The information is provided and maintained by Stags, Tiverton. Please contact the selling agent or developer directly to obtain any information which may be available under the terms of The Energy Performance of Buildings (Certificates and Inspections) (England and Wales) Regulations 2007 or the Home Report if in relation to a residential property in Scotland.
*This is the average speed from the provider with the fastest broadband package available at this postcode. The average speed displayed is based on the download speeds of at least 50% of customers at peak time (8pm to 10pm). Fibre/cable services at the postcode are subject to availability and may differ between properties within a postcode. Speeds can be affected by a range of technical and environmental factors. The speed at the property may be lower than that listed above. You can check the estimated speed and confirm availability to a property prior to purchasing on the broadband provider's website. Providers may increase charges. The information is provided and maintained by Decision Technologies Limited. **This is indicative only and based on a 2-person household with multiple devices and simultaneous usage. Broadband performance is affected by multiple factors including number of occupants and devices, simultaneous usage, router range etc. For more information speak to your broadband provider.