
Kemerton Road, Beckenham, BR3

- PROPERTY TYPE
Penthouse
- BEDROOMS
3
- BATHROOMS
3
- SIZE
1,957 sq ft
182 sq m
Key features
- Air conditioning
- Private Terrace
- Excellent Specification
- Nearly 2000 sq ft
- Secure underground parking
Description
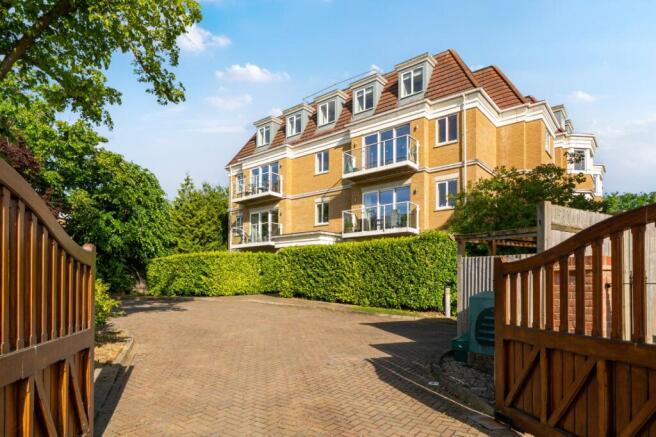
Situated within the prestigious Meadowbrook development on Kemerton Road in Beckenham, this outstanding penthouse apartment represents a rare opportunity to acquire one of just fourteen luxury residences, enviably positioned moments from the beautiful open spaces of Kelsey Park.
The accommodation extends to close to 2,000 sq ft the and offers exceptional proportions, elegant, contemporary spaces all set within a luxury and exclusive development.
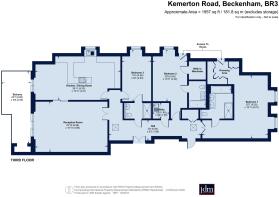
Occupying a private elevated position at the end of a quiet cul-de-sac, the apartment has been thoughtfully designed around a spacious central hallway which is flooded with natural light and creates an excellent sense of flow throughout the home.
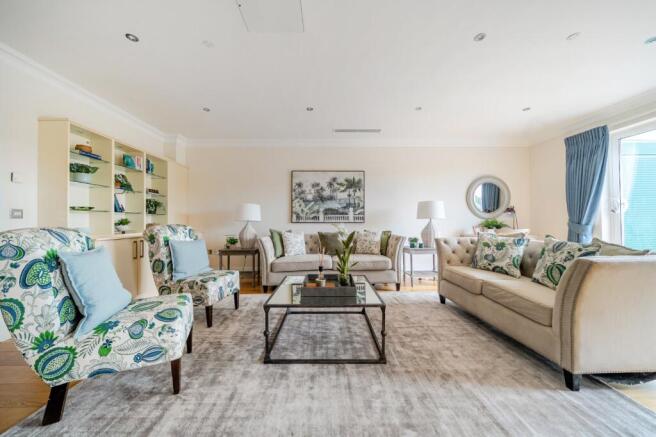
Double doors open up to a cavernous reception room of generous proportions.
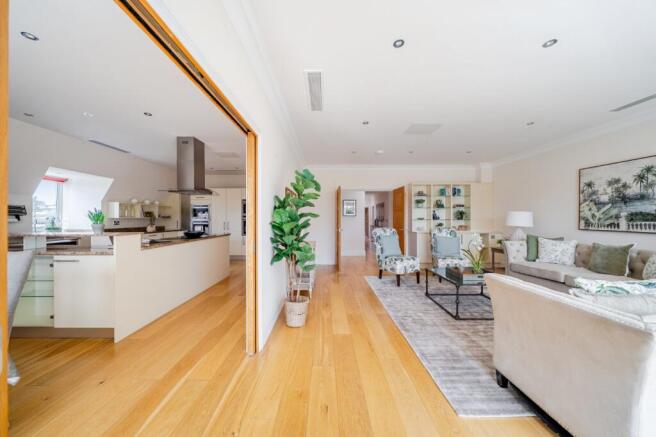
Finished to an exacting specification throughout, the apartment features engineered wide-plank oak flooring to the principal living areas. Large triple sliding patio doors open onto the roof terrace and make this a particularly bright and airy space. Double sliding doors lead through to the kitchen dining area which gives the flexibility of having both separate and open plan living spaces.
The spectacular open-plan kitchen and dining room extends to over 26 ft in length. It is exceptionally appointed with bespoke handmade Italian cabinetry, quartz work surfaces and a comprehensive range of integrated appliances.
The designated dining area features two wine fridges and bar space. This impressive area, like the main reception room, also has direct terrace access making it an ideal area for entertaining.
The bedroom accommodation is equally impressive, comprising three generously proportioned double bedrooms. The luxurious principal suite spans over 20 ft and features a dedicated dressing/walk-in wardrobe area together with an indulgent and luxuriously finished en-suite bathroom. The further two bedrooms are well proportioned. One also benefits from its own en-suite shower room and walk-in wardrobe, whilst the third bedroom is served by a stylish Jack and Jill showeroom, which additionally functions as a guest cloakroom. All bedrooms feature high quality carpeting to the bedrooms and Porcelanosa tiling to the bathrooms and utility spaces. The contemporary bathrooms are fitted with Duravit sanitaryware, walk-in showers and premium chrome fittings.
A separate utility room further enhances the practicality of this exceptionally well-designed home.
Internally features include zoned underfloor heating, air conditioning, recessed lighting, polished chrome electrical fittings, high-pressure hot water systems and superior insulation, allowing affording year-round comfort, no-matter the weather.
The roof terrace measures is an impressive size measuring in excess of 22 ft. It is a secluded space with panoramic and elevated views of the landscaped and well-maintained communal grounds.
Externally, Meadowbrook offers residents an exclusive, secure environment with gated access, video entry system and lift access to all floors. The property further benefits from beautifully maintained communal grounds, secure underground allocated parking and additional visitor parking.
The development is ideally positioned for the excellent amenities of both Beckenham and nearby Bromley, with an extensive selection of shops, cafés, restaurants and leisure facilities all within easy reach. Nearby Wickham Road caters for day-to-day shopping needs, whilst more comprehensive retail facilities can be found at Waitrose, Marks & Spencer, The Glades Shopping Centre and Bluewater Shopping Centre. The area is also renowned for its abundance of green spaces and leisure facilities, including Beckenham Place Park, local golf courses and tennis clubs.
The location is particularly popular with families due to the excellent selection of highly regarded schools nearby, including Clare House Primary School, Churchfields Primary School, Langley Park School for Boys, Langley Park School for Girls and Ravens Wood School, together with respected independent schools including Bromley High School and Bickley Park School.
Transport links are excellent, with Beckenham Junction railway station, Shortlands railway station, Clock House railway station and New Beckenham railway station all within easy reach, providing regular services into Central London, whilst the nearby A21 offers convenient access to the M25, airports and wider motorway network. Combining substantial and beautifully balanced accommodation, exceptional finishes, secure parking, landscaped communal grounds and an enviable position within one of Beckenham’s most desirable developments, this remarkable penthouse offers an increasingly rare opportunity to acquire a truly outstanding home.
Broadband and Mobile Coverage
For broadband and mobile phone coverage at the property in question please visit: checker.ofcom.org.uk/en-gb/broadband-coverage and checker.ofcom.org.uk/en-gb/mobile-coverage respectively.
IMPORTANT NOTE TO POTENTIAL PURCHASERS:
We endeavour to make our particulars accurate and reliable, however, they do not constitute or form part of an offer or any contract and none is to be relied upon as statements of representation or fact and a buyer is advised to obtain verification from their own solicitor or surveyor.
Brochures
Particulars- COUNCIL TAXA payment made to your local authority in order to pay for local services like schools, libraries, and refuse collection. The amount you pay depends on the value of the property.Read more about council Tax in our glossary page.
- Band: G
- PARKINGDetails of how and where vehicles can be parked, and any associated costs.Read more about parking in our glossary page.
- Allocated
- GARDENA property has access to an outdoor space, which could be private or shared.
- Ask agent
- ACCESSIBILITYHow a property has been adapted to meet the needs of vulnerable or disabled individuals.Read more about accessibility in our glossary page.
- Ask agent
Kemerton Road, Beckenham, BR3

Add an important place to see how long it'd take to get there from our property listings.
__mins driving to your place
Affordability

Get an instant, personalised result:
- Show sellers you’re serious
- Secure viewings faster with agents
- No impact on your credit score
Notes
Staying secure when looking for property
Ensure you're up to date with our latest advice on how to avoid fraud or scams when looking for property online.
Visit our security centre to find out moreDisclaimer - Property reference BRO260211. The information displayed about this property comprises a property advertisement. Rightmove.co.uk makes no warranty as to the accuracy or completeness of the advertisement or any linked or associated information, and Rightmove has no control over the content. This property advertisement does not constitute property particulars. The information is provided and maintained by jdm, Bromley. Please contact the selling agent or developer directly to obtain any information which may be available under the terms of The Energy Performance of Buildings (Certificates and Inspections) (England and Wales) Regulations 2007 or the Home Report if in relation to a residential property in Scotland.
*This is the average speed from the provider with the fastest broadband package available at this postcode. The average speed displayed is based on the download speeds of at least 50% of customers at peak time (8pm to 10pm). Fibre/cable services at the postcode are subject to availability and may differ between properties within a postcode. Speeds can be affected by a range of technical and environmental factors. The speed at the property may be lower than that listed above. You can check the estimated speed and confirm availability to a property prior to purchasing on the broadband provider's website. Providers may increase charges. The information is provided and maintained by Decision Technologies Limited. **This is indicative only and based on a 2-person household with multiple devices and simultaneous usage. Broadband performance is affected by multiple factors including number of occupants and devices, simultaneous usage, router range etc. For more information speak to your broadband provider.