

Cross Street, Salthouse

- PROPERTY TYPE
Detached
- BEDROOMS
4
- BATHROOMS
5
- SIZE
2,045 sq ft
190 sq m
- TENUREDescribes how you own a property. There are different types of tenure - freehold, leasehold, and commonhold.Read more about tenure in our glossary page.
Freehold
Key features
- Elegant 18th Century Brick And Flint Coastal Residence.
- Four Double Bedrooms With Four En-Suite Facilities.
- Characterful Sitting Room With Wood Burning Stove.
- Stunning Open-Plan Kitchen And Garden Room.
- Kitchen With Quartz Work Surfaces & Everhot Range Cooker.
- Principal Suite With Coastal Views.
- Landscaped Gardens Extending To Approximately 0.4 Acres.
- Arctic Cabins BBQ Hut And Entertaining Terraces.
- Brick And Flint Garage And Gravel Driveway.
- Prime Position Within Sought After Salthouse.
Description
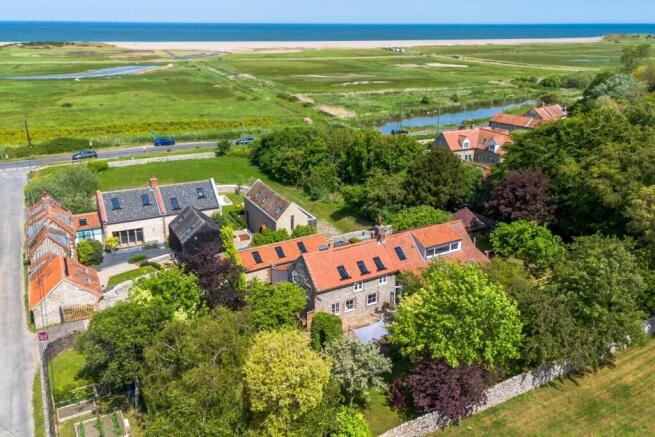
Manor Cottage is an outstanding example of an elegant North Norfolk brick and flint home, believed to date back to the 18th century, combining period character with a meticulous contemporary restoration. Occupying an enviable position within the heart of Salthouse, the property enjoys captivating views across the salt marshes towards the sea, whilst offering beautifully proportioned accommodation extending to four bedrooms, each served by its own en-suite facility.
The property is approached beneath an attractive gabled porch which opens into a welcoming entrance lobby with tiled flooring, immediately setting the tone for the quality and character that continues throughout. From here, doors lead to the principal reception rooms and bedroom accommodation.
The sitting room is an especially atmospheric space, rich in period detail, with exposed original beams, a substantial beam above the fireplace and an impressive wood burning stove creating a striking focal point. Engineered oak flooring runs throughout, whilst large windows provide an abundance of natural light. A concealed bookcase door offers access to one of the guest bedroom suites, adding a unique and characterful touch.
Undoubtedly one of the defining features of Manor Cottage is the spectacular open-plan garden room and kitchen extension. Designed for modern coastal living, this exceptional space enjoys tiled flooring with wet underfloor heating throughout and an abundance of glazing that draws the gardens and surrounding landscape into the home. The garden room itself is flooded with natural light from three roof lantern style Velux windows, bay windows and double doors opening onto the gardens, creating a seamless connection between inside and out.
The kitchen has been thoughtfully designed to combine practicality with refined contemporary styling, featuring extensive cabinetry, quartz work surfaces, a large central island with integrated power and USB points, a Belfast sink with Quooker boiling water tap, integrated dishwasher and recycling facilities. A beautifully appointed Everhot 110i range cooker provides a striking centrepiece, complemented by a Fisher & Paykel American style fridge freezer. From the kitchen, a delightful outlook can be enjoyed towards the sea.
Beyond the kitchen lies a comprehensively fitted utility room with additional storage, further Belfast sink and plumbing for laundry appliances, together with an airing cupboard and plant area. An inner lobby provides access to a cloakroom and rear entrance.
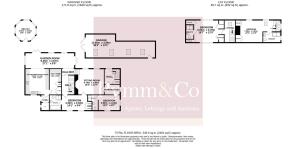
The bedroom accommodation has been arranged with great flexibility and privacy in mind. The principal bedroom suite is accessed via an oak staircase and enjoys exposed beams, built-in wardrobes and an abundance of natural light from Velux and casement windows, some enjoying views towards the coastline. Its luxurious en-suite shower room features a waterfall shower, illuminated cabinetry and underfloor heating.
The remaining three bedrooms are all individually styled and equally well appointed, each benefiting from en-suite facilities. Bedroom two occupies the ground floor and enjoys built in wardrobes and a concealed connecting door to the sitting room. Bedroom three, approached from a second oak staircase, enjoys particularly impressive panoramic views across the village church in one direction and the shingle coastline in the other. Bedroom four, currently utilised as a home office, provides further versatile accommodation.
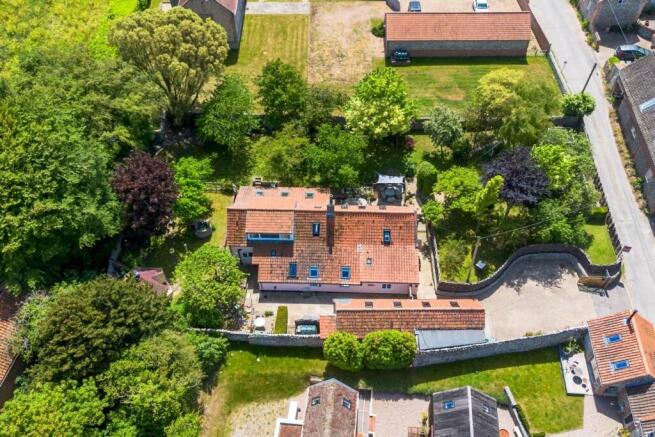
Manor Cottage occupies a remarkable wraparound plot extending to approximately 0.4 acres, fully enclosed by beautiful historic flint walls and woven willow fencing, in the heart of one of the area`s most sought-after coastal villages. The gardens have been thoughtfully landscaped and comprise expansive lawns, mature planted borders, productive vegetable growing areas with raised sleeper beds and multiple seating terraces positioned to capture the sun throughout the day.
One terrace enjoys a particularly enchanting opening within the flint wall framing glorious views across the salt marshes towards the sea. A charming Arctic Cabins BBQ hut provides a wonderful entertaining space throughout the seasons, whilst practical additions include a wood store, low level dog wash, side access gates and a generous gravel driveway providing parking for several vehicles.
The gardens are further enhanced by external waterproof power sockets positioned to the front of the garage and beside the garden room, together with garden taps located outside the garden room and adjacent to the dog wash, including one temperature-controlled tap.
Complementing the house is a substantial brick and flint garage building, extended to provide excellent ancillary space with power, lighting and roof windows, offering considerable versatility for storage, workshop use or further recreational purposes.
Salthouse & The Surrounding Area:
Salthouse is widely regarded as one of the most picturesque and unspoilt villages along the North Norfolk coastline, designated within an Area of Outstanding Natural Beauty and celebrated for its breathtaking coastal scenery, rich wildlife habitats and timeless character. Positioned between the Georgian town of Holt and the historic fishing port of Cley-next-the-Sea, the village enjoys a wonderfully peaceful setting surrounded by expansive salt marshes, open countryside and the dramatic shingle coastline for which this stretch of Norfolk is renowned.
At the heart of the village stands the magnificent church of St Nicholas, often referred to as the `Cathedral of the Marshes`, reflecting Salthouse`s historic prosperity during the medieval wool trade and its later importance in the coastal salt industry, from which the village derives its name. The surrounding marshes and nature reserves now form part of one of the country`s most celebrated wildlife destinations, attracting birdwatchers and nature enthusiasts from across the United Kingdom.
Despite its tranquil setting, Salthouse remains exceptionally well connected to the wider North Norfolk coast. The nearby Georgian market town of Holt offers an excellent range of independent boutiques, cafés, restaurants and everyday amenities, whilst the coastline provides access to renowned destinations including Blakeney, Wells-next-the-Sea and Morston, famous for sailing, seal trips and beautiful sandy beaches.
The village itself offers a well-regarded public house and restaurant, scenic coastal walks directly onto the Norfolk Coast Path and immediate access to some of the county`s finest natural landscapes. Manor Cottage therefore presents not only a beautiful home, but an opportunity to enjoy an exceptional lifestyle within one of East Anglia`s most treasured coastal settings.
Notice
Please note that we have not tested any apparatus, equipment, fixtures, fittings or services and as so cannot verify that they are in working order or fit for their purpose. Pymm & Co cannot guarantee the accuracy of the information provided. This is provided as a guide to the property and an inspection of the property is recommended.
- COUNCIL TAXA payment made to your local authority in order to pay for local services like schools, libraries, and refuse collection. The amount you pay depends on the value of the property.Read more about council Tax in our glossary page.
- Band: F
- PARKINGDetails of how and where vehicles can be parked, and any associated costs.Read more about parking in our glossary page.
- Garage,Off street
- GARDENA property has access to an outdoor space, which could be private or shared.
- Private garden
- ACCESSIBILITYHow a property has been adapted to meet the needs of vulnerable or disabled individuals.Read more about accessibility in our glossary page.
- Ask agent

Add an important place to see how long it'd take to get there from our property listings.
__mins driving to your place
Affordability


Notes
Staying secure when looking for property
Ensure you're up to date with our latest advice on how to avoid fraud or scams when looking for property online.
Visit our security centre to find out moreDisclaimer - Property reference 70000380_PYMM. The information displayed about this property comprises a property advertisement. Rightmove.co.uk makes no warranty as to the accuracy or completeness of the advertisement or any linked or associated information, and Rightmove has no control over the content. This property advertisement does not constitute property particulars. The information is provided and maintained by Pymm & Co, Sheringham. Please contact the selling agent or developer directly to obtain any information which may be available under the terms of The Energy Performance of Buildings (Certificates and Inspections) (England and Wales) Regulations 2007 or the Home Report if in relation to a residential property in Scotland.
*This is the average speed from the provider with the fastest broadband package available at this postcode. The average speed displayed is based on the download speeds of at least 50% of customers at peak time (8pm to 10pm). Fibre/cable services at the postcode are subject to availability and may differ between properties within a postcode. Speeds can be affected by a range of technical and environmental factors. The speed at the property may be lower than that listed above. You can check the estimated speed and confirm availability to a property prior to purchasing on the broadband provider's website. Providers may increase charges. The information is provided and maintained by Decision Technologies Limited. **This is indicative only and based on a 2-person household with multiple devices and simultaneous usage. Broadband performance is affected by multiple factors including number of occupants and devices, simultaneous usage, router range etc. For more information speak to your broadband provider.