
Ings Lane, Waltham, DN37

- PROPERTY TYPE
Detached
- BEDROOMS
5
- BATHROOMS
3
- SIZE
2,260 sq ft
210 sq m
- TENUREDescribes how you own a property. There are different types of tenure - freehold, leasehold, and commonhold.Read more about tenure in our glossary page.
Freehold
Key features
- Bespoke 2013 Build — Architect designed detached residence built to the owner’s specification.
- 1.5 Acres of Grounds — Stunning parkland setting with lawns, woodland, formal gardens and outdoor entertaining areas.
- Golf Course Views — Beautiful outlook across a stream to Waltham Golf Course’s sixth fairway.
- Versatile Annexe — Self contained ground floor annexe with its own entrance, ideal for multi generational living.
- 29ft Living Kitchen — Impressive open plan space with gloss cream cabinetry, quality appliances and panoramic garden views.
- Elegant Reception Hall — Welcoming entrance with glass balustrade staircase leading to the first floor.
- Five Bedrooms Total — Four first floor bedrooms plus annexe bedroom; luxurious master suite with ensuite bathroom.
- Extensive Outdoor Entertaining — Barbecue stall, outdoor fireplaces, pergola, terraces and multiple seating areas.
- Ample Parking & Services — Large gravelled forecourt, brick plant building, log store and ground source heat pump system.
- Prime Waltham Location — Easy access to village amenities including shops, restaurants, pubs and tearooms.
Description
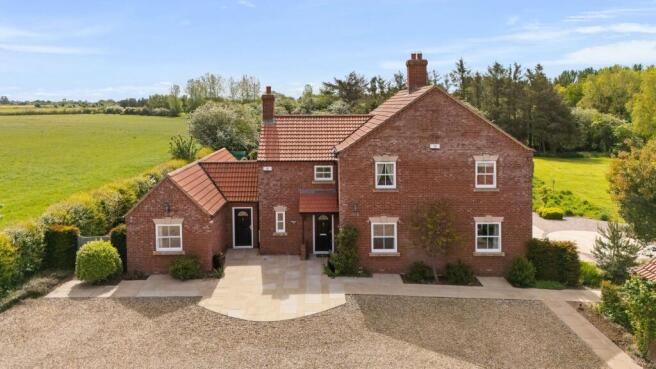
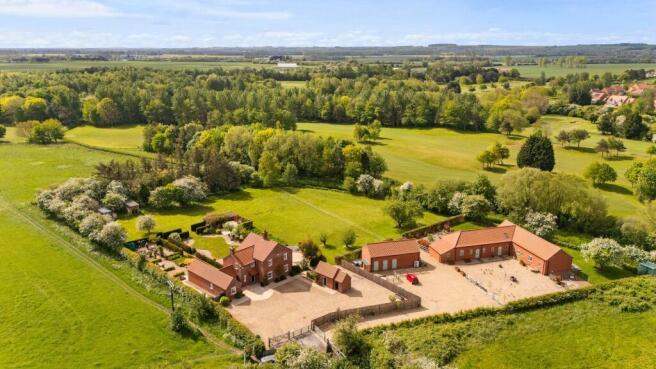
Built in 2013 to the owner’s bespoke design, Fairway View is an amazing detached residence enjoying a wonderful position at the southern end of Ings Lane, Waltham. It is set within around 1.5 acres of parkland gardens which include extensive lawned areas, a small woodland, beautifully planted and designed formal gardens and an outdoor entertaining area all enjoying wonderful views across a pretty stream to Waltham Golf Course’s sixth fairway. The layout of the accommodation allows it to be used for two generations of the family if required with the current ground floor annexe being extremely versatile. Principal features of the accommodation include the welcoming Reception Hall from where the staircase with glass balustrade leads to the first floor, a Cloakroom, a lovely Lounge with wood burning stove and the breathtaking 29’0” Living Kitchen with contemporary gloss cream cabinets, a host of quality built-in appliances and plenty of space for dining, relaxing and enjoying the views. There is a good size Utility Room and the ground floor accommodation is completed by the annexe with its own front door and hallway, a Sitting Room with high vaulted ceiling, an adjoining Dining Kitchen with grey shaker style units and appliances, a double Bedroom and well equipped Shower Room. At first floor level there are four Bedrooms including the Master Bedroom with its own sumptuously appointed ensuite Bathroom and recessed wardrobe/dressing area. A family Shower Room serves the other three good size Bedrooms and a pull-down ladder gives access to a substantial loft space above. The gardens are the element of Fairway View which set it apart from other executive homes in the area and only a visit will allow potential purchasers to appreciate the space and tranquillity they provide. The lawns are extensive, the outdoor entertaining area is a delight (complete with barbecue stall, outdoor fireplaces and pergola above) and the formal gardens and woodland areas are very special too. There are spacious paved patios and terrace areas, plenty of parking on the gravelled forecourt and a brick building with adjoining log store houses the ground source heat pumps, storage tanks etc. Please note that the adjacent residential property Meadowbrook is not included in the sale. The village of Waltham provides an excellent range of facilities including specialist retailers, popular Public Houses, tearooms and restaurants etc. All in all Fairway View is a unique residence combining superb accommodation with annexe options with a very special setting on the fringe of one of the area’s most popular villages. Viewing is highly recommended and can be arranged through the Agents on Grimsby 311000. EPC Rating - C
EPC Rating: C
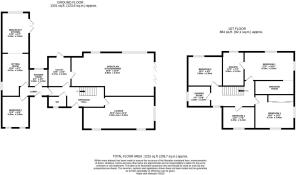
RECEPTION HALL
A welcoming entrance area from where the staircase with glass panel balustrade leads to the first floor. The floor is tiled and there is useful under stairs storage.
CLOAKROOM
With a white W.C and a handbasin.
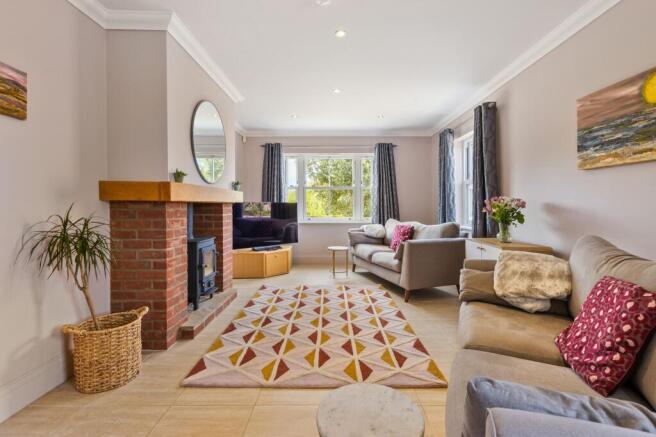
LOUNGE
7.62m x 2.31m
A lovely room featuring a rustic brick fireplace with a timber mantel and a wood burning stove. Double aspect windows allow the room to enjoy plenty of natural light and the floor is tiled.
LIVING KITCHEN
8.84m x 3.66m
Undoubtedly the signature room of the house and providing ample space for dining, relaxing and preparation. The kitchen section is comprehensively equipped with a range of gloss cream cabinets including a central island with integral breakfast table. Built-in appliances comprise two Siemens electric ovens, an induction hob with decorative crystal filter canopy above, dishwasher and a fridge freezer. The worksurfaces incorporate a double sink unit with mixer tap and the whole room features a tiled floor. Bi-fold doors open to the terrace and there is an inset wood burning fire. The room enjoys lovely views across the grounds.
UTILITY ROOM
3.17m x 2.44m
Equipped with grey shaker style cabinets, butchers block worktops, a single drainer stainless steel sink unit and provision for appliances. There is a good size storage cupboard and a door leads outside.
ENTRANCE LOBBY
With its own front door.
SITTING ROOM
4.57m x 2.92m
With a high vaulted ceiling and tiled floor and linking through to the Dining Kitchen.
DINING KITCHEN
4.34m x 2.92m
Comprehensively appointed with a range of grey shaker style cabinets with butcher’s block style worksurfaces incorporating a 1.5 bowl stainless steel sink unit. Built-in appliances comprise a Prima electric oven, an induction hob with extractor above, a slimline dishwasher, a microwave oven and a fridge freezer. There is a high vaulted ceiling and an electric radiator and French doors open to the garden.
ANNEXE BEDROOM
3.35m x 2.9m
With a window looking out to the front of the house.
SHOWER ROOM
1.98m x 1.83m
With a white suite comprising a concealed cistern W.C, a semi-recessed washbasin and a quadrant shaped shower cubicle with a chrome mixer shower. The floor is tiled and the walls are part tiled and gloss black cabinet units provide useful storage.
MASTER BEDROOM
5.33m x 3.05m
An impressive room with double aspect windows, walk-in dressing room area and a door opening to the ensuite Bathroom.
ENSUITE BATHROOM
3.66m x 2.13m
With a white suite comprising a freestanding roll edge bath, a wide washbasin, a slimline W.C. and a shower enclosure with a wetroom style floor and a clear side screen. There is a chrome heated towel warmer.
BEDROOM TWO
4.17m x 3.48m
With double aspect windows and a range of contemporary style grey wardrobes. There is a central heating radiator and a pull down hatch to the loft, which measures 28’0” x 11’9”.
BEDROOM THREE
3.66m x 2.95m
With a central heating radiator.
BEDROOM FOUR
3.35m x 2.34m
With a central heating radiator.
FAMILY SHOWER ROOM
2.26m x 2.03m
Beautifully tiled and with a white suite comprising a concealed cistern W.C, a wide basin and a shower enclosure with a fixed head and clear side screen. There is a heated towel warmer.
Garden
Fairway View occupies grounds which extend to around 1.5 acres in total. To the front there is an extensive gravelled forecourt providing ample space for parking numerous vehicles and a brick building (with adjoining log store) housing the ground source heat pump and the accompanying storage tanks. To the south western and south eastern sides of the house there are extensive lawns plus a substantial paved terrace and barbecue stall, an outdoor fireplace and screen hedging whilst other sections of the garden include regimented vegetable planters, gravelled walkways and a woodland “campfire” area. A pretty stream marks the southern boundary of the property and clever planting schemes create areas of interest and charm. There are fruit trees and additional storage buildings and the garden enjoys views across to the sixth fairway of Waltham Windmill Golf Course. Planning permission has been granted for a 2 storey extension to the rear of existing detached dwelling. DM/0167/24/FUL
- COUNCIL TAXA payment made to your local authority in order to pay for local services like schools, libraries, and refuse collection. The amount you pay depends on the value of the property.Read more about council Tax in our glossary page.
- Ask agent
- PARKINGDetails of how and where vehicles can be parked, and any associated costs.Read more about parking in our glossary page.
- Yes
- GARDENA property has access to an outdoor space, which could be private or shared.
- Private garden
- ACCESSIBILITYHow a property has been adapted to meet the needs of vulnerable or disabled individuals.Read more about accessibility in our glossary page.
- Ask agent
Energy performance certificate - ask agent

Add an important place to see how long it'd take to get there from our property listings.
__mins driving to your place



Notes
Staying secure when looking for property
Ensure you're up to date with our latest advice on how to avoid fraud or scams when looking for property online.
Visit our security centre to find out moreDisclaimer - Property reference 5abe236c-4c1c-4753-aff2-a7b1b1358f03. The information displayed about this property comprises a property advertisement. Rightmove.co.uk makes no warranty as to the accuracy or completeness of the advertisement or any linked or associated information, and Rightmove has no control over the content. This property advertisement does not constitute property particulars. The information is provided and maintained by Martin Maslin, Grimsby. Please contact the selling agent or developer directly to obtain any information which may be available under the terms of The Energy Performance of Buildings (Certificates and Inspections) (England and Wales) Regulations 2007 or the Home Report if in relation to a residential property in Scotland.
*This is the average speed from the provider with the fastest broadband package available at this postcode. The average speed displayed is based on the download speeds of at least 50% of customers at peak time (8pm to 10pm). Fibre/cable services at the postcode are subject to availability and may differ between properties within a postcode. Speeds can be affected by a range of technical and environmental factors. The speed at the property may be lower than that listed above. You can check the estimated speed and confirm availability to a property prior to purchasing on the broadband provider's website. Providers may increase charges. The information is provided and maintained by Decision Technologies Limited. **This is indicative only and based on a 2-person household with multiple devices and simultaneous usage. Broadband performance is affected by multiple factors including number of occupants and devices, simultaneous usage, router range etc. For more information speak to your broadband provider.