
East View, Bryn Lane, New Brighton, Mold

- PROPERTY TYPE
Semi-Detached
- BEDROOMS
3
- BATHROOMS
1
- SIZE
Ask agent
- TENUREDescribes how you own a property. There are different types of tenure - freehold, leasehold, and commonhold.Read more about tenure in our glossary page.
Freehold
Key features
- Spacious three-bedroom family home
- Generous wraparound plot with stunning gardens
- Huge potential to modernise and extend
- Bright lounge with feature fireplace and garden access
- Separate dining room ideal for entertaining
- Useful utility area, pantry and outbuildings
- Mature gardens with patio areas, fruit trees and flower beds
- EPC Rating E
- Sought-after New Brighton village location near Mold
Description
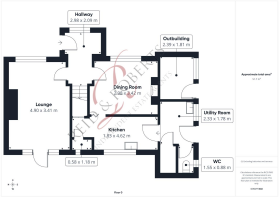
Internally, the property offers well-proportioned accommodation throughout, retaining charming features including picture rails, fireplaces and useful built-in storage. The accommodation briefly comprises: entrance hallway, lounge with garden access, dining room, kitchen with pantry cupboard, rear utility/workshop area, former coal shed storage rooms and outside WC. To the first floor are three bedrooms and a landing area.
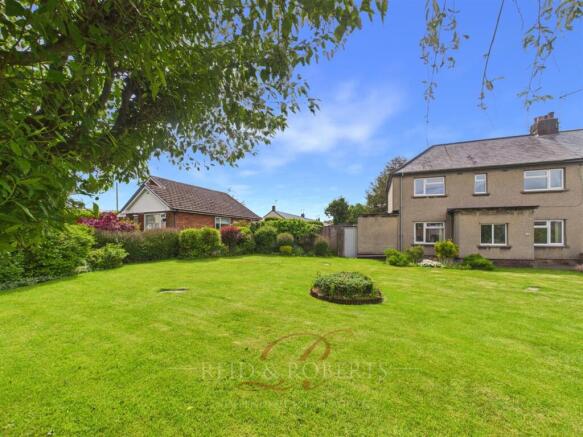
Externally, the property enjoys extensive wraparound gardens with patio seating areas, mature trees, flowering borders, vegetable and flower beds, outbuildings and tremendous scope for future development. The front garden is particularly impressive, being set well back from the road and offering huge potential to create substantial off-road parking if desired.
Situated within the popular village of New Brighton near Mold, the property enjoys a peaceful residential setting whilst remaining convenient for local amenities, schools and transport links. Mold town centre is just a short drive away, offering a range of shops, cafés, restaurants and leisure facilities, along with excellent access to surrounding countryside and commuter routes.
Property Description - Reid & Roberts are delighted to present a fantastic opportunity to acquire a spacious three-bedroom home bursting with potential nestled within a generous wraparound plot, Set well back from the road with beautifully established gardens to the front, side and rear, this charming property would be ideal for buyers seeking a home they can modernise and extend over time, subject to the relevant permissions. The substantial outside space offers excellent versatility, with ample room to create extensive off-road parking, a garage, larger family accommodation, or simply enjoy the mature gardens as they are.
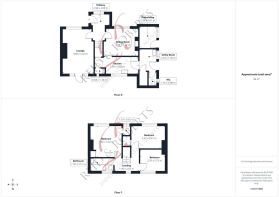
Internally, the property offers well-proportioned accommodation throughout, retaining charming features including picture rails, fireplaces and useful built-in storage. The accommodation briefly comprises: entrance hallway, lounge with garden access, dining room, kitchen with pantry cupboard, rear utility/workshop area, former coal shed storage rooms and outside WC. To the first floor are three bedrooms and a landing area.
Externally, the property enjoys extensive wraparound gardens with patio seating areas, mature trees, flowering borders, vegetable and flower beds, outbuildings and tremendous scope for future development. The front garden is particularly impressive, being set well back from the road and offering huge potential to create substantial off-road parking if desired.
Situated within the popular village of New Brighton near Mold, the property enjoys a peaceful residential setting whilst remaining convenient for local amenities, schools and transport links. Mold town centre is just a short drive away, offering a range of shops, cafés, restaurants and leisure facilities, along with excellent access to surrounding countryside and commuter routes.
Accommodation Comprises -
Entrance Porch - A pathway leads up to the front entrance where a small entrance porch features quarry tiled flooring and provides access via a UPVC front door with decorative double glazed panels opening into the main hallway.
Entrance Hallway - The hallway enjoys a double glazed UPVC window to the front elevation allowing natural light into the space. Features include carpeted flooring, a wall mounted electric heater, central ceiling light point and a staircase rising to the first floor accommodation.
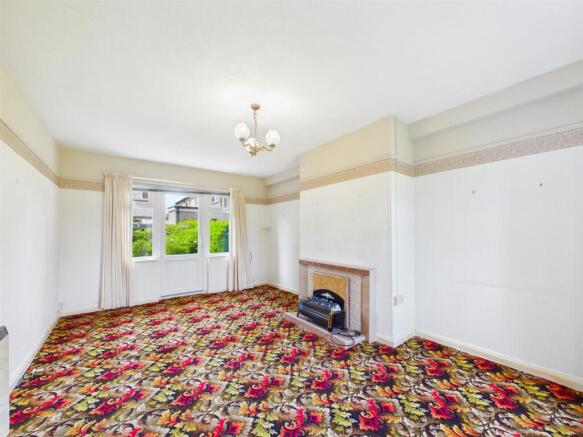
Lounge - A bright and spacious reception room centred around a tiled fireplace with tiled hearth. The current electric fire conceals the original fireplace behind, offering potential for reinstatement subject to inspection. Additional features include picture rail detailing, carpeted flooring, central ceiling light point and a wall mounted electric heater. Natural light floods the room through a double glazed UPVC window to the front elevation, whilst to the rear, a UPVC double glazed door with matching windows to either side opens directly out onto the rear garden and patio seating area.
Dining Room - A generously sized second reception room offering excellent space for formal dining or family living. The room benefits from carpeted flooring, picture rail detailing, central ceiling light point, wall mounted electric heater and a double glazed UPVC window overlooking the front elevation. A chimney breast with decorative fireplace opening provides a charming focal point to the room. Sliding wooden doors open through into the kitchen.
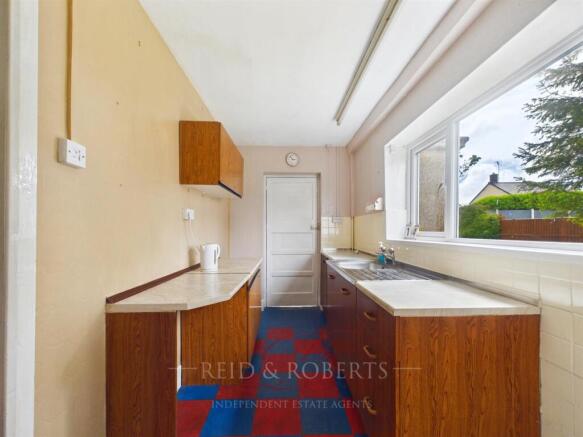
Kitchen - Fitted with a range of wall and base units with complementary work surfaces incorporating a stainless steel sink and drainer unit. The kitchen features vinyl tiled flooring, splashback tiling, fluorescent ceiling lighting and a double glazed UPVC window to the rear elevation. There is space for a cooker and fridge freezer, together with a useful understairs storage cupboard. A built-in pantry cupboard provides additional shelving storage and features a frosted double glazed UPVC window to the rear elevation, continuation of the vinyl tiled flooring and a wall mounted electric heater.
Rear Utility / Workshop Area - Leading from the kitchen is a versatile rear utility and workshop area fitted with worktop space and a Belfast sink with mixer tap over. The room benefits from vinyl tiled flooring, ceiling tiles, power and lighting, together with a wooden framed single glazed window to the rear elevation. There is also void and plumbing for a washing machine. Doors lead into the former coal shed storage areas which connect to the utility and attached outbuilding, presenting excellent scope for conversion into a larger extension if desired.
Former Coal Shed Storage Rooms / Potting Shed - Accessed from the utility area, the former coal storage and attached outbuilding are currently utilised as a potting shed and provide excellent additional storage space and versatility. Connected directly to the property, the space benefits from exposed brick walls together with power and lighting, and offers fantastic potential for redevelopment, workshop use or possible conversion into a larger extension subject to the relevant permissions.
Outside Wc - Fitted with a high flush WC, the outside toilet features exposed brick walls, concrete flooring, lighting and a wooden framed single glazed frosted window to the rear elevation.
Rear Porch - An original wooden door with single glazed panels opens into a covered rear porch area of timber construction with quarry tiled flooring and single glazed panels to the sides and roof before leading out into the rear garden.
First Floor Landing - The landing area features a central ceiling light point, smoke alarm, loft hatch access, wall mounted electric heater and a double glazed UPVC window to the rear elevation.
Bedroom One - A spacious and bright principal double bedroom enjoying a double glazed UPVC window to the front elevation. The room benefits from carpeted flooring, picture rail detailing, ceiling light point and wall mounted electric heater. Two built-in storage cupboards provide excellent practicality, one of which could be utilised as a wardrobe or dressing space with built-in shelving and an additional front facing window, whilst the second cupboard houses the water tank and further shelving.
Bedroom Two - A further generous double bedroom featuring picture rail detailing, wall mounted electric heater and a double glazed UPVC window to the front elevation allowing for plenty of natural light. A useful built-in overstairs cupboard with shelving provides wardrobe and storage space.
Bedroom Three - A well-proportioned third bedroom featuring a double glazed UPVC window to the rear elevation and ceiling light point. Although currently utilised as a single room, the space is large enough to potentially accommodate a larger bed if required, making it ideal as a child’s bedroom, guest room or home office.
Outside - The outside space at 14 Eastview is undoubtedly one of the property’s standout features. The gardens wrap around the front, side and rear of the home, creating an exceptionally generous plot with huge potential for extending the property or creating substantial off-road parking and garaging. To the front, the property is set well back from the road behind a mainly laid-to-lawn garden with mature trees, circular planted beds and beautifully stocked borders overflowing with flowering shrubs and bushes. A pathway leads from the front gate directly to the entrance door, whilst further pathways continue around the side and rear of the home.
The rear garden can be accessed directly from the lounge and enjoys a lovely sense of privacy, featuring steps leading down onto a tiled patio seating area ideal for outdoor dining and entertaining. Beyond this are concrete and brick-paved pathways winding through different sections of the garden, bordered by mature hedging, flowering plants, herbs, shrubs and fruit trees. A substantial flower and former vegetable bed offers excellent space for keen gardeners or those looking to create a productive kitchen garden or cut flower garden. There are also additional patio areas, a garden shed, potting shed and attached brick-built outbuildings offering useful storage and further scope for conversion or extension. The gardens are beautifully established throughout and provide a wonderful outdoor environment for families, gardeners and those seeking space and future potential.
Epc Rating - E -
Council Tax Band - D -
Would You Like To Arrange A Viewing? - Strictly by prior appointment through Reid & Roberts Estate Agents. Telephone Mold office on . Do you have a house to sell? Ask a member of staff for a FREE VALUATION without obligation.
Do You Have A Property To Sell? - Please call and our staff will be happy to help with any advice you may need. We can arrange for Lauren Birch or Holly Peers to visit your property to give you an up to date market valuation free of charge with no obligation.
Looking For Mortgage Advice? - Reid & Roberts Estate Agents can offer you a full range of Mortgage Products and save you the time and inconvenience of trying to get the most competitive deal yourself. We deal with all major Banks and Building Societies and can look for the most competitive rates around. Telephone Mold office on
How To Make An Offer - Call a member of staff who can discuss your offer and pass it onto our client. Please note, we will want to qualify your offer for our client
Misrepresentation Act - These particulars, whilst believed to be accurate, are for guidance only and do not constitute any part of an offer or contract - Intending purchasers or tenants should not rely on them as statements or representations of fact, but must satisfy themselves by inspection or otherwise as to their accuracy. No person in the employment of Reid and Roberts has the authority to make or give any representations or warranty in relation to the property.
Money Laundering - Both vendors and purchasers are asked to produce identification documentation and we would ask for your co-operation in order that there will be no delay in agreeing the sale.
Our Opening Hours - MONDAY - FRIDAY 9.00am - 5.30pm
SATURDAY 9.00am - 4.00pm
PLEASE NOTE WE OFFER ACCOMPANIED VIEWINGS 7 DAYS A WEEK
Services - The Agents have not tested any included equipment (gas, electrical or otherwise), or central heating systems mentioned in these particulars, and purchasers are advised to satisfy themselves as to their working order and condition prior to any legal commitment.
Brochures
East View, Bryn Lane, New Brighton, MoldEPC Certificate linkBrochure- COUNCIL TAXA payment made to your local authority in order to pay for local services like schools, libraries, and refuse collection. The amount you pay depends on the value of the property.Read more about council Tax in our glossary page.
- Ask agent
- PARKINGDetails of how and where vehicles can be parked, and any associated costs.Read more about parking in our glossary page.
- Yes
- GARDENA property has access to an outdoor space, which could be private or shared.
- Yes
- ACCESSIBILITYHow a property has been adapted to meet the needs of vulnerable or disabled individuals.Read more about accessibility in our glossary page.
- Ask agent

Add an important place to see how long it'd take to get there from our property listings.
__mins driving to your place



Notes
Staying secure when looking for property
Ensure you're up to date with our latest advice on how to avoid fraud or scams when looking for property online.
Visit our security centre to find out moreDisclaimer - Property reference 34695737. The information displayed about this property comprises a property advertisement. Rightmove.co.uk makes no warranty as to the accuracy or completeness of the advertisement or any linked or associated information, and Rightmove has no control over the content. This property advertisement does not constitute property particulars. The information is provided and maintained by Reid and Roberts, Mold. Please contact the selling agent or developer directly to obtain any information which may be available under the terms of The Energy Performance of Buildings (Certificates and Inspections) (England and Wales) Regulations 2007 or the Home Report if in relation to a residential property in Scotland.
*This is the average speed from the provider with the fastest broadband package available at this postcode. The average speed displayed is based on the download speeds of at least 50% of customers at peak time (8pm to 10pm). Fibre/cable services at the postcode are subject to availability and may differ between properties within a postcode. Speeds can be affected by a range of technical and environmental factors. The speed at the property may be lower than that listed above. You can check the estimated speed and confirm availability to a property prior to purchasing on the broadband provider's website. Providers may increase charges. The information is provided and maintained by Decision Technologies Limited. **This is indicative only and based on a 2-person household with multiple devices and simultaneous usage. Broadband performance is affected by multiple factors including number of occupants and devices, simultaneous usage, router range etc. For more information speak to your broadband provider.