Curacy Farm Old School Lane, Lighthorne, Warwickshire, CV35

- PROPERTY TYPE
Bungalow
- BEDROOMS
2
- BATHROOMS
1
- SIZE
Ask agent
- TENUREDescribes how you own a property. There are different types of tenure - freehold, leasehold, and commonhold.Read more about tenure in our glossary page.
Freehold
Key features
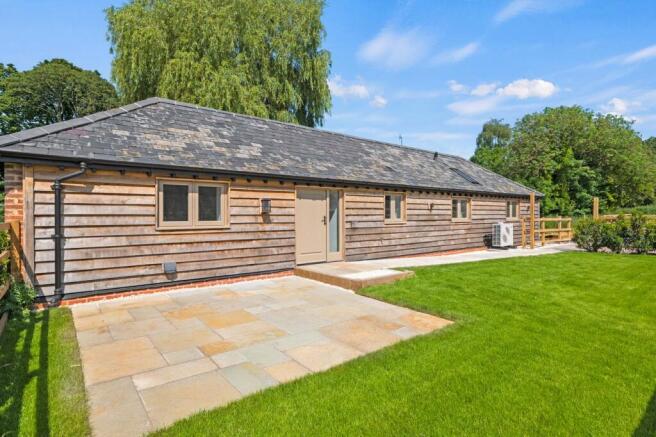
- Charming two bedroom detached barn conversion originally built in 1870
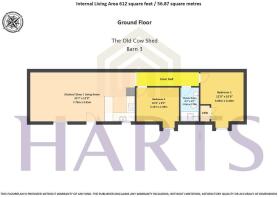
- Stylish one level accommodation with open plan kitchen, living dining
- Stunning open plan kitchen diner living room with Shaker style cabinetry and integrated appliances
- Two bedrooms
- Family shower room
- Wet underfloor heating throughout with individual room controllers Samsung Air Source Heat Pump
- High Speed Broadband Fibre Connection
- Ten-year Structural Warranty
- Bespoke Wood Casement Windows from Dale Joinery
Description
Discover the charm and character of this beautifully crafted two-bedroom detached barn conversion at Curacy Farm Barns in the picturesque village of Lighthorne. The Old Cow Shed was originally built in 1870 from local stone, this exceptional property has been thoughtfully renovated to meet the highest standards, blending historic features with contemporary living. This lovely barn is exquisitely finished accommodation all on one level, the barn boasts a stunning open plan kitchen, diner, and living area, two generous bedrooms, and a stylish family shower room. Every detail has been considered, with bespoke wood casement windows by Dale Joinery, wet underfloor heating with individual room controllers powered by a Samsung Air Source Heat Pump, and a comprehensive ten-year structural warranty ensuring peace of mind for years to come.
Set in the tranquil and sought-after village of Lighthorne, this property benefits from an idyllic rural setting while still enjoying excellent connectivity. With a high-speed fibre broadband connection and electric car charging points, modern conveniences are seamlessly integrated into this heritage home. The surrounding countryside offers wonderful opportunities for scenic walks and outdoor activities, and nearby towns provide a range of amenities, schools, and transport links. The village itself exudes quintessential English charm, making Curacy Farm Barns an inviting and peaceful place to call home.
The heart of this barn conversion is the magnificent open plan kitchen, dining, and living area designed with both style and function in mind. The kitchen features Shaker style cabinetry with soft-closing doors and drawers, complemented by durable quartz worktops and upstands. Premium integrated appliances including an AEG 70/30 fridge freezer, induction hob, pyrolytic oven, a Bosch extractor hood, as well as a Zanussi slimline dishwasher and Hoover washer/dryer. A Quooker 3-in-1 hot water tap adds a modern touch of convenience.
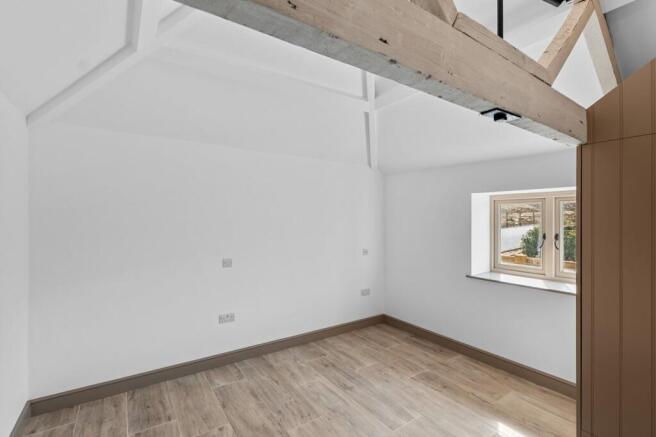
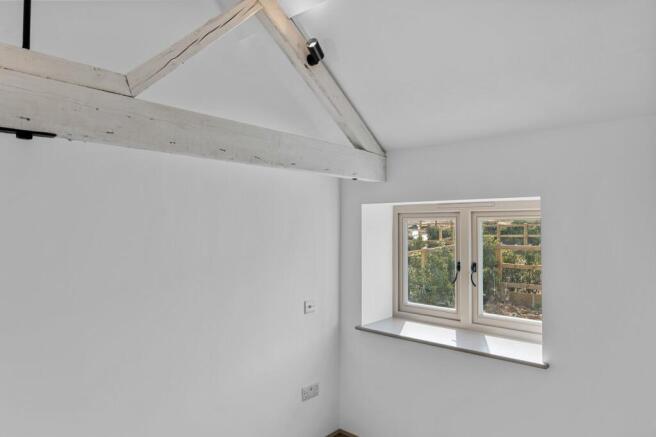
The property offers two double bedrooms, both carefully designed to maximize space and comfort. Neutral matt paint finishes, solid painted doors with black ironmongery, and Ecolife wood-effect ceramic tile flooring extend throughout the accommodation, ensuring a timeless and elegant aesthetic. The family shower room is finished with Roca white ceramic fittings and a luxurious vanity unit, a Hansgrohe chrome shower fitting with Merlyn shower screen, wall-hung demister mirror, and porcelain tiling from Porcelanosa. Concealed WC, dual-purpose towel radiator, night light, and premium lighting complete this sophisticated space.
Additional features enhance everyday living, including low-energy LED downlights and pendant lighting, TV points and USB sockets throughout, a powerful WiFi booster, and comprehensive security measures including multi-point locking, intruder alarms installed to NSI code, and cabling prepared for a doorbell camera. Outside, the property benefits from turfed garden areas with London Stone Cotswold paved patios and pathways, enclosed by post and rail fencing with Portuguese laurel and native hedging to provide privacy. External waterproof sockets, taps, wall lighting, and shared guest parking further add to the convenience and appeal of this remarkable home.
Brochures
Brochure 1- COUNCIL TAXA payment made to your local authority in order to pay for local services like schools, libraries, and refuse collection. The amount you pay depends on the value of the property.Read more about council Tax in our glossary page.
- Band: TBC
- PARKINGDetails of how and where vehicles can be parked, and any associated costs.Read more about parking in our glossary page.
- Yes
- GARDENA property has access to an outdoor space, which could be private or shared.
- Yes
- ACCESSIBILITYHow a property has been adapted to meet the needs of vulnerable or disabled individuals.Read more about accessibility in our glossary page.
- Ask agent
Energy performance certificate - ask agent
Curacy Farm Old School Lane, Lighthorne, Warwickshire, CV35

Add an important place to see how long it'd take to get there from our property listings.
__mins driving to your place
Affordability
Get an instant, personalised result:
- Show sellers you’re serious
- Secure viewings faster with agents
- No impact on your credit score
Notes
Staying secure when looking for property
Ensure you're up to date with our latest advice on how to avoid fraud or scams when looking for property online.
Visit our security centre to find out moreDisclaimer - Property reference 30371447. The information displayed about this property comprises a property advertisement. Rightmove.co.uk makes no warranty as to the accuracy or completeness of the advertisement or any linked or associated information, and Rightmove has no control over the content. This property advertisement does not constitute property particulars. The information is provided and maintained by Harts, Henley-in-Arden. Please contact the selling agent or developer directly to obtain any information which may be available under the terms of The Energy Performance of Buildings (Certificates and Inspections) (England and Wales) Regulations 2007 or the Home Report if in relation to a residential property in Scotland.
*This is the average speed from the provider with the fastest broadband package available at this postcode. The average speed displayed is based on the download speeds of at least 50% of customers at peak time (8pm to 10pm). Fibre/cable services at the postcode are subject to availability and may differ between properties within a postcode. Speeds can be affected by a range of technical and environmental factors. The speed at the property may be lower than that listed above. You can check the estimated speed and confirm availability to a property prior to purchasing on the broadband provider's website. Providers may increase charges. The information is provided and maintained by Decision Technologies Limited. **This is indicative only and based on a 2-person household with multiple devices and simultaneous usage. Broadband performance is affected by multiple factors including number of occupants and devices, simultaneous usage, router range etc. For more information speak to your broadband provider.