Maine Street, Thetford, IP24

- PROPERTY TYPE
End of Terrace
- BEDROOMS
3
- BATHROOMS
2
- SIZE
1,043 sq ft
97 sq m
- TENUREDescribes how you own a property. There are different types of tenure - freehold, leasehold, and commonhold.Read more about tenure in our glossary page.
Freehold
Key features
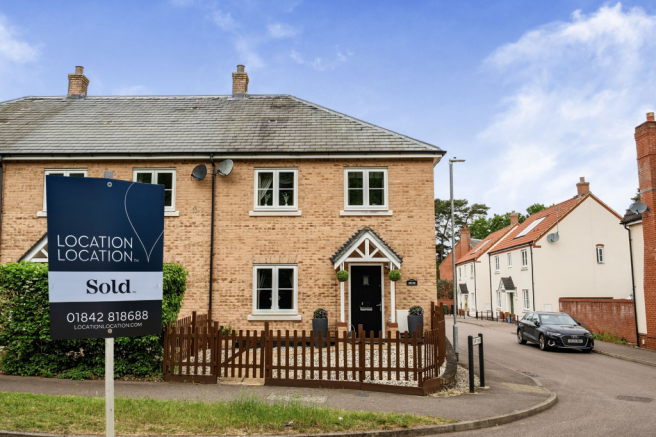
- Modern Kier homes built end of terraced house
- Photovoltaic solar roof panels
- Low maintenance west facing rear garden, with timber shed
- Tastefully decorated with a neutral colour palette throughout
- Two allocated parking spaces with further shingled parking area
- Useful conservatory additional for indoor/outdoor living
- Open kitchen/diner with freestanding island, perfect for entertaining
- River walks and park nearby
- Convenient for A11 access and the town centre
- En suite shower room to principal bedroom
Description
Set within a modern Kier Homes development on the edge of town, this is the kind of house that works really well for people moving out of a flat or smaller starter home and wanting a bit more space to properly settle into.
It has a noticeably lighter, more open feel than many modern homes in this price range, helped by the neutral décor and the way the layout has been arranged around modern day living rather than everything feeling boxed off.
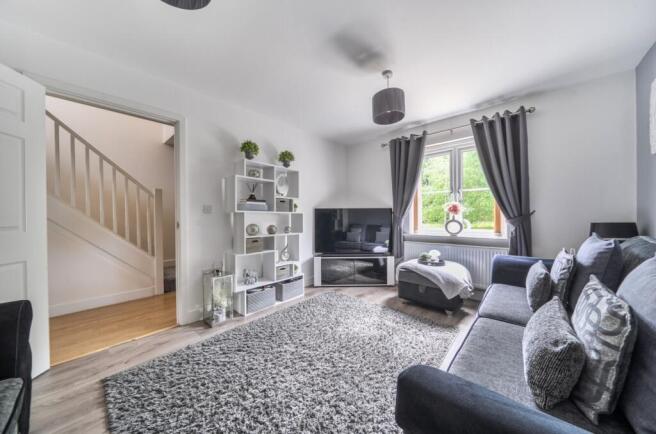
As you enter, there’s a useful downstairs cloakroom immediately off the hallway, while to the left sits the main lounge. It’s a calmer, more peaceful room than you might expect, designed very much as somewhere to properly relax and switch off in the evenings. The shape of the room also gives you flexibility with furniture placement, which makes a genuine difference in day to day living.
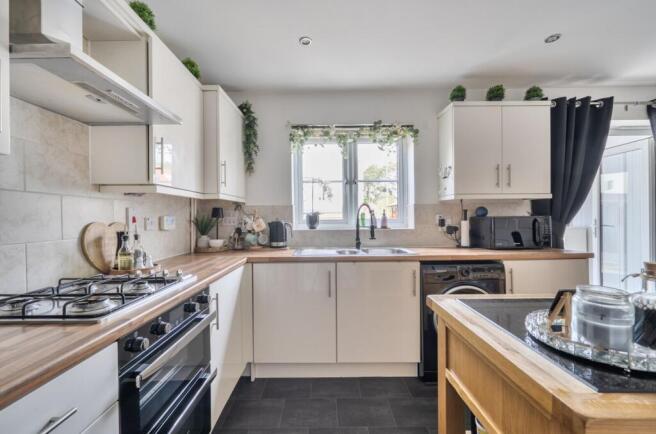
Beyond this, the kitchen and dining space sits at the centre of the house and has been set up very much with entertaining in mind. A freestanding island creates a more sociable feel and gives people somewhere to gather while cooking, eating or having friends over, rather than everyone being separated into different rooms.
To the rear, the conservatory adds another layer to the way the house lives day to day. It creates that in-between indoor and outdoor space that becomes surprisingly useful through the warmer months, opening directly onto the garden and making the whole rear of the house feel more connected.
Upstairs, there are three bedrooms in total, including a principal bedroom with wall to wall wardrobes, an additional built-in cupboard and its own en suite shower room, giving it much more of a complete main bedroom feel than you often find in homes of this type. The remaining bedrooms are served by the family bathroom, making it a straightforward and practical layout for couples, young families or anyone needing that extra office or guest room space.
Outside, the rear garden has been designed to be low maintenance rather than labour intensive, with a west-facing aspect that catches the afternoon and evening sun particularly well. There’s also a timber shed for storage and enough space to sit out and enjoy without spending every weekend maintaining it.
The property also benefits from photovoltaic solar panels, helping with day-to-day efficiency, along with two allocated parking spaces and an additional shingled parking area to the rear.
Location-wise, it’s well placed for access to the A11, making commuting towards Norwich, Cambridge or beyond straightforward, while the town centre, nearby parks and river walks are all within easy reach too.
Overall, this feels like a really easy house to move into and enjoy straight away. Comfortable, sociable and practical
Anti-Money Laundering Regulations
We are obliged under the Government’s Money Laundering Regulations 2019, which require us to confirm the identity of all potential buyers who have had their offer accepted on a property. To do so, we have partnered with Lifetime Legal, a third-party service provider who will reach out to you at an agreed-upon time. They will require the full name(s), date(s) of birth and current address of all buyers - it would be useful for you to have your driving licence and passport ready when receiving this call. Please note that there is a fee of £65 (inclusive of VAT) for this service, payable directly to Lifetime Legal. Once the checks are complete, and our Condition of Sale Agreement has been signed, we will be able to issue a Memorandum of Sale to proceed with the transaction.
EPC Rating: C
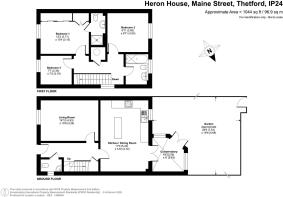
Living room
3.24m x 4.53m
Kitchen/Dining room
5.42m x 3.72m
Conservatory
2.59m x 2.43m
Principal bedroom
3.15m x 3.71m
Bedroom two
3m x 3.03m
Bedroom three
2.3m x 2.19m
Rear Garden
5.68m x 7.53m
Parking - Allocated parking
Brochures
Property Brochure- COUNCIL TAXA payment made to your local authority in order to pay for local services like schools, libraries, and refuse collection. The amount you pay depends on the value of the property.Read more about council Tax in our glossary page.
- Band: B
- PARKINGDetails of how and where vehicles can be parked, and any associated costs.Read more about parking in our glossary page.
- Off street
- GARDENA property has access to an outdoor space, which could be private or shared.
- Front garden,Rear garden
- ACCESSIBILITYHow a property has been adapted to meet the needs of vulnerable or disabled individuals.Read more about accessibility in our glossary page.
- Ask agent

Add an important place to see how long it'd take to get there from our property listings.
__mins driving to your place

Notes
Staying secure when looking for property
Ensure you're up to date with our latest advice on how to avoid fraud or scams when looking for property online.
Visit our security centre to find out moreDisclaimer - Property reference 0879730b-d1e3-4c1a-8c9a-5f042e86cb81. The information displayed about this property comprises a property advertisement. Rightmove.co.uk makes no warranty as to the accuracy or completeness of the advertisement or any linked or associated information, and Rightmove has no control over the content. This property advertisement does not constitute property particulars. The information is provided and maintained by Location Location East, Thetford. Please contact the selling agent or developer directly to obtain any information which may be available under the terms of The Energy Performance of Buildings (Certificates and Inspections) (England and Wales) Regulations 2007 or the Home Report if in relation to a residential property in Scotland.
*This is the average speed from the provider with the fastest broadband package available at this postcode. The average speed displayed is based on the download speeds of at least 50% of customers at peak time (8pm to 10pm). Fibre/cable services at the postcode are subject to availability and may differ between properties within a postcode. Speeds can be affected by a range of technical and environmental factors. The speed at the property may be lower than that listed above. You can check the estimated speed and confirm availability to a property prior to purchasing on the broadband provider's website. Providers may increase charges. The information is provided and maintained by Decision Technologies Limited. **This is indicative only and based on a 2-person household with multiple devices and simultaneous usage. Broadband performance is affected by multiple factors including number of occupants and devices, simultaneous usage, router range etc. For more information speak to your broadband provider.