

Four Ashes Road, Brewood, Stafford, ST19

- PROPERTY TYPE
Semi-Detached
- BEDROOMS
4
- BATHROOMS
2
- SIZE
2,085 sq ft
194 sq m
- TENUREDescribes how you own a property. There are different types of tenure - freehold, leasehold, and commonhold.Read more about tenure in our glossary page.
Freehold
Key features
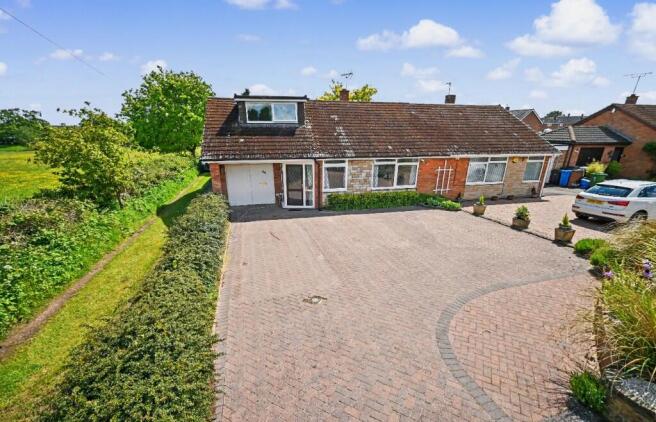
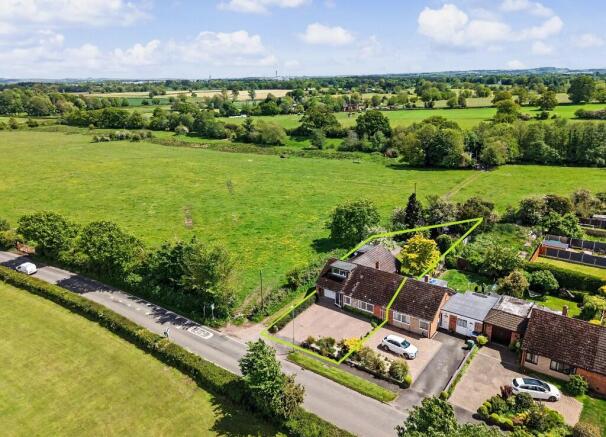
- A beautifully positioned and individually designed semi detached dormer bungalow, enjoying one of the most desirable settings on the outskirts of the sought after village of Brewood
- No. 44 offers a wonderfully peaceful backdrop and a unique interior that has been thoughtfully extended and restyled over the years to maximise space and natural light.
- The well maintained accommodation is full of quality features and is ideal for buyers seeking a property that is ready to move straight into.
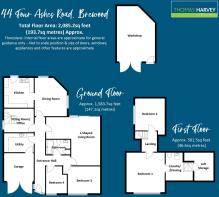
- Offering approximately 2,085.2 sq. feet of versatile living space and having the benefit of bedroom & bathroom accommodation on both levels
- Entrance hall, two double bedrooms to the front, a smart white family bathroom and a charming 20ft L shaped living room with a full height rear window framing the garden
- The open plan dining kitchen at the rear creates a superb social space for families and entertaining, complemented by a useful utility room and garage.
- A sitting room/ home office enhances the flexibility of the ground floor, while a staircase leads to the first floor landing with two further bedrooms & ensuite shower & dressing room
- The mature south facing rear garden has been beautifully landscaped to offer excellent privacy and a delightful setting throughout the seasons
- A further highlight is the detached timber workshop/garage, perfect for hobbies, garage stores or a variety of alternative uses.
- Despite its tranquil rural feel, Four Ashes Road is within easy walking distance of Brewood's vibrant village centre, offering excellent schooling, popular pubs and restaurants, local shops and medica
Description
Outside, the full width block paved driveway provides generous off road parking and of course leads to the garage. The mature south facing rear garden has been beautifully landscaped to offer excellent privacy and a delightful setting throughout the seasons. A further highlight is the detached timber workshop/garage, perfect for hobbies, garage stores or a variety of alternative uses. Despite its tranquil rural feel, Four Ashes Road is within easy walking distance of Brewood's vibrant village centre, offering excellent schooling (including St Dominic's Grammar School, St Mary's R.C. School and Brewood First & Middle Schools), popular pubs and restaurants, local shops and medical facilities. The location is also superb for commuters, with the A5, A41, A449, M54, M6 and M6 Toll all within convenient reach. Offered with no upward chain, this gas centrally heated and double glazed home combines countryside living with village convenience, a rare opportunity in a highly desirable setting!
Entrance Hall: PVC double glazed opaque door with matching full height side windows, radiator and coved ceiling.
Bathroom: 7'3'' (2.22m) x 5'7'' (1.69m)
Fitted with a modern white suite comprising P-Shaped panelled bath with side screen & chrome rainfall shower head including handheld spray, vanity unit with recessed WC, tiled walls & flooring, chrome heated towel rail & underfloor heating, extractor fan and floor to ceiling built in airing cupboard.
Bedroom Four: 10'1'' (3.08m) x 9'11'' (3.03m)
Radiator, coved ceiling, laminate flooring and double glazed leaded window to front.
Bedroom Three: 12'2'' (3.70m) x 10'1'' (3.08m)
Built in furniture including cupboards, wardrobes, drawers & dressing area, radiator and double glazed leaded window to front.
Living Room: 20'3'' (6.18m) x 18'2'' (5.53m)
Feature brick fire place with tiled hearth & multifuel burner, two graphite vertical radiators, wall light points, coved ceiling and double glazed full height picture window to rear with sliding door.
Dining Room: 14'5'' (4.39m) x 12'1'' (3.68m)
Radiator, coved ceiling, recessed ceiling spot lights, double glazed windows to rear and open to:
Kitchen: 11'3'' (3.42m) x 11'1'' (3.39m)
Fitted with a matching suite of solid oak units comprising a range of base cupboards, drawers & suspended wall cupboards with display lighting, dark coloured worktops with stainless steel 1.5 drainer sink unit including mixer tap, recess & gas point for Rangemaster double cooker with stainless steel extractor hood over, Neff combination oven, plumbing for washing machine & dishwasher, recess for fridge freezer, coved ceiling, tiled effect cushioned flooring and double glazed window to rear with matching PVC door to garden.
Utility: 10'5'' (3.18m) x 7'2'' (2.18m)
Having built in base cupboards & suspended wall cupboards, worktops with sunken circular sink unit, vinyl flooring and internal access to:
Garage: 10'5'' (3.18m) x 10'2'' (3.10m)
Side opening garage doors, power, lighting and plumbing for washing machine.
Home Office/ Sitting Room: 10'9'' (3.28m) x 8'11'' (2.71m)
Radiator, double glazed window to side and U-Shaped staircase to first floor.
First Floor Landing: Recessed ceiling spot lights and counter top.
Bedroom Two: 11'6'' (3.51m) x 11ft (3.36m)
Radiator, storage into eaves and double glazed window to side.
Bedroom One: 14'10'' (4.53m) x 14'4'' (4.38m)
Radiator, storage into eaves, recessed ceiling spot lights and double glazed window to front. Ensuite Shower Room & Dressing Room: 10'11'' (3.33m) x 10'2'' (3.10m) Shower enclosure with wall mounted electric shower, vanity unit, low level WC, electric heater, built in clothes rails & shelving, skylight and concealed access to: Loft Room/ Storage.
Rear Garden: Enjoying a South facing aspect and landscaped to provide a most colourful and pleasant setting, the fully stocked gardens include a full width L-Shaped paved patio, rockery with ornamental pool, dwarf wall overlooking centre shaped lawn, flowering boarders with a variety of shrubs & trees, vegetable garden, gravelled side path, rear paved driveway, surrounding fencing & hedging with greenhouse, garden shed and Detached Timber Workshop/ Garage: 20'9'' (6.33m) x 14'3'' (4.35m) Fully insulated with power, lighting, a range of base & wall cupboards, glazed leaded side door and concealed side opening garage doors with windows.
Tenure: Freehold
Council Tax: Band D - South Staffordshire
EPC Rating: D (67) No: 6100-1699-0222-4120-3563
Total Floor Area: 2,085.2sq feet (193.7sq metres) Approx.
Services: We are informed by the Vendors that all main services are installed
Broadband - Ofcom checker shows Standard/ Superfast/ Ultrafast are available
Mobile: Ofcom checker shows one of four main providers have variable coverage indoor and all four have good coverage outdoor.
Brochures
Brochure 1- COUNCIL TAXA payment made to your local authority in order to pay for local services like schools, libraries, and refuse collection. The amount you pay depends on the value of the property.Read more about council Tax in our glossary page.
- Ask agent
- PARKINGDetails of how and where vehicles can be parked, and any associated costs.Read more about parking in our glossary page.
- Garage,Driveway,Off street
- GARDENA property has access to an outdoor space, which could be private or shared.
- Private garden,Enclosed garden,Rear garden,Back garden
- ACCESSIBILITYHow a property has been adapted to meet the needs of vulnerable or disabled individuals.Read more about accessibility in our glossary page.
- Ask agent
Four Ashes Road, Brewood, Stafford, ST19

Add an important place to see how long it'd take to get there from our property listings.
__mins driving to your place
Affordability

About Thomas Harvey, Tettenhall
1 The Arcade, High Street, Tettenhall, Wolverhampton, WV6 8QS



Notes
Staying secure when looking for property
Ensure you're up to date with our latest advice on how to avoid fraud or scams when looking for property online.
Visit our security centre to find out moreDisclaimer - Property reference 44FOURASHESROAD26. The information displayed about this property comprises a property advertisement. Rightmove.co.uk makes no warranty as to the accuracy or completeness of the advertisement or any linked or associated information, and Rightmove has no control over the content. This property advertisement does not constitute property particulars. The information is provided and maintained by Thomas Harvey, Tettenhall. Please contact the selling agent or developer directly to obtain any information which may be available under the terms of The Energy Performance of Buildings (Certificates and Inspections) (England and Wales) Regulations 2007 or the Home Report if in relation to a residential property in Scotland.
*This is the average speed from the provider with the fastest broadband package available at this postcode. The average speed displayed is based on the download speeds of at least 50% of customers at peak time (8pm to 10pm). Fibre/cable services at the postcode are subject to availability and may differ between properties within a postcode. Speeds can be affected by a range of technical and environmental factors. The speed at the property may be lower than that listed above. You can check the estimated speed and confirm availability to a property prior to purchasing on the broadband provider's website. Providers may increase charges. The information is provided and maintained by Decision Technologies Limited. **This is indicative only and based on a 2-person household with multiple devices and simultaneous usage. Broadband performance is affected by multiple factors including number of occupants and devices, simultaneous usage, router range etc. For more information speak to your broadband provider.