Barton Lane, Berrynarbor, Ilfracombe, North Devon

- PROPERTY TYPE
Detached
- BEDROOMS
5
- BATHROOMS
3
- SIZE
2,499 sq ft
232 sq m
- TENUREDescribes how you own a property. There are different types of tenure - freehold, leasehold, and commonhold.Read more about tenure in our glossary page.
Freehold
Key features
- No onward chain
- Detached double garage & driveway parking
- Covered verandah and lawned garden
- Family bathroom on both floors, plus en-suite shower room
- Fitted kitchen & lower ground floor kitchenette/utility area
- Spacious sitting room, dining room & versatile 26ft games/snooker room
- Huge scope to improve throughout
- Individually designed & first time being sold since its construction
- Elevated sea views and across the valley
- Substantial 4/5 bedroom, 2,500 sqft home
Description
TO BOOK YOUR VIEWING, WHEN CALLING QUOTE REFERENCE: RY0585
Accommodation
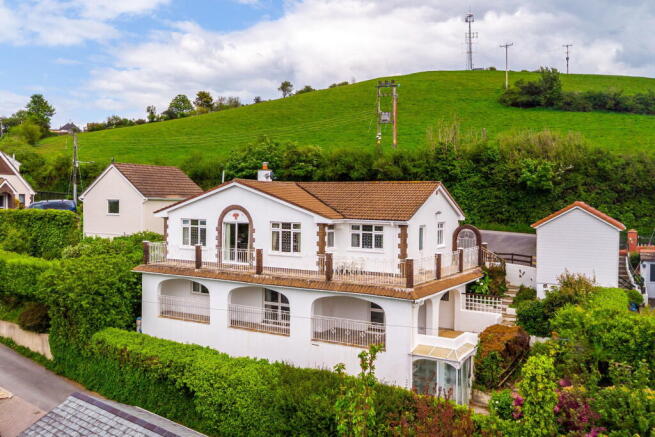
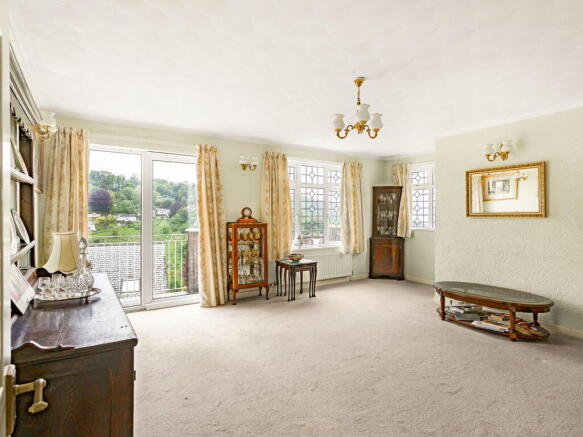
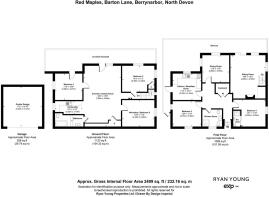
Stepping through the front door, a spacious entrance hall immediately showcases the scale and individuality of the home. From here, access is provided to the principal accommodation, in addition to a useful storage cupboard and a family shower room fitted with a WC, wash hand basin, enclosed shower cubicle, and bidet. Bedroom one is positioned to the right-hand side of the hallway and is a generous double room benefiting from a side aspect window and its own en-suite shower room comprising a WC, wash hand basin, and enclosed shower cubicle. Bedroom two is also located on this upper level and enjoys a pleasant double aspect. The kitchen/breakfast room provides space for a breakfast table and chairs and enjoys a window overlooking the spectacular rear outlook, in addition to a door accessing the adjoining patio area. The kitchen itself is fitted with a range of wall and base cupboards and drawers, ample work surface areas, a one-and-a-half bowl sink and drainer inset beneath the window, an eye-level double electric oven, induction hob with fitted extractor canopy over, and space for a counter-height fridge. Adjoining the kitchen is a bright dual-aspect dining room enjoying the wonderful southerly-facing views, whilst also offering exciting potential to be opened into the kitchen to create a large open-plan kitchen/dining arrangement if desired. Completing the upper floor is a substantial sitting room centred around an attractive gas fireplace, whilst another impressive double aspect frames the outstanding sea and valley views. Sliding doors open directly onto the stone-paved balcony, creating a wonderful entertaining space perfectly suited to enjoying the elevated southerly outlook.
In a quirky and highly versatile arrangement, stairs descend from the sitting room to the lower ground floor accommodation. Here, a further double bedroom enjoys another pleasant double aspect and leads through into an enormous reception space currently arranged as a snooker room. This exceptionally flexible area could easily be adapted to create further living accommodation or an annex-style arrangement for independent relatives or guests. From the snooker room, access is provided to a fourth bedroom with a door opening onto the covered veranda, whilst a fifth bedroom — currently serving a more practical purpose — could equally function as a workshop or hobby room and also houses the boiler. A kitchenette area provides further flexibility and could serve as a utility room within a larger family home, or alternatively be adapted into a more permanent kitchen arrangement for dual occupation purposes. Completing the lower ground floor is an additional bathroom fitted with a WC, wash hand basin, and a panelled bath with shower over. Further enhancing the practicality of the home, a trapdoor from the snooker room accesses an extensive basement storage area beneath the property, whilst an additional covered greenhouse-style storage section provides access into another substantial storage room positioned beneath the patio.
Outside & parking
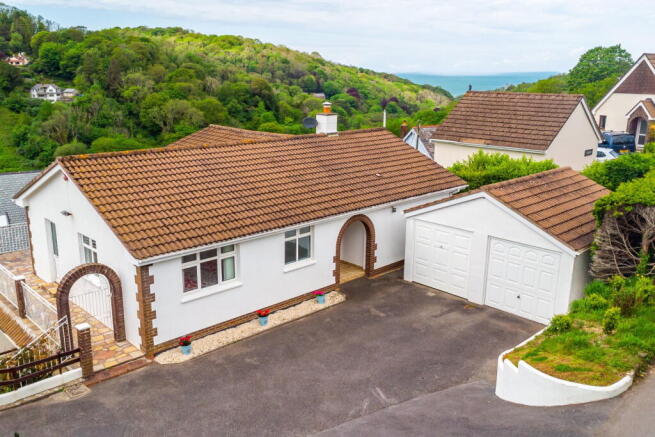
To the front of the property, a tarmac driveway provides off-road parking and leads to a detached double garage accessed via two traditional up-and-over doors and connected to power and light, creating an ideal space for secure vehicle storage, hobbies, or workshop use. The stone-paved balcony accessed from the sitting room is undoubtedly one of the home’s standout features, commanding breathtaking panoramic views across the valley, village rooftops, surrounding countryside, and out towards the sea and Welsh coastline beyond. This elevated position creates a superb space for outdoor dining or relaxing with a morning coffee or evening glass of wine.
At lower ground floor level, a covered stone-paved veranda overlooks a slim section of garden and offers another sheltered seating area. Steps descend through the gardens, which are predominantly laid to lawn and bordered by a wide range of mature hedgerows, shrubs, and established planting. Whilst now slightly overgrown, the gardens offer fantastic potential to be further landscaped and opened up into a truly exceptional outdoor environment.
Location
Red Maples can be found within an elevated position along Barton Lane, within the village of Berrynarbor, which itself offers a community store/Post Office, character Inn, respected primary school and Church. The nearest town is at Ilfracombe in about three miles, offering a good range of amenities in addition to the picturesque harbour. Exmoor National Park is just around 7 miles away and is renowned for its undulating Moors and pasture land with rivers running down through deep wooded combes and valleys to spectacular cliffs along the North Devon coast. Exmoor also offers a wealth of country pursuits including hunting, shooting, fishing and is also popular with horse riders and walkers. North Devon's superb sandy surfing beaches are also within a short car drive including Croyde, Saunton (also with championship golf course), Putsborough and Woolacombe about 7 miles away. Barnstaple, the Regional centre, is about 10 miles and offers the area's main business, commercial, leisure and shopping venues as well as renowned Pannier Market and North Devon District Hospital. At Barnstaple there is access to the North Devon link road, which in turn leads, in about 45 minutes, to Junction 27 of the M5 motorway and where Tiverton Parkway also offers a fast service of trains to London (Paddington in just over 2 hours).
Useful information
- Age - 1991
- Tenure - Freehold
- Heating - Gas central heating
- Drainage - Septic tank
- Windows - Double glazed throughout
- Council Tax - Tax band E
- EPC Rating - Current - C/71 / Potential - C/75
- Nearest Primary School - Berrynarbor CofE Primary School (approx 0.4 miles)
- Nearest Secondary School - The Ilfracombe Academy (approx. 4.2 miles)
- Seller's position - No onward chain
Viewings
If you would like to view this wonderful home, please contact local North Devon estate agent, Ryan Young. Viewings are strictly by appointment with the sole selling agent and 24hrs notice will usually be required, please confirm your appointment before travelling.
Agent's note
These property particulars are issued in good faith but do not form part of any offer or contract. All descriptions, floorplans, photographs and other information are provided as a guide only and may not be exact. Buyers are advised to verify key facts such as tenure, planning permissions, fixtures and fittings, lease length, ground rent, service charges, council tax bands and energy performance ratings through their legal representative.
In line with UK anti-money laundering regulations, all named purchasers must complete an AML (Anti-Money Laundering) check. A small charge of £30 per person applies for this service. Please ensure all relevant parties are submitted for verification to avoid delays.
TO BOOK YOUR VIEWING, WHEN CALLING QUOTE REFERENCE: RY0585
- COUNCIL TAXA payment made to your local authority in order to pay for local services like schools, libraries, and refuse collection. The amount you pay depends on the value of the property.Read more about council Tax in our glossary page.
- Band: E
- PARKINGDetails of how and where vehicles can be parked, and any associated costs.Read more about parking in our glossary page.
- Garage
- GARDENA property has access to an outdoor space, which could be private or shared.
- Patio,Private garden,Terrace
- ACCESSIBILITYHow a property has been adapted to meet the needs of vulnerable or disabled individuals.Read more about accessibility in our glossary page.
- Ask agent
Barton Lane, Berrynarbor, Ilfracombe, North Devon

Add an important place to see how long it'd take to get there from our property listings.
__mins driving to your place
Affordability

Notes
Staying secure when looking for property
Ensure you're up to date with our latest advice on how to avoid fraud or scams when looking for property online.
Visit our security centre to find out moreDisclaimer - Property reference S1739055. The information displayed about this property comprises a property advertisement. Rightmove.co.uk makes no warranty as to the accuracy or completeness of the advertisement or any linked or associated information, and Rightmove has no control over the content. This property advertisement does not constitute property particulars. The information is provided and maintained by eXp UK, South West. Please contact the selling agent or developer directly to obtain any information which may be available under the terms of The Energy Performance of Buildings (Certificates and Inspections) (England and Wales) Regulations 2007 or the Home Report if in relation to a residential property in Scotland.
*This is the average speed from the provider with the fastest broadband package available at this postcode. The average speed displayed is based on the download speeds of at least 50% of customers at peak time (8pm to 10pm). Fibre/cable services at the postcode are subject to availability and may differ between properties within a postcode. Speeds can be affected by a range of technical and environmental factors. The speed at the property may be lower than that listed above. You can check the estimated speed and confirm availability to a property prior to purchasing on the broadband provider's website. Providers may increase charges. The information is provided and maintained by Decision Technologies Limited. **This is indicative only and based on a 2-person household with multiple devices and simultaneous usage. Broadband performance is affected by multiple factors including number of occupants and devices, simultaneous usage, router range etc. For more information speak to your broadband provider.