
Pear Tree Close, Fenstanton, Cambridgeshire.

- PROPERTY TYPE
Plot
- BEDROOMS
2
- BATHROOMS
1
- SIZE
891 sq ft
83 sq m
Key features
- Development opportunity.
- A total plot size of 0.17 acres.
- The Gross Internal Floor Area of the existing bungalow is approximately 891 sq.ft / 82 sq.metres.
- Planning permission granted for an additional dwelling of 1270 sq.ft / 118 sq.metres adjacent.
- Sunny south / easterly facing rear elevation.
- Easy and quick access onto the A14 road network - Cambridge in 25 minutes.
- 10/15 minute drive to Huntingdon Train Station = Fast lines to Kings Cross in under 50 minutes.
- Lovely, idyllic, countryside views to the front & side.
- Offered with no onward chain & vacant possession.
- EPC: D.
Description
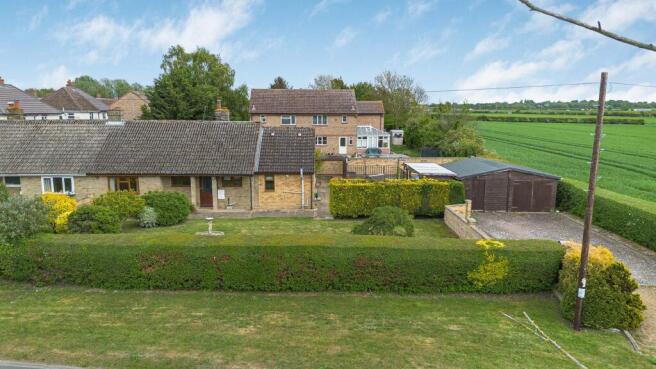
An exciting development opportunity comprising an extended semi-detached bungalow set on an overall plot of approximately 0.17 acres, with planning permission already granted for the construction of a detached three-bedroom chalet bungalow adjacent to the existing property, replacing the current garaging.
The existing bungalow also offers excellent scope for further capital growth through refurbishment and/or a loft conversion, subject to the necessary consents.
Occupying a peaceful position on the outskirts of Fenstanton, the property enjoys panoramic countryside views to both the front and side elevations, while still benefiting from convenient access to major transport links and a range of village amenities within walking distance.
A wide selection of local amenities can be found nearby, with Cambridge located approximately 13 miles away. For commuters, Huntingdon railway station is just a 10–15 minute drive away, offering fast and direct rail services into London King’s Cross.
EPC Rating: D
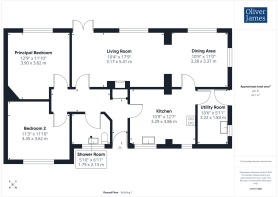
GROSS INTERNAL FLOOR AREA
The Gross Internal Floor Area is approximately 891 sq.ft / 82 sq.metres.
PLOT SIZE
A total plot size of 0.17 acres.
PLANNING PERMISSION
Full Planning Permission reference 26/00003/FUL granted by Huntingdonshire District Council on the Thu 02 Apr 2026 allows the erection of a detached, 3 bedroom, chalet home with a floor area of 118 sq.metres / 1270 sq.ft. An indicative idea of the gross development value for the new build can be provided on request.
This decision along with preliminary scheme drawings may be viewed at the office of the sole Agent.
ENTRANCE HALL
Serving the accommodation with a cupboard housing the hot water tank.
LIVING ROOM
3.15m x 5.44m
A spacious living room with views over the rear garden. Double doors to the rear and a feature fireplace.
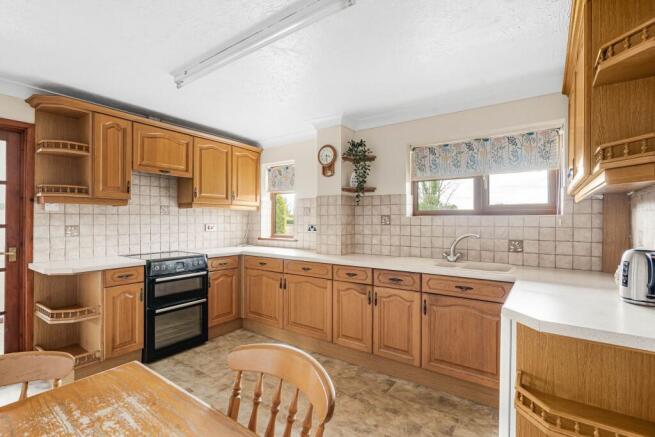
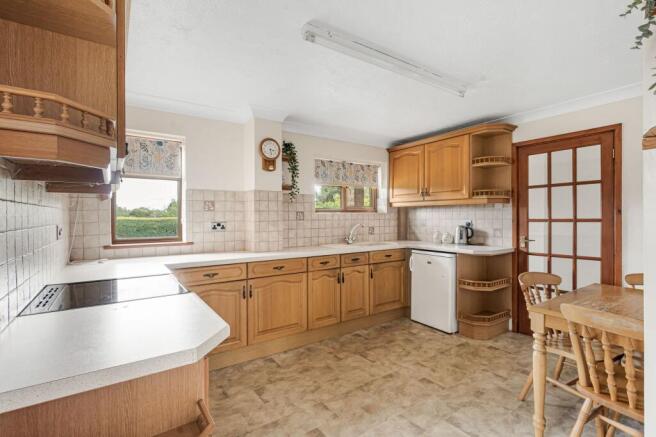
KITCHEN
3.28m x 3.83m
Fitted with a range of cupboards, worktop space and appliance spaces for a cooker and fridge with an inset sink and drainer. A window overlooks the front, doors to the hallway and utility room.
UTILITY ROOM
3.2m x 1.8m
A functional utility room with a door to the patio and window to the side, fitted with a range of cupboard units, worktop space and sink with a drainer. The gas fired boiler is sited on the wall.
DINING AREA
3.28m x 3.35m
A second reception room with dual aspect windows to the rear and side.
BEDROOM TWO
3.43m x 3.61m
A large double bedroom with a window to the front.
PRINCIPAL BEDROOM
3.9m x 3.62m
A large double bedroom with a window to the rear.
SHOWER ROOM
1.78m x 2.11m
Fitted with a three piece suite comprising shower cubicle, wash hand basin and a close coupled WC with an obscure window to the front.
EXTERNAL
Sited on a plot of 0.17 acres the property has a driveway to the front providing parking with the garaging to the side and a sunny south east facing rear elevation.
Shielded by a mature hedge, the front garden is mainly lawned with a patio area to the side and a rear garden area.
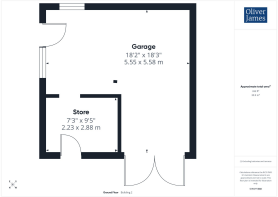
GARAGE
5.54m x 5.56m
A detached timber framed garage with power and lighting, incorporating a store area with twin doors to the front, personal door to the side and front as well.
LOCATION
Situated within the popular village of Fenstanton, the property sits at the front of Pear Tree Close fronting onto Hilton Road with an open aspect, enjoying a pleasant semi-rural setting with open countryside nearby, while remaining conveniently positioned for local amenities and commuter links.
Fenstanton offers a strong sense of community along with a range of everyday facilities including a village shop, post office, pubs, primary schooling, and recreational areas, all within easy reach. The nearby market town of St Ives provides a wider selection of shopping, leisure, and dining amenities.
For commuters, the property is ideally located for access to the A14 and A1(M), providing excellent road links towards Cambridge, Peterborough, and London.
Mainline rail services to London King’s Cross are available from Huntingdon railway station, approximately a 10–15 minute drive away.
The surrounding area is well regarded for its attractive countryside walks and cycling routes.
SERVICES
The Property is heated by gas central heating and served via mains drainage, water and electricity.
AGENTS NOTES
These particulars whilst believed to be correct at time of publishing should be used as a guide only. The measurements taken are approximate and supplied as a general guidance to the dimensions, exact measurements should be taken before any furniture or fixtures are purchased. Please note that Oliver James Property Sales and Lettings has not tested the services or any of the appliances at the property and as such we recommend that any interested parties arrange their own survey prior to completing a purchase.
MONEY LAUNDERING REGULATIONS
In order to progress a sale, Oliver James will require proof of identity, address and finance. This can be provided by means of passport or photo driving licence along with a current utility bill or Inland Revenue correspondence. This is necessary for each party in joint purchases and is required by Oliver James to satisfy laws on Money Laundering.
Energy Performance Certificates
EPC 1Pear Tree Close, Fenstanton, Cambridgeshire.

NEAREST STATIONS
Distances are straight line measurements from the centre of the postcode- Huntingdon Station5.3 miles

Notes
Disclaimer - Property reference 3c1c51d3-9dfc-459f-8087-2756b7d14439. The information displayed about this property comprises a property advertisement. Rightmove.co.uk makes no warranty as to the accuracy or completeness of the advertisement or any linked or associated information, and Rightmove has no control over the content. This property advertisement does not constitute property particulars. The information is provided and maintained by Oliver James, Huntingdon. Please contact the selling agent or developer directly to obtain any information which may be available under the terms of The Energy Performance of Buildings (Certificates and Inspections) (England and Wales) Regulations 2007 or the Home Report if in relation to a residential property in Scotland.