Linden Road | Westbury Park

- PROPERTY TYPE
Maisonette
- BEDROOMS
4
- BATHROOMS
3
- SIZE
1,860 sq ft
173 sq m
Key features
- A substantially-extended garden maisonette
- Beautifully renovated throughout with a high quality finish
- Four generous double bedrooms
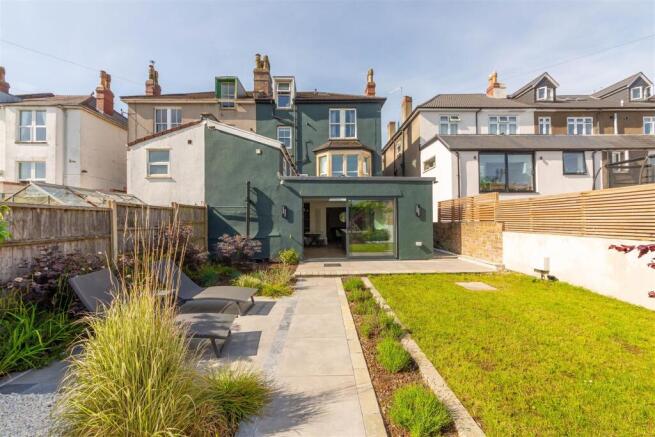
- Bright, open-plan kitchen/living area with level access to the garden
- Three modern bathrooms, including an en suite shower room
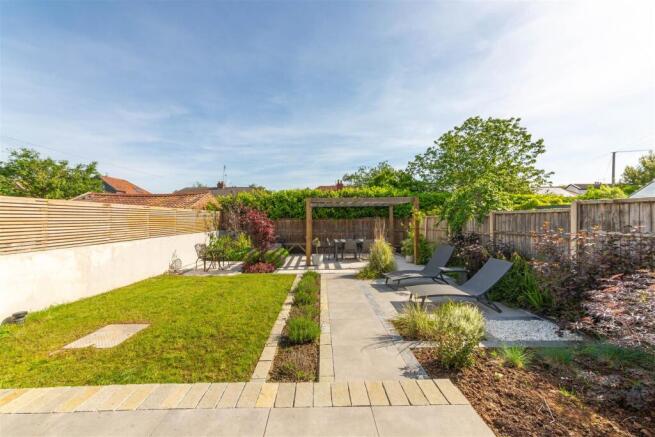
- Private, level rear garden with a range of seating areas
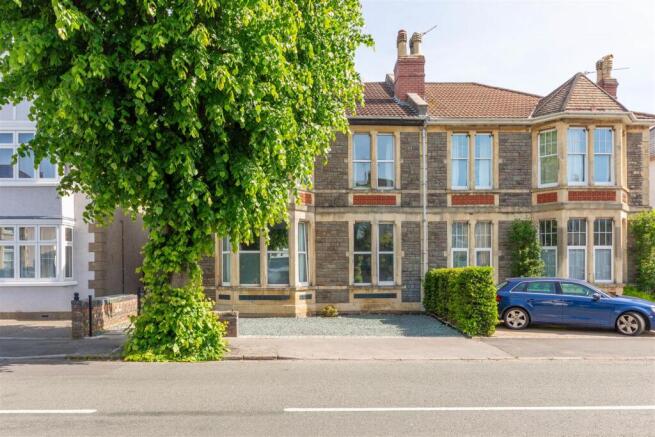
- Driveway providing off-street parking
- Situated within close proximity to Henleaze Road and The Downs
Description
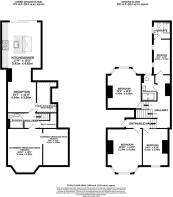
Internally - A small, communal hallway provides access to the front door, which in turn opens to a tiled entrance hall providing access to the accommodation.
The hub of the home is situated on the lower ground floor, which has been substantially-extended to create a beautiful, open-plan kitchen/living area with large sliding doors providing level access to the rear garden. The sleek, two-tone kitchen comprises a range of base and wall-mounted units with a centre island and quartz worktops. Integrated appliances include an electric oven, microwave, five-ring gas hob with extractor, dishwasher, fridge/freezer and an undermount sink.
The space benefits from herringbone flooring throughout and provides ample room for both living and dining and a large, pyramid skylight ensures the entirety of the space is bathed in light throughout the day. From the living space, an opening in the wall gives way to a cosy cinema room with restricted head height, making the most of every inch of space available.
Also located on this floor is a utility cupboard with space for a washing machine and tumble dryer, a modern family bathroom, and access to a large basement, offering a vast amount of storage.
The ground floor has been entirely remodelled to incorporate four generous double bedrooms and a family bathroom. Situated at the front of the property, the main bedroom boasts typical Edwardian proportions and a range of period features including; cornicing, ceiling rose, a cast iron fireplace and a large, double-glazed bay window. Adjacent, the third bedroom is also a well-sized double and benefits from neutral décor, a feature fireplace and two large windows to the front elevation.
A few shallow steps lead further down the hall to the second bedroom; a large, bay-fronted double with stunning ceiling detail, carpeted floors and an ornate feature fireplace. The bay window allows for natural light to flood the space throughout the day, and provides attractive views over the rear garden.
At the rear of the property, the fourth bedroom is currently utilised a home office, and benefits from a contemporary en-suite shower room encompassing walk-in shower, toilet and sink.
Completing the ground floor accommodation is a stunning family shower room, which is fully tiled and fitted with a floating toilet, sink with vanity drawers and a large, walk-in shower.
Externally - From Linden Road, an iron gate provides access to a slabbed footpath leading to the front door, as well as the side access gate to the rear garden. In front of the property, a gravel driveway provides off-street parking.
The rear garden has been meticulously re-designed to create an immaculate, level outdoor space with a range of seating areas placed to make the most of the sunlight throughout the day. Primarily laid to patio, the garden features a well-maintained lawn, a seating area with pergola, and beautifully-manicured borders. A side access gate gives way to the front of the property.
Location - Westbury Park is a charming residential neighbourhood known for its Victorian architecture and family-friendly atmosphere. The area features well-maintained homes and public gardens, creating a picturesque suburban setting.
Coldharbour Road and North View are nearby and offer an array of shops, cafes, restaurants and other independent business including L’affinage Du Fromage, Little French and Lavender.
Green spaces like Redland Green and Durdham Downs provide opportunities for outdoor activities, contributing to the neighbourhood’s appeal. Well-connected to Bristol's city centre, Westbury Park maintains a peaceful residential character while ensuring convenient access to amenities and major transport links.
Schools - Westbury Park School - Distance: 0.2 miles
Henleaze Junior School - Distance: 0.38 miles
St Bonaventure's Catholic Primary School - Distance: 0.45 miles
Redland Green School - Distance: 0.49 miles
Tenure - We understand the property is Leasehold with 963 years remaining on the lease.
We understand there is no Ground Rent.
We understand the flat has a formal cross-lease arrangement with the only other maisonette in the building whereby costs for such things as buildings insurance and general repairs and maintenance are shared between the two properties.
Brochures
Linden Road | Westbury Park- COUNCIL TAXA payment made to your local authority in order to pay for local services like schools, libraries, and refuse collection. The amount you pay depends on the value of the property.Read more about council Tax in our glossary page.
- Band: C
- PARKINGDetails of how and where vehicles can be parked, and any associated costs.Read more about parking in our glossary page.
- Yes
- GARDENA property has access to an outdoor space, which could be private or shared.
- Yes
- ACCESSIBILITYHow a property has been adapted to meet the needs of vulnerable or disabled individuals.Read more about accessibility in our glossary page.
- Ask agent
Linden Road | Westbury Park

Add an important place to see how long it'd take to get there from our property listings.
__mins driving to your place
Affordability


Get an instant, personalised result:
- Show sellers you’re serious
- Secure viewings faster with agents
- No impact on your credit score
Notes
Staying secure when looking for property
Ensure you're up to date with our latest advice on how to avoid fraud or scams when looking for property online.
Visit our security centre to find out moreDisclaimer - Property reference 34695969. The information displayed about this property comprises a property advertisement. Rightmove.co.uk makes no warranty as to the accuracy or completeness of the advertisement or any linked or associated information, and Rightmove has no control over the content. This property advertisement does not constitute property particulars. The information is provided and maintained by Maggs & Allen, Bristol. Please contact the selling agent or developer directly to obtain any information which may be available under the terms of The Energy Performance of Buildings (Certificates and Inspections) (England and Wales) Regulations 2007 or the Home Report if in relation to a residential property in Scotland.
*This is the average speed from the provider with the fastest broadband package available at this postcode. The average speed displayed is based on the download speeds of at least 50% of customers at peak time (8pm to 10pm). Fibre/cable services at the postcode are subject to availability and may differ between properties within a postcode. Speeds can be affected by a range of technical and environmental factors. The speed at the property may be lower than that listed above. You can check the estimated speed and confirm availability to a property prior to purchasing on the broadband provider's website. Providers may increase charges. The information is provided and maintained by Decision Technologies Limited. **This is indicative only and based on a 2-person household with multiple devices and simultaneous usage. Broadband performance is affected by multiple factors including number of occupants and devices, simultaneous usage, router range etc. For more information speak to your broadband provider.