Lanercost Close, Welwyn, Hertfordshire, AL6

- PROPERTY TYPE
Detached
- BEDROOMS
4
- BATHROOMS
3
- SIZE
3,251 sq ft
302 sq m
- TENUREDescribes how you own a property. There are different types of tenure - freehold, leasehold, and commonhold.Read more about tenure in our glossary page.
Freehold
Key features
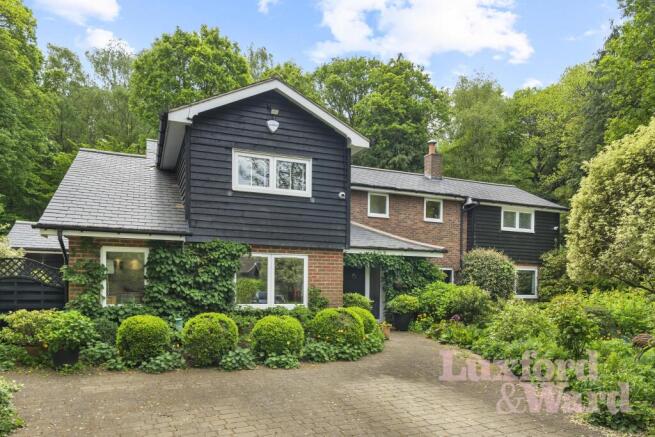
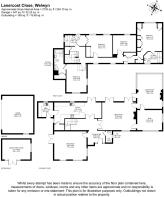
- Over 3251 sq ft of flexible family accommodation
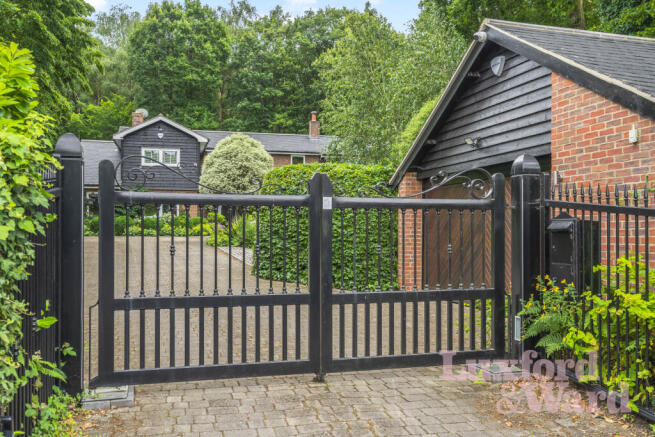
- Exclusive private road with electric gated entrance
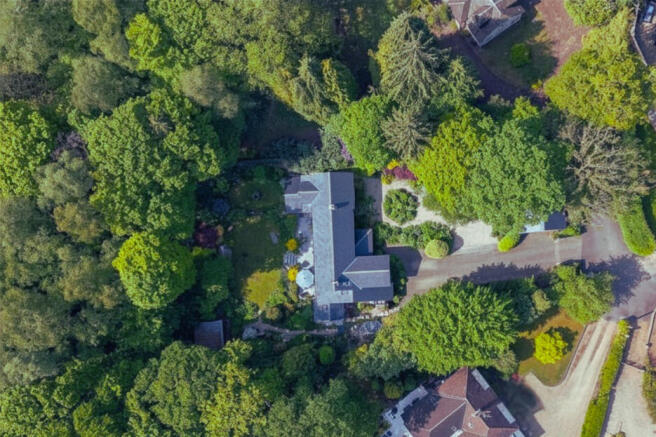
- Beautifully secluded plot surrounded by mature woodland
- Direct access into Harmer Green Woods from the rear garden
- Versatile reception rooms designed to adapt to modern family living
- Triple-aspect sun room overlooking the established gardens
- Four double bedrooms, three with en-suite facilities, including a dual-access family bathroom
- Easy access to Welwyn village, highly regarded schools and Welwyn North Station
- Detached double garage with extensive driveway parking
Description
Designed to adapt effortlessly to modern family life, the accommodation offers an impressive balance of space and flexibility. A series of generous reception rooms can be arranged to suit your lifestyle, whether you require formal entertaining space, a family room, home office or playroom. Despite its size, the house retains a warmth and comfort that makes it feel every inch a family home.
The kitchen is designed for everyday living, while the triple-aspect sun room provides one of the home's most memorable spaces. Filled with natural light throughout the day and overlooking the beautifully established gardens, it is the perfect place to relax, entertain or simply relish in the changing seasons.
Upstairs, the principal suite offers a peaceful retreat complete with a generous dressing area and beautiful woodland views. Three of the four bedrooms benefit from en-suite facilities, with the third bedroom's en suite also accessed directly from the landing, allowing it to serve as the family bathroom; a practical arrangement that works equally well for family life and visiting guests.
The gardens are a defining feature of the property, offering exceptional privacy and a wonderful connection to the surrounding landscape. A private gate opens directly into Harmer Green Woods, placing miles of walking, running and cycling routes on your doorstep, with easy access to Burnham Green, Welwyn North Station and the surrounding countryside. Whether it's collecting coffee from the village, picking up fresh produce from the local butcher before a summer barbecue or enjoying a Sunday walk through the woods, this is a home that offers a lifestyle as special as its setting.
Some houses are admired for a moment. Others become part of the life you were always meant to live.
Location
- Close to Highly Regarded Schooling including Sherrardswood School, Haileybury, Heathmount, Monkswalk School, Oaklands Primary and Welwyn St Marys primary school.
- Just moments from Mardley Hill Deli a much loved local deli and coffee spot known for its artisan produce. In addition to a Butchers, Florist, Post Office and Fish & Chip Shop
- Surrounded by woodland walks, riding routes and open Hertfordshire countryside while remaining within easy reach of both Welwyn and Welwyn Garden City
- Approximately 12 minutes by car to Knebworth Railway Station
- Welwyn North Railway Station approximately 8 minutes by car, offering direct services into London Kings Cross from 20 minutes
- For buyers seeking a more lifestyle-led commute you can take a Scenic Woodland Walk towards Welwyn North Railway Station via Harmer Green Woods (approx. 25 min walk).
- Excellent access to the A1(M), with Junction 6 approximately 5 minutes away, allowing convenient road links towards London, the M25, Cambridge and the wider motorway network
Brochures
Lanercost Close DMCC Compliance- COUNCIL TAXA payment made to your local authority in order to pay for local services like schools, libraries, and refuse collection. The amount you pay depends on the value of the property.Read more about council Tax in our glossary page.
- Band: G
- PARKINGDetails of how and where vehicles can be parked, and any associated costs.Read more about parking in our glossary page.
- Garage,Driveway,Gated
- GARDENA property has access to an outdoor space, which could be private or shared.
- Front garden,Rear garden,Terrace
- ACCESSIBILITYHow a property has been adapted to meet the needs of vulnerable or disabled individuals.Read more about accessibility in our glossary page.
- Ground floor
Lanercost Close, Welwyn, Hertfordshire, AL6

Add an important place to see how long it'd take to get there from our property listings.
__mins driving to your place


Notes
Staying secure when looking for property
Ensure you're up to date with our latest advice on how to avoid fraud or scams when looking for property online.
Visit our security centre to find out moreDisclaimer - Property reference 10. The information displayed about this property comprises a property advertisement. Rightmove.co.uk makes no warranty as to the accuracy or completeness of the advertisement or any linked or associated information, and Rightmove has no control over the content. This property advertisement does not constitute property particulars. The information is provided and maintained by Luxford and Ward, Covering Welwyn. Please contact the selling agent or developer directly to obtain any information which may be available under the terms of The Energy Performance of Buildings (Certificates and Inspections) (England and Wales) Regulations 2007 or the Home Report if in relation to a residential property in Scotland.
*This is the average speed from the provider with the fastest broadband package available at this postcode. The average speed displayed is based on the download speeds of at least 50% of customers at peak time (8pm to 10pm). Fibre/cable services at the postcode are subject to availability and may differ between properties within a postcode. Speeds can be affected by a range of technical and environmental factors. The speed at the property may be lower than that listed above. You can check the estimated speed and confirm availability to a property prior to purchasing on the broadband provider's website. Providers may increase charges. The information is provided and maintained by Decision Technologies Limited. **This is indicative only and based on a 2-person household with multiple devices and simultaneous usage. Broadband performance is affected by multiple factors including number of occupants and devices, simultaneous usage, router range etc. For more information speak to your broadband provider.