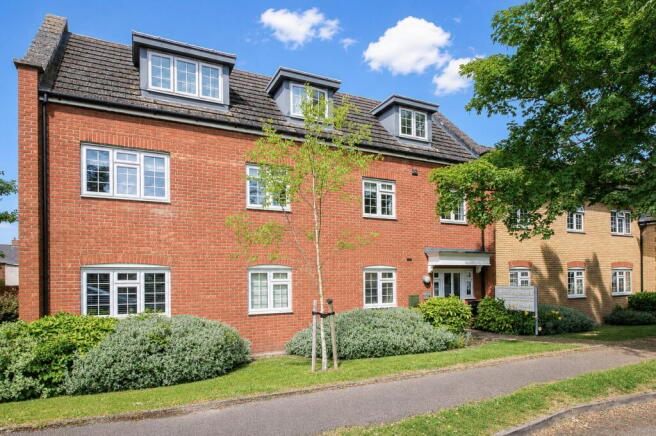
Sanvignes Court, Baldock, SG7

- PROPERTY TYPE
Apartment
- BEDROOMS
2
- BATHROOMS
2
- SIZE
Ask agent
Key features
- GUIDE PRICE £250k to £270k. A strong fit for first-time buyers, couples, downsizers, investors or anyone wanting a low-maintenance base
- Over 700 sq ft of living space, giving you room to settle in without feeling boxed in
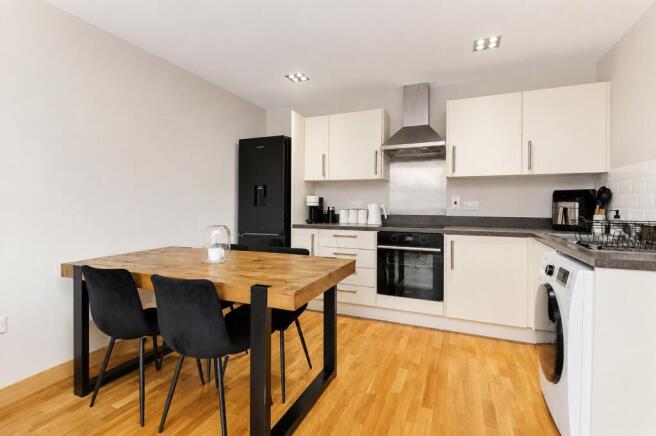
- Over 21ft of open-plan living, dining and kitchen space designed for everyday life, not just photographs
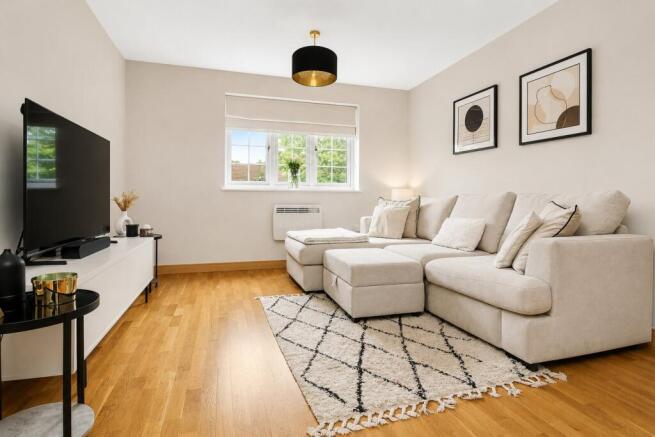
- A living area that works for quiet evenings, friends over, dining space and occasional home working
- Main bedroom with fitted storage and its own shower room, making mornings easier and less rushed
- Second room that adapts around life - guests, nursery, office, dressing room or a mix of uses
- Main bathroom with bath - ideal for long soaks after work, slower weekend mornings or simply having the choice of bath and shower
- Two allocated parking spaces behind electric gates - a rare and genuinely useful advantage for modern apartment living
- First-floor position within a modern development, with a settled residential feel close to Baldock town centre
- Baldock station and town centre nearby, keeping commuting, coffee, shopping and evenings out within easy reach
Description
GUIDE PRICE £250k to £270k.
There’s A Simplicity To This Home That Will Make Sense To A Lot Of Buyers.
You’re not taking on a project. You’re not trying to squeeze life into awkward rooms. And you’re not having to choose between space, parking, location and presentation. It brings those things together in a way that feels easy from the start.
The main living space is the part that sets the tone. At over 21ft long, it gives you the room to live in a way that feels relaxed rather than restricted. The sofa sits naturally at one end, the kitchen and dining space work together at the other, and there’s still enough breathing room between them for day-to-day life to feel comfortable.
That matters. It means dinner with friends doesn’t feel like a balancing act. A quiet evening on the sofa doesn’t feel like you’re sitting in the kitchen. And if you work from home occasionally, there’s enough flexibility to make that happen without the whole room being taken over.
The kitchen keeps things clean and practical, with the storage and worktop space you need for everyday cooking, without dominating the living area. It’s open enough to stay connected, but not so exposed that the room loses its sense of separation.
When it’s time to relax and recharge, the main bedroom gives you a comfortable place to switch off at the end of the day. There’s fitted storage already in place, so you’re not immediately having to sacrifice floor space to wardrobes, and the en-suite makes daily life smoother - especially on busy mornings.
The second room is more than useful. It works as a guest room, nursery, dressing room, home office, or a space that changes as life changes. For buyers who don’t want every room to have only one fixed purpose, that flexibility is a real advantage.
The bathroom setup adds a bit of everyday luxury as well as practicality. The en-suite gives you an easy morning routine, with an invigorating shower before work, while the main bathroom gives you the option of a long soak at the end of a draining day. It is the kind of detail that makes sharing the space feel easier, especially when two people are getting ready at the same time or guests are staying over.
Parking is one of the biggest frustrations with many homes like this, but not here. Two allocated spaces sit behind electric gates, giving you the reassurance of secure parking and the convenience of not having to juggle cars, visitors or daily routines around limited spaces.
The setting helps too. Sanvignes Court sits close enough to Baldock’s town centre and station for everyday life to feel connected, but the building itself has a more settled residential feel than many buyers might expect. From the aerial view, you can also see how close you are to open countryside, giving the location a useful balance between convenience and space.
For those unfamiliar with Baldock, it’s a town that still feels personal. Independent coffee spots, pubs, day-to-day shops and the station are all part of what makes it work so well. The rail links connect into London, Cambridge and beyond, while the A1(M) and A505 are close by for road travel.
For investors, the numbers are worth noting too. With an expected rental income of around £15,000 per year, the return pushes above 5% gross yield, giving it a sensible investment angle as well as obvious appeal for someone looking to live there themselves.
This will suit someone who wants life to feel straightforward without feeling stripped back. A first move, a fresh start, a move as a couple, a downsize, or a practical base with space to work from home. It’s modern, easy to manage, and gives you the things that often make the difference once you’re actually living there - space, flexibility, two secure parking spaces and a location that keeps life moving.
| ADDITIONAL INFORMATION
EPC Rating: B
Council Tax Band: C
Lease Remaining: 110 years
Ground Rent: £300.00 P.A.
Service Charge: £1,791.00 P.A.
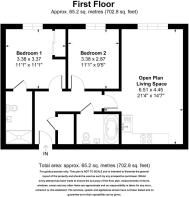
| FIRST FLOOR
Open Plan Living Space: Approx 21' 4" x 14' 7" (6.51m x 4.45m)
Bedroom One: Approx 11' 1" x 11' 1" (3.38m x 3.37m)
En-suite: Approx 7' 2" x 4' 11" (2.18m x 1.50m)
Bedroom Two: Approx 11' 1" x 9' 5" (3.38m x 2.87m)
Bathroom: Approx 7' 10" x 5' 7" (2.39m x 1.70m)
| OUTSIDE
Two allocated parking spaces - secure electric gated parking
Brochures
Brochure 1- COUNCIL TAXA payment made to your local authority in order to pay for local services like schools, libraries, and refuse collection. The amount you pay depends on the value of the property.Read more about council Tax in our glossary page.
- Band: C
- PARKINGDetails of how and where vehicles can be parked, and any associated costs.Read more about parking in our glossary page.
- Yes
- GARDENA property has access to an outdoor space, which could be private or shared.
- Ask agent
- ACCESSIBILITYHow a property has been adapted to meet the needs of vulnerable or disabled individuals.Read more about accessibility in our glossary page.
- Ask agent
Sanvignes Court, Baldock, SG7

Add an important place to see how long it'd take to get there from our property listings.
__mins driving to your place
Affordability
Get an instant, personalised result:
- Show sellers you’re serious
- Secure viewings faster with agents
- No impact on your credit score
Notes
Staying secure when looking for property
Ensure you're up to date with our latest advice on how to avoid fraud or scams when looking for property online.
Visit our security centre to find out moreDisclaimer - Property reference 30410188. The information displayed about this property comprises a property advertisement. Rightmove.co.uk makes no warranty as to the accuracy or completeness of the advertisement or any linked or associated information, and Rightmove has no control over the content. This property advertisement does not constitute property particulars. The information is provided and maintained by Leysbrook, Letchworth. Please contact the selling agent or developer directly to obtain any information which may be available under the terms of The Energy Performance of Buildings (Certificates and Inspections) (England and Wales) Regulations 2007 or the Home Report if in relation to a residential property in Scotland.
*This is the average speed from the provider with the fastest broadband package available at this postcode. The average speed displayed is based on the download speeds of at least 50% of customers at peak time (8pm to 10pm). Fibre/cable services at the postcode are subject to availability and may differ between properties within a postcode. Speeds can be affected by a range of technical and environmental factors. The speed at the property may be lower than that listed above. You can check the estimated speed and confirm availability to a property prior to purchasing on the broadband provider's website. Providers may increase charges. The information is provided and maintained by Decision Technologies Limited. **This is indicative only and based on a 2-person household with multiple devices and simultaneous usage. Broadband performance is affected by multiple factors including number of occupants and devices, simultaneous usage, router range etc. For more information speak to your broadband provider.